
1250 Boswell Ct. | Conway | $449,500
SHOW DETAILS
1250 Boswell Ct.
Conway, SC 29526
$449,500
6
BEDS
4.5
BATHS
3,042
SQ. FT.
1250 Boswell Ct.Conway, SC 29526
For SALE
Single Family
ACTIVE
$449,500
EST. 1,131.50/MO CALCULATE
6
BEDS
4.5
BATHS
3,042
SQ. FT.
Property Description
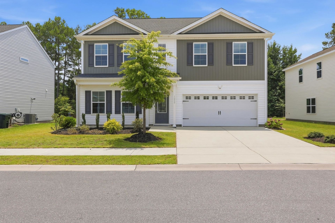
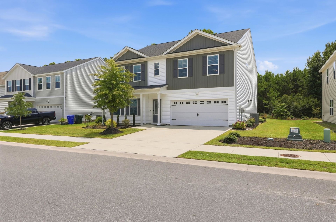
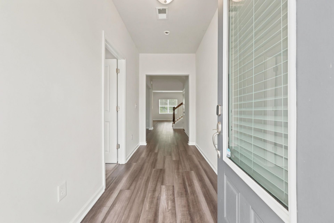
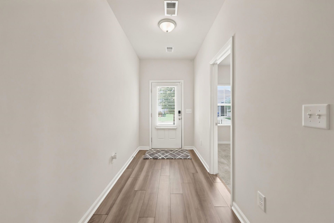
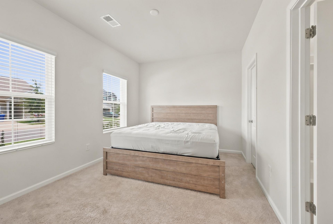
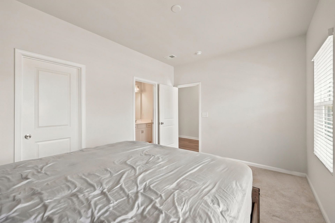
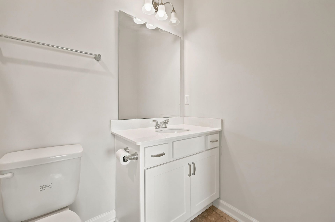
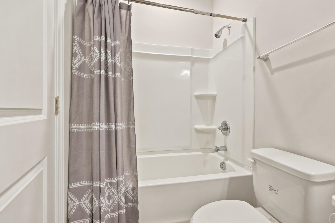
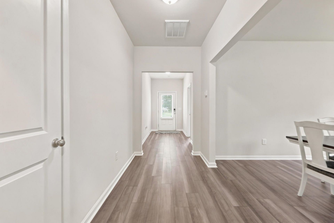
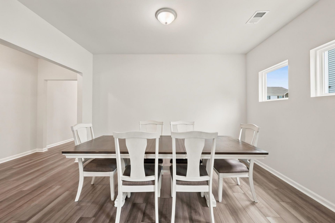
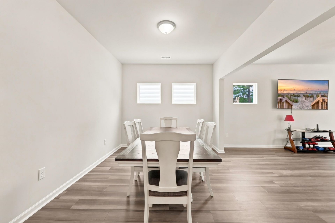
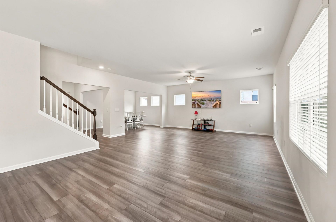
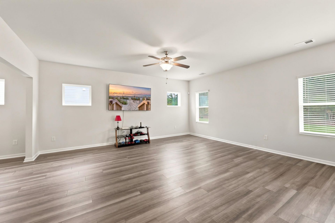
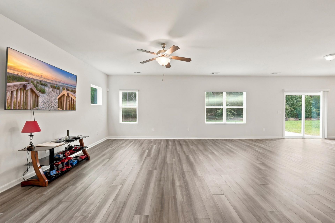
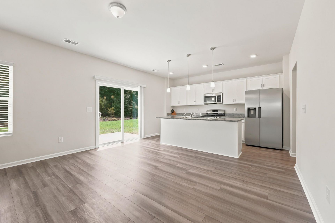
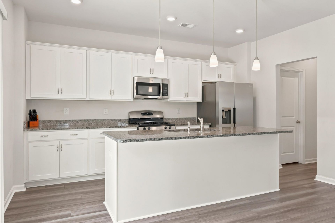
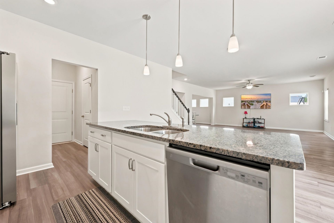
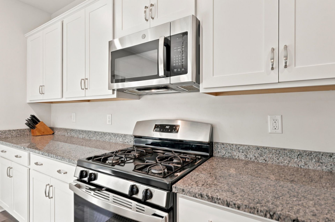
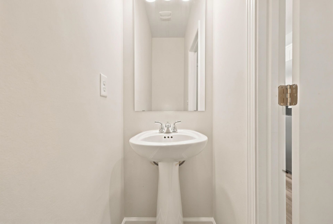
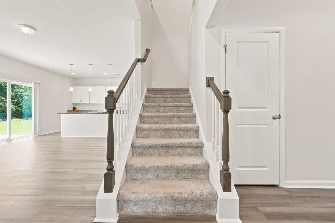
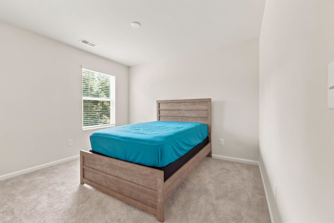
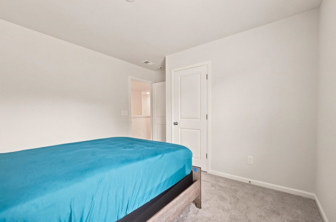
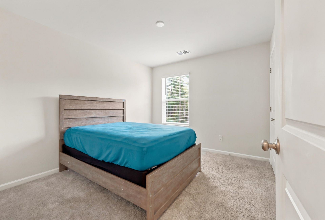
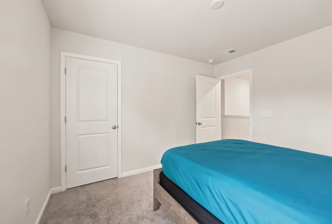
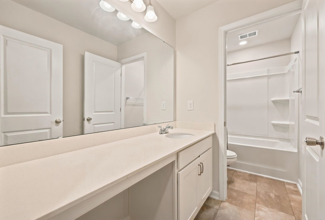
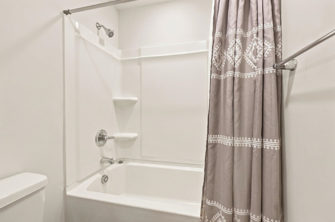
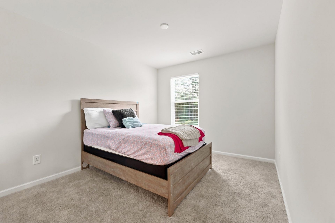
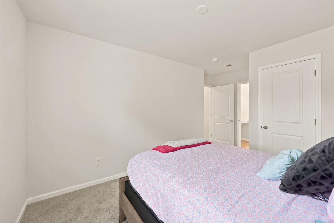
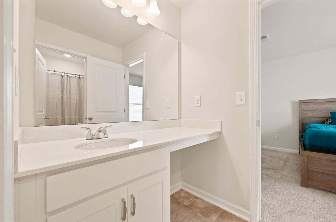
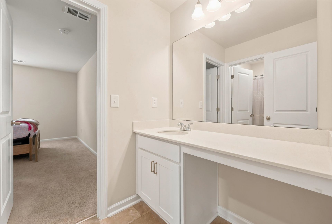
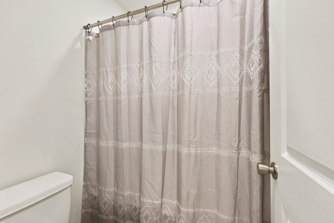
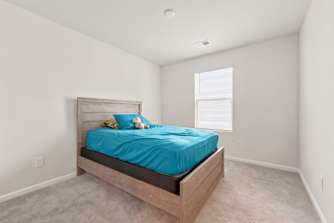
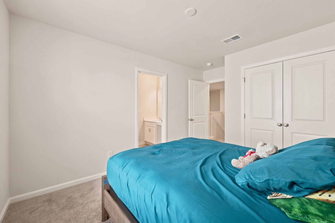
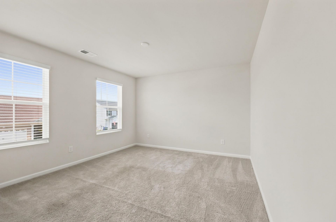
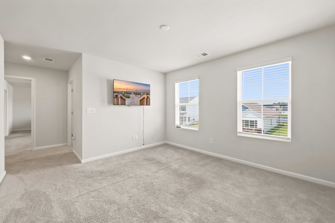
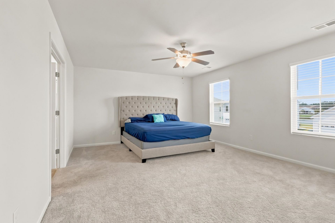
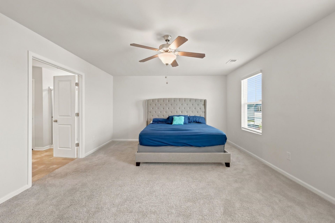
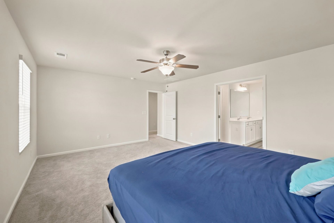
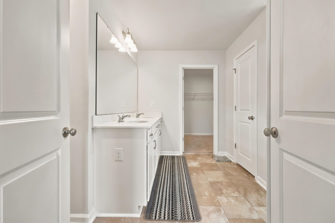
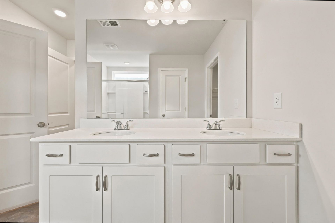
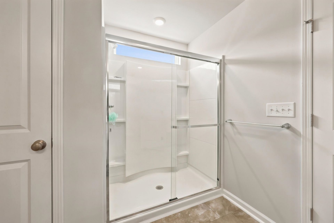
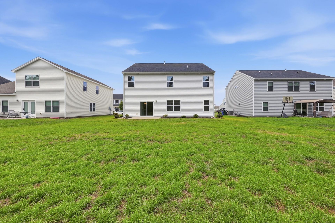
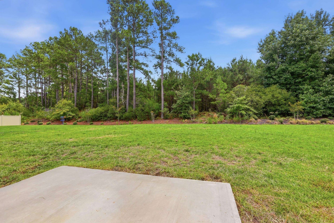
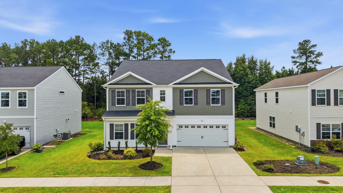
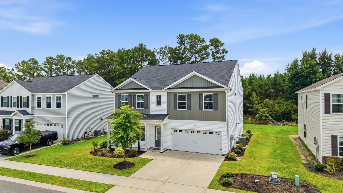
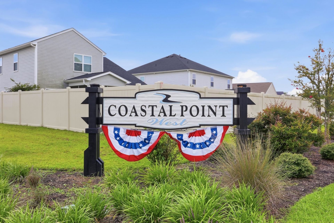
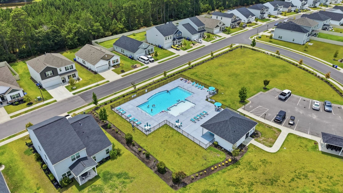
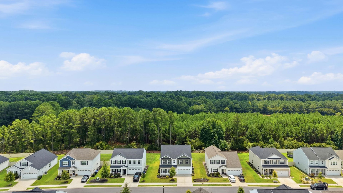
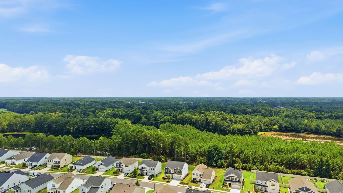
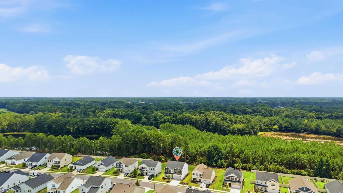
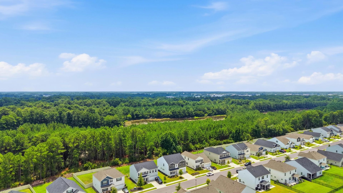
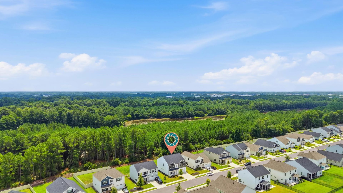
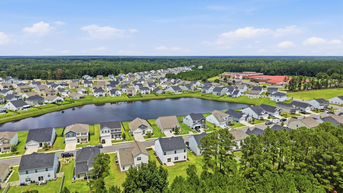
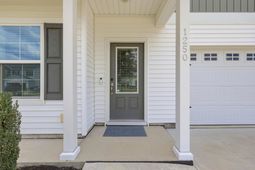
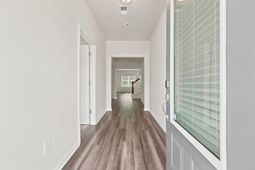
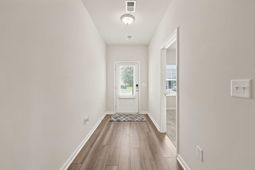
Welcome to 1250 Boswell Court! This stunning home was built in 2022 and it offers the perfect combination of space, style, and location. Featuring 6 spacious bedrooms, 4.5 bathrooms, and a versatile loft, this thoughtfully designed home provides plenty of room for growing families, multi-generational living, or those who love to entertain. One of this home's standout features is its dual primary suites. The first-floor primary suite offers convenience and flexibility, while the expansive upstairs primary suite provides a private retreat. The second level also includes four additional bedrooms, two full bathrooms, and a spacious loft, creating the ideal layout for family and guests while offering comfort and privacy for everyone. The open-concept floor plan centers around a beautifully appointed kitchen complete with abundant cabinetry, generous counter space, and an oversized walk-in pantry that offers exceptional storage. The expansive living and dining areas create a seamless flow, making everyday living and hosting guests effortless. Ideally situated in a peaceful community with a neighborhood pool, this home is less than 3 miles from Coastal Carolina University, 5 miles from Historic Downtown Conway, and approximately 13 miles from the beautiful beaches and entertainment of the Grand Strand and the heart of Myrtle Beach. Enjoy the convenience of nearby shopping, dining, golf, and attractions while coming home to a quiet neighborhood setting. Don't miss the opportunity to own a nearly new home that combines modern comfort, an abundance of space, an exceptional floor plan, and an unbeatable location.
Property Details
- MLS ID2618916
- Property TypeResidential - Single Family
- AppliancesDishwasher, Disposal, Microwave, Range, Refrigerator
- Association AmenitiesOwner Allowed Golf Cart, Owner Allowed Motorcycle, Pet Restrictions
- Community FeaturesGolf Carts OK, Long Term Rental Allowed, Pool
- CoolingCentral Air
- Days on Site48
- Door FeaturesInsulated Doors
- ExteriorVinyl Siding, Wood Frame
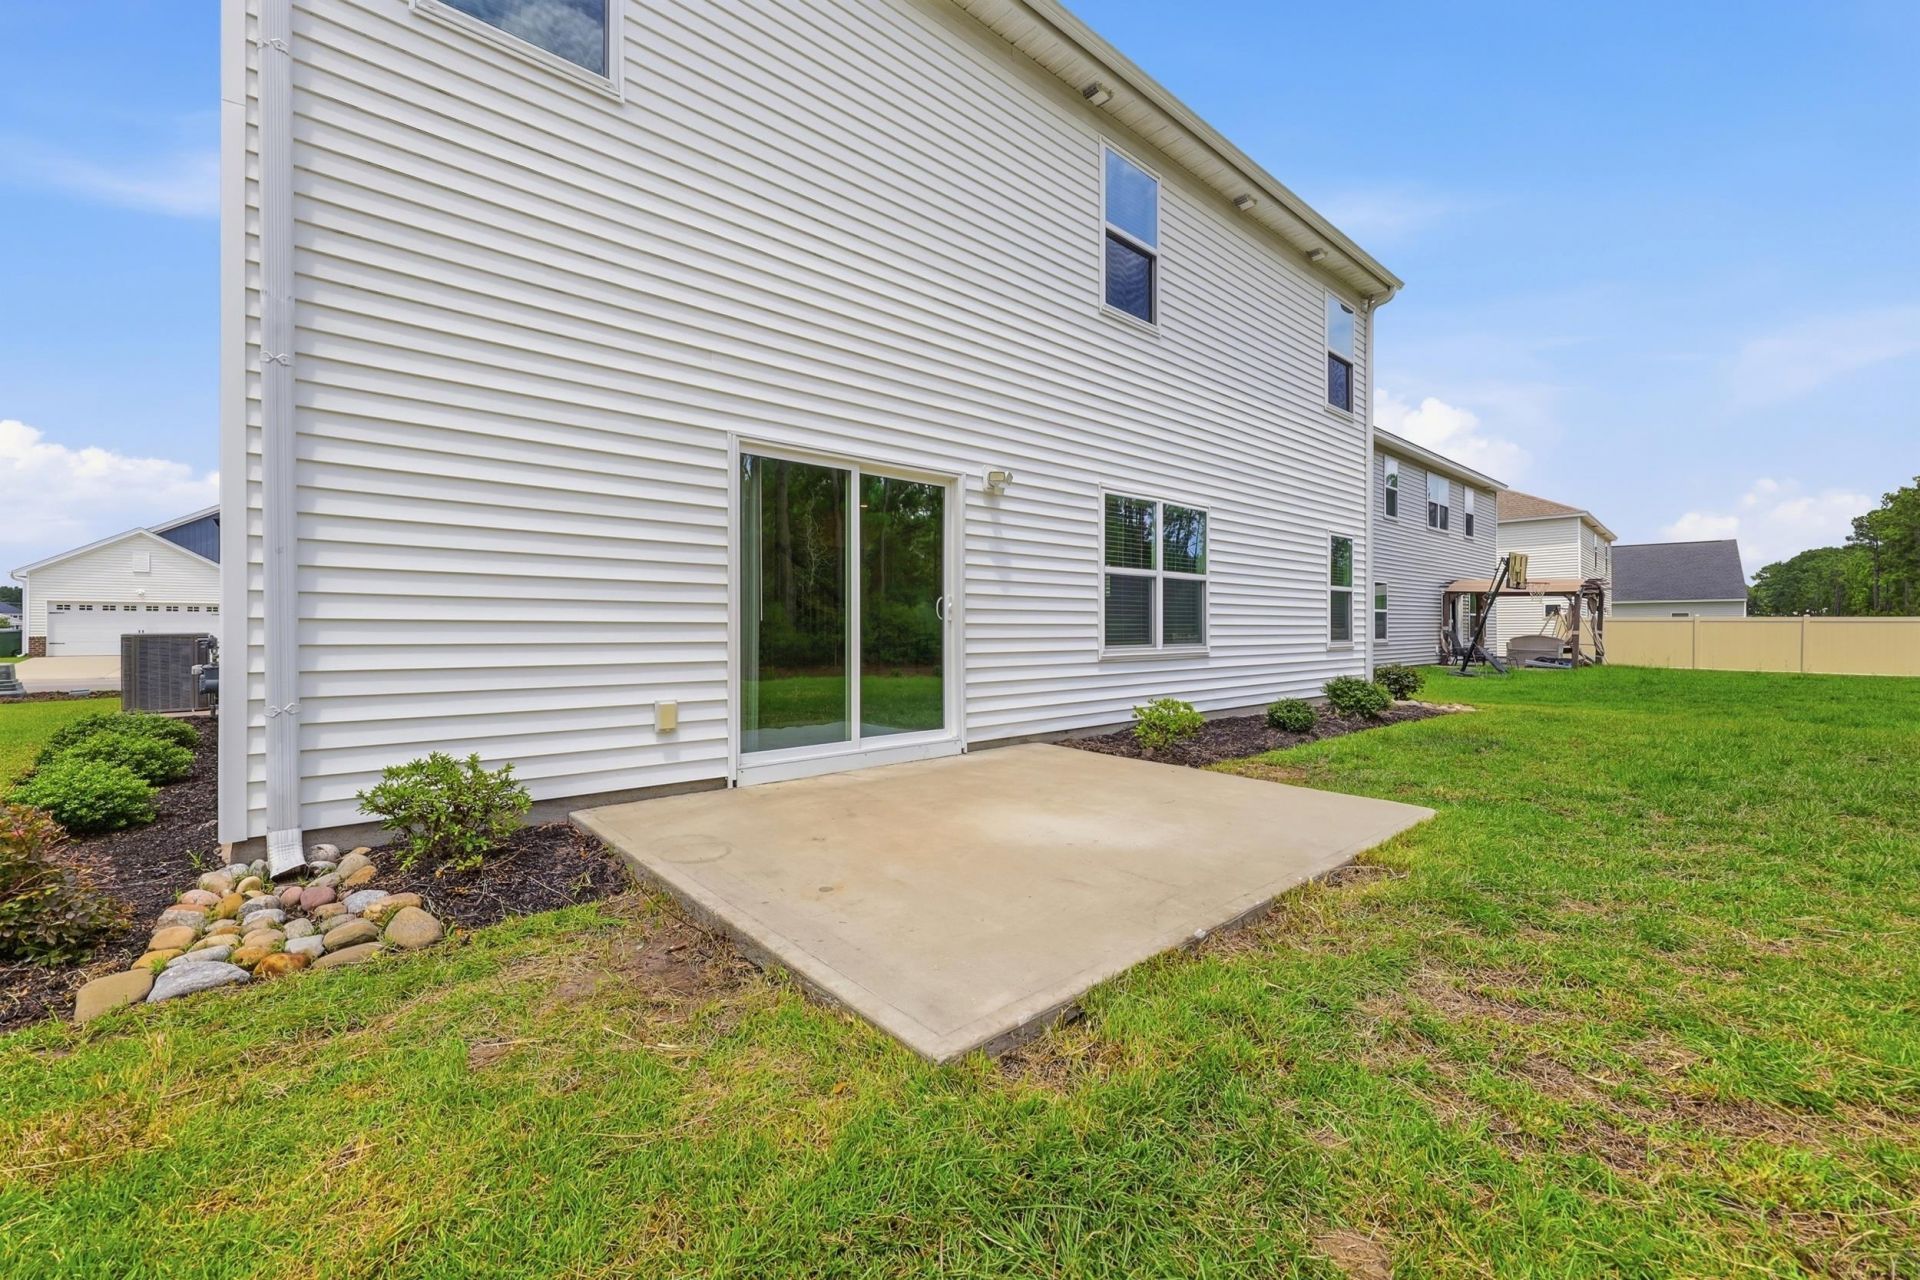
- Exterior FeaturesPatio
- FlooringCarpet, Luxury Vinyl, Luxury VinylPlank, Vinyl
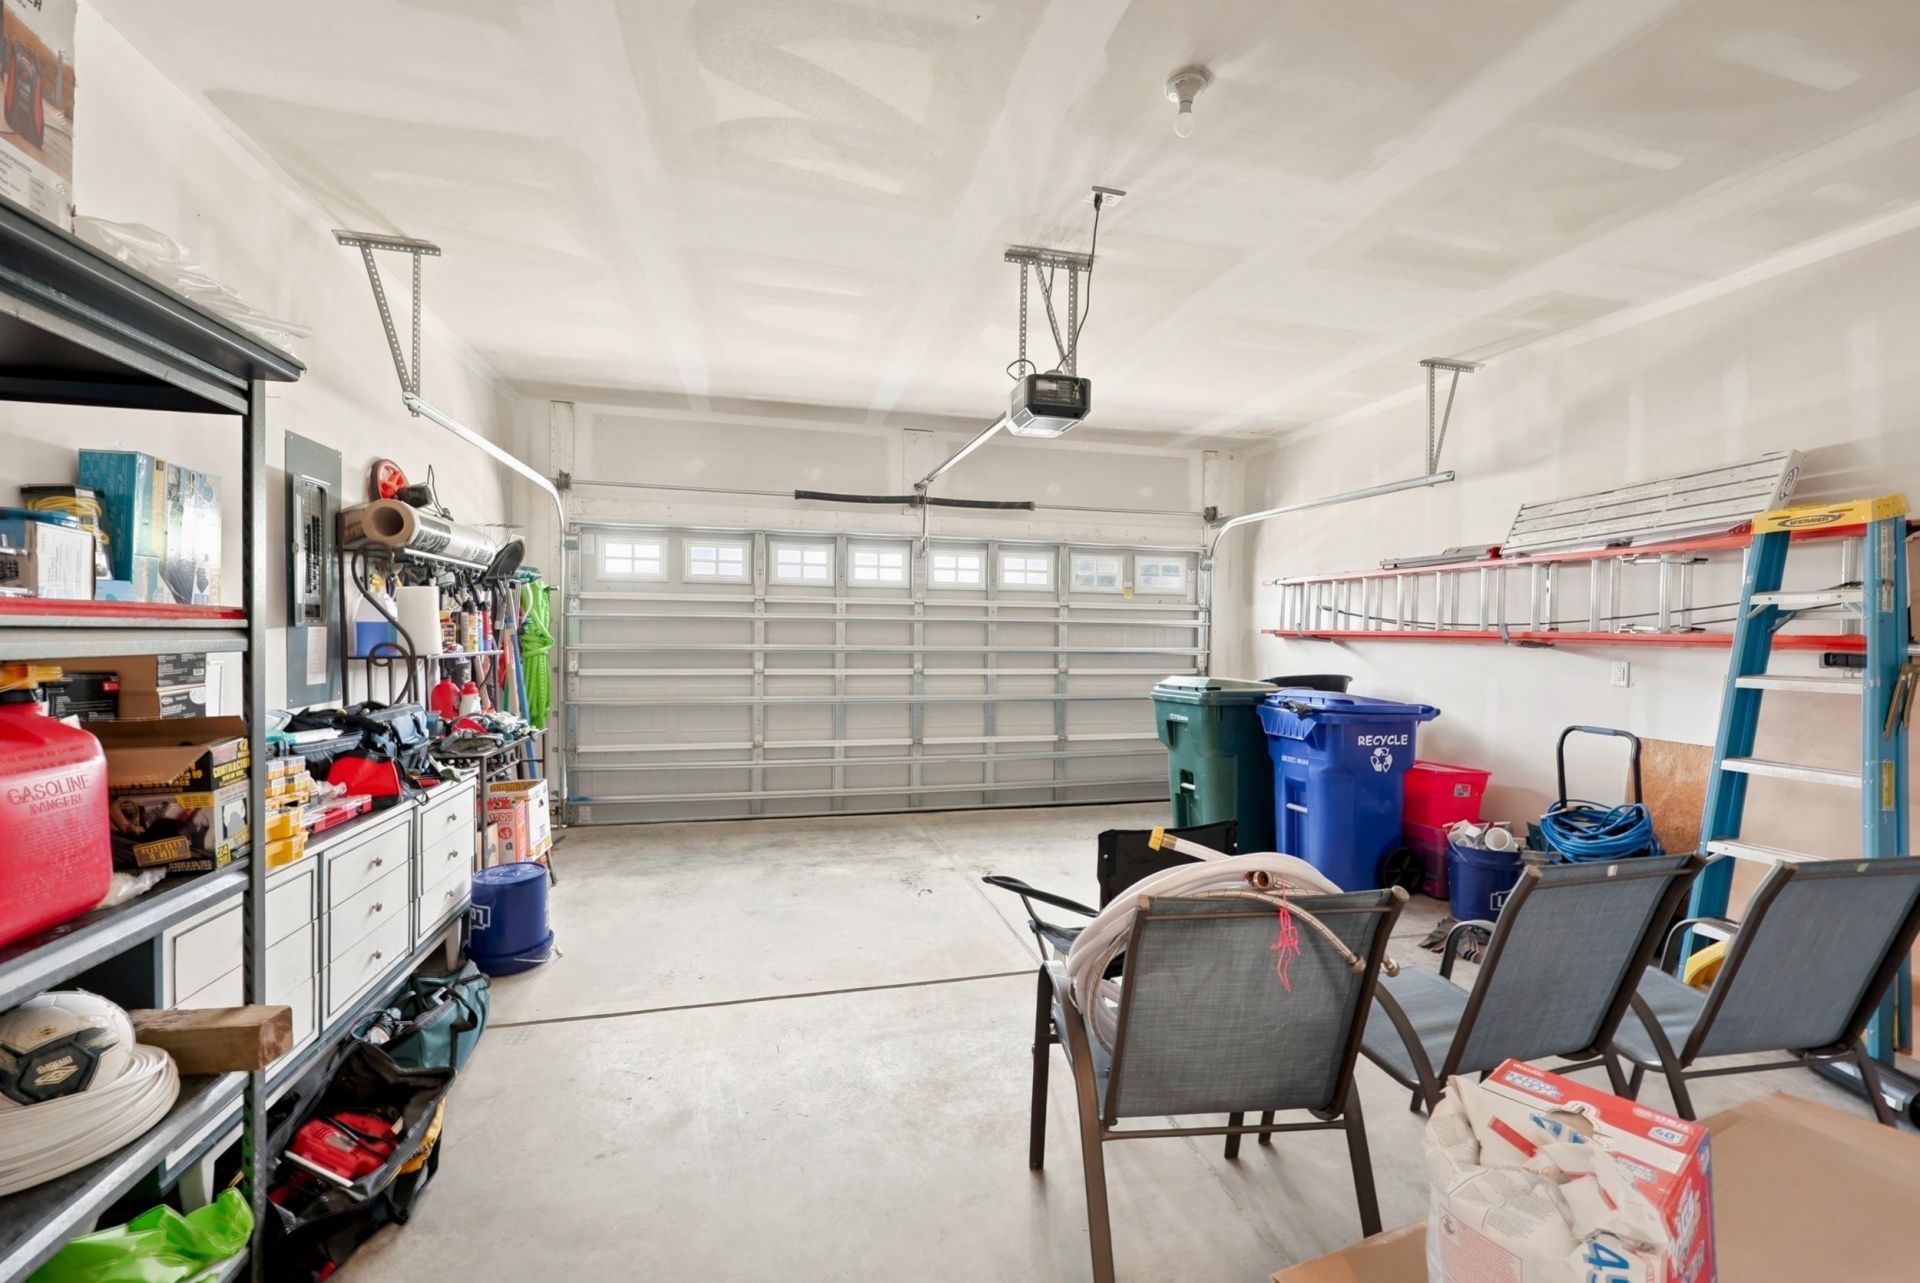
- Garage2 car attached
- HeatingCentral, Electric, Gas
- HOAYes
- HOA Fee75/ Monthly
- Home StyleTraditional
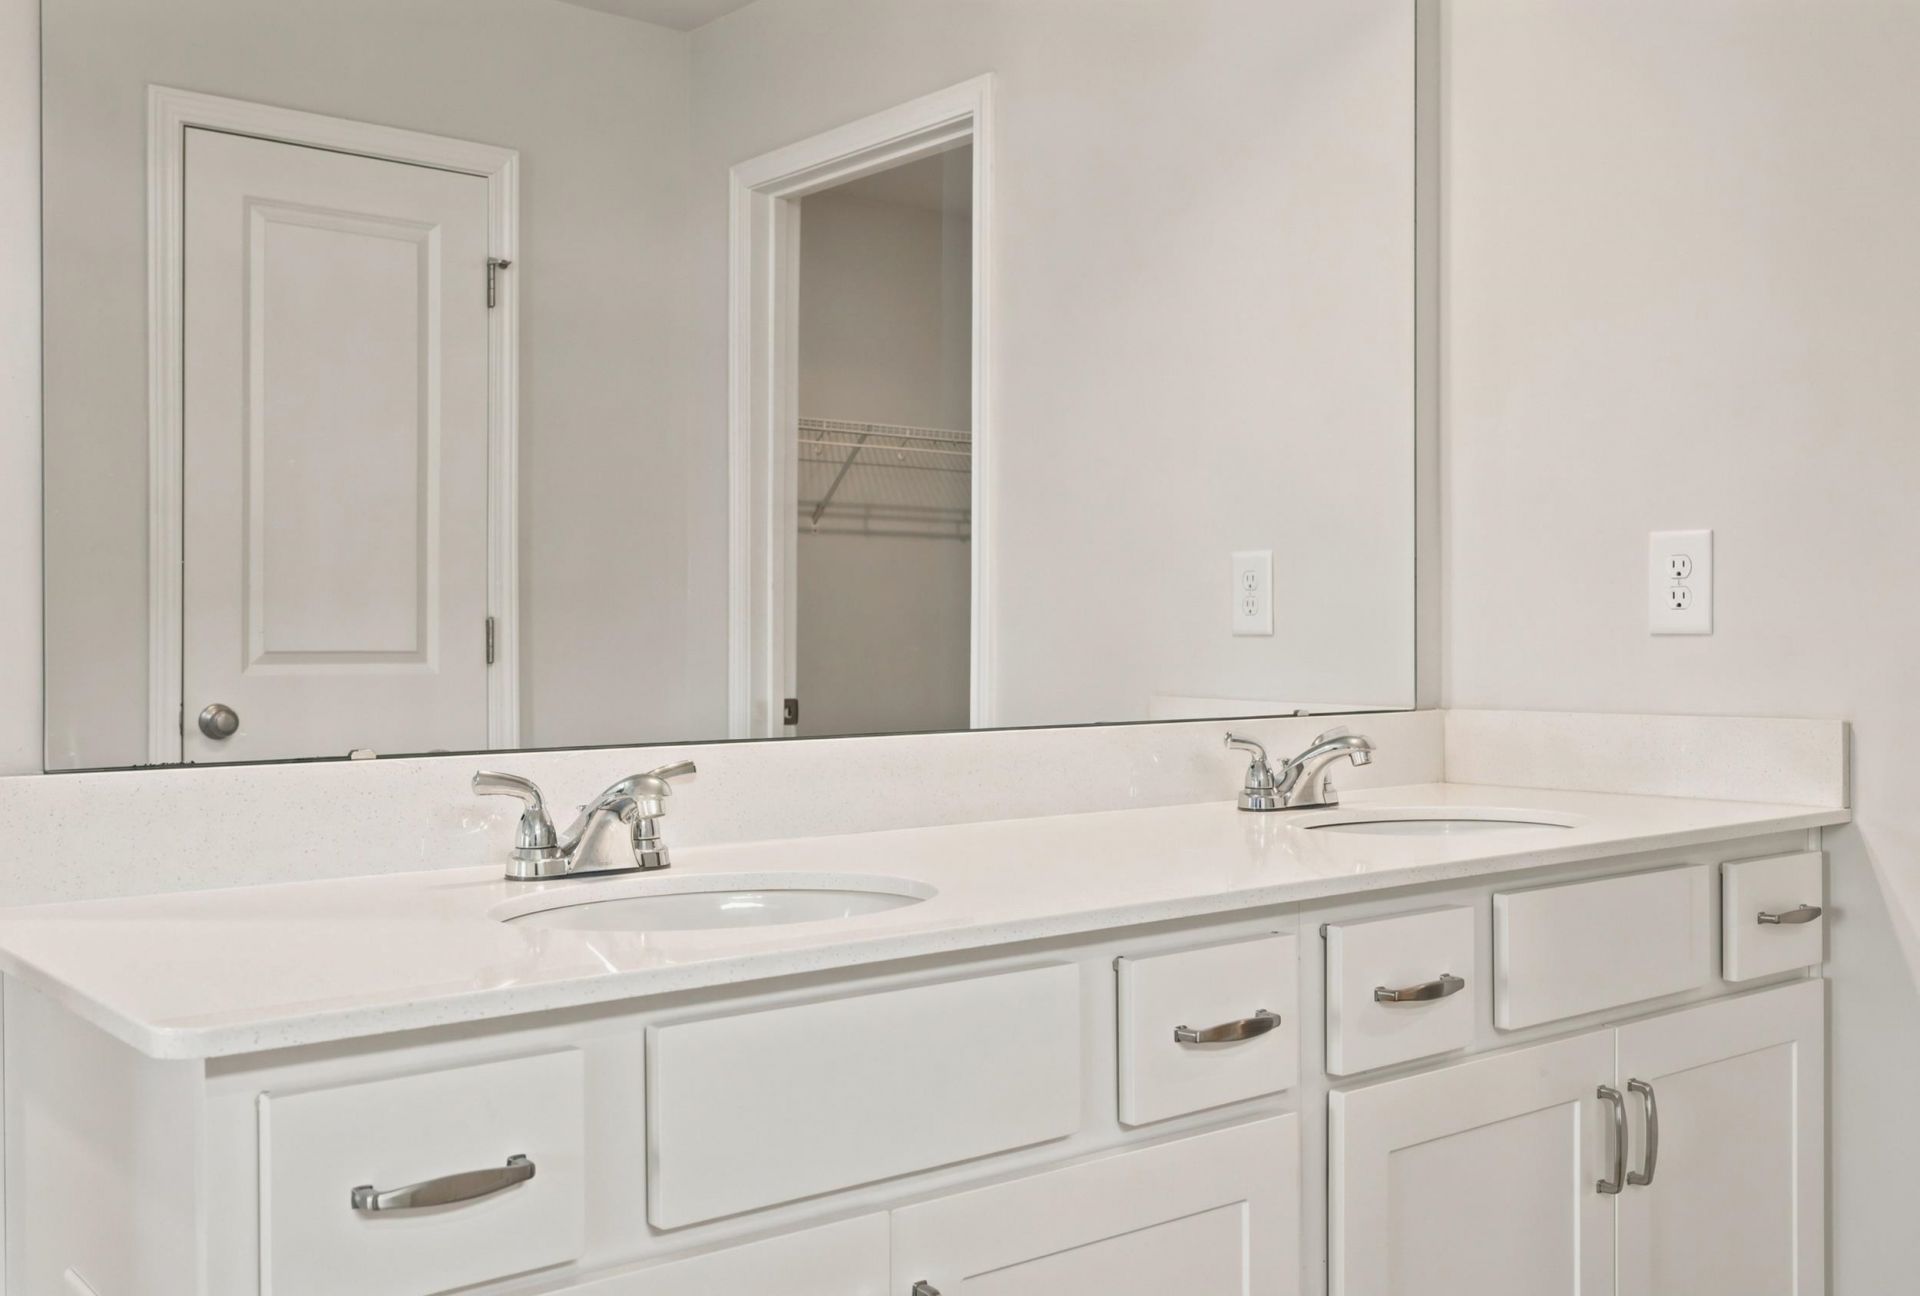
- Interior FeaturesCeiling Fan(s), Dual Sinks, Linen Closet, Multiple Primary Suites, Separate Shower, Walk-In Closet(s), Window Treatments, Breakfast Bar, Bedroom on Main Level, Entrance Foyer, Kitchen Island, Loft, Stainless Steel Appliances, Solid Surface Counters
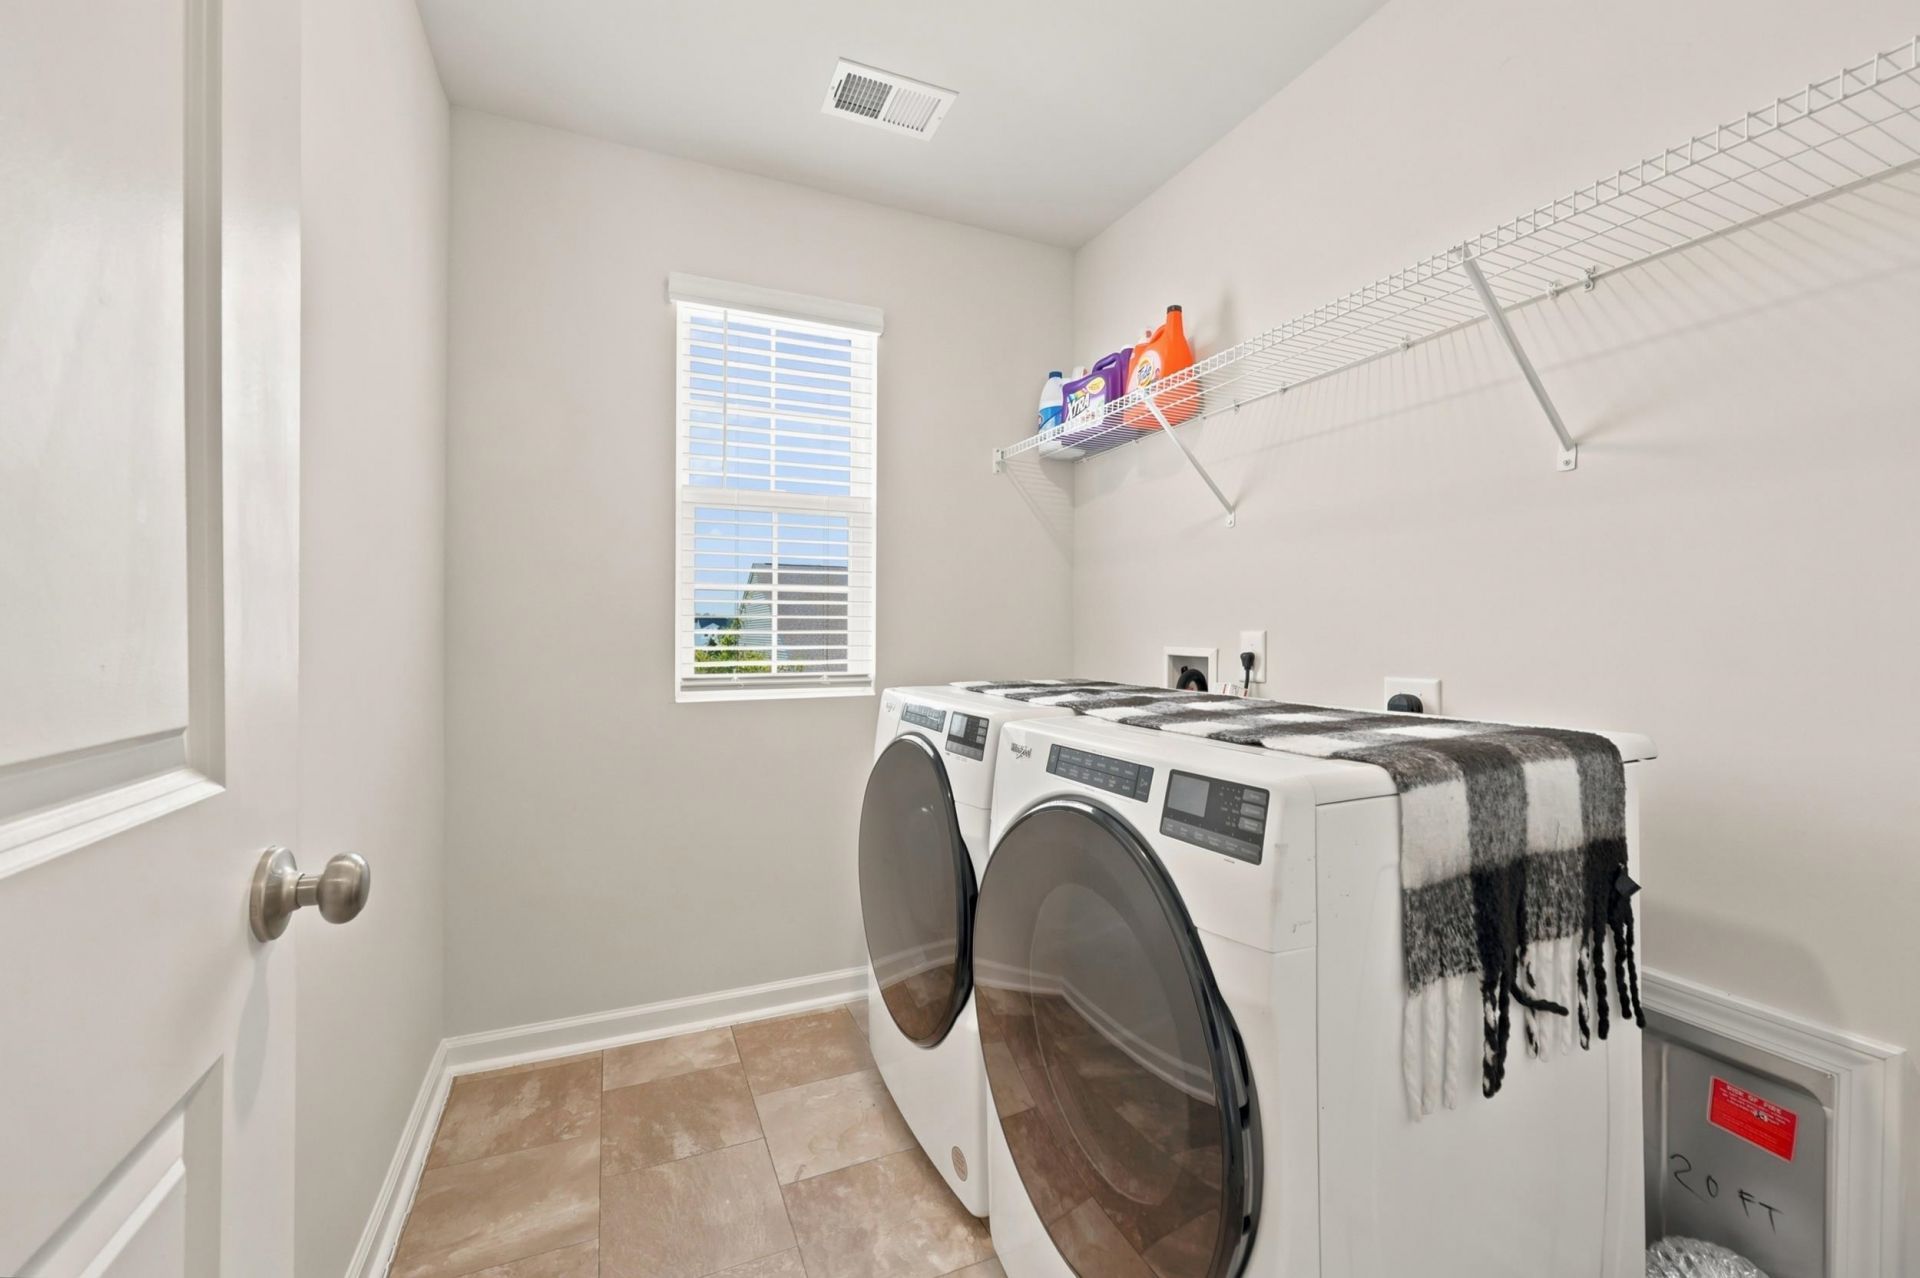
- LaundryWasher Hookup
- Lot DescriptionRectangular, Rectangular Lot
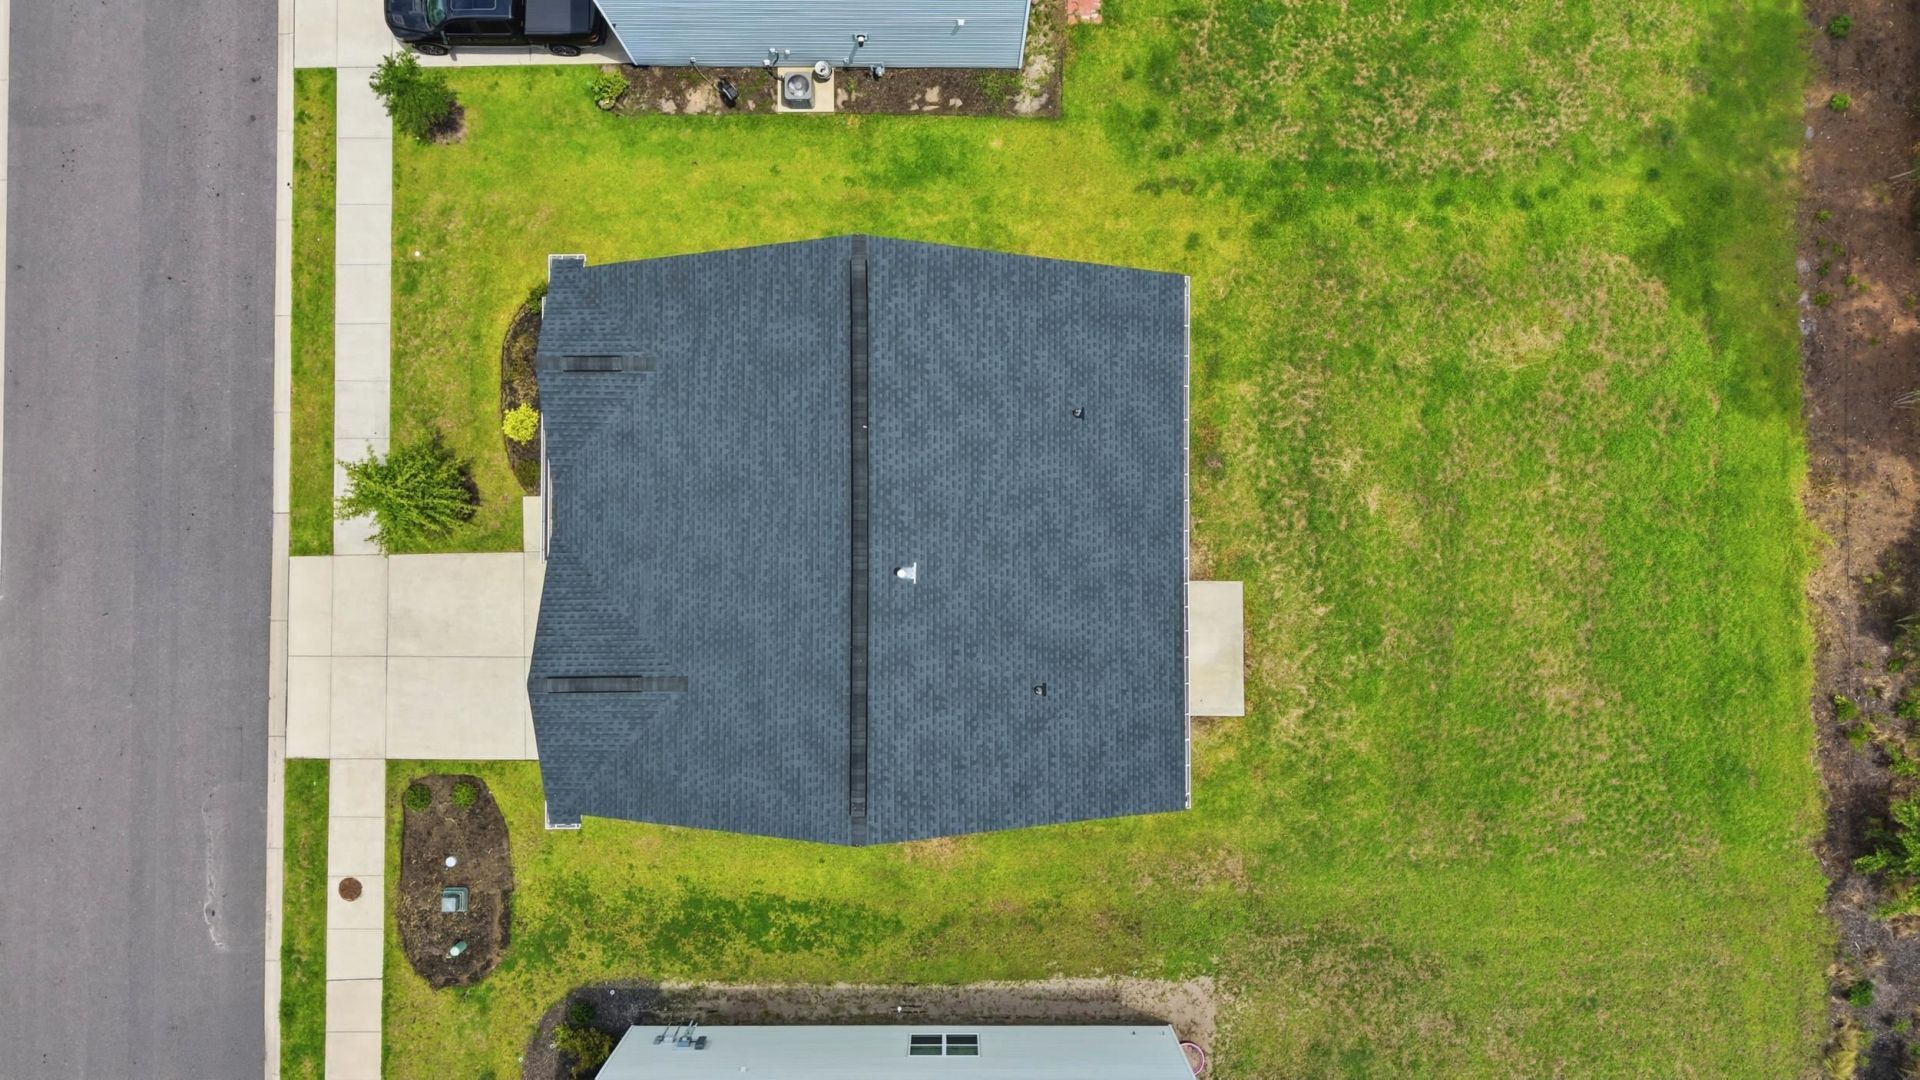
- Lot Size0.18 Acres
- Parcel#36613040063
- ParkingAttached, Garage, Two Car Garage
- Parking NotesAttached, Garage, Two Car Garage
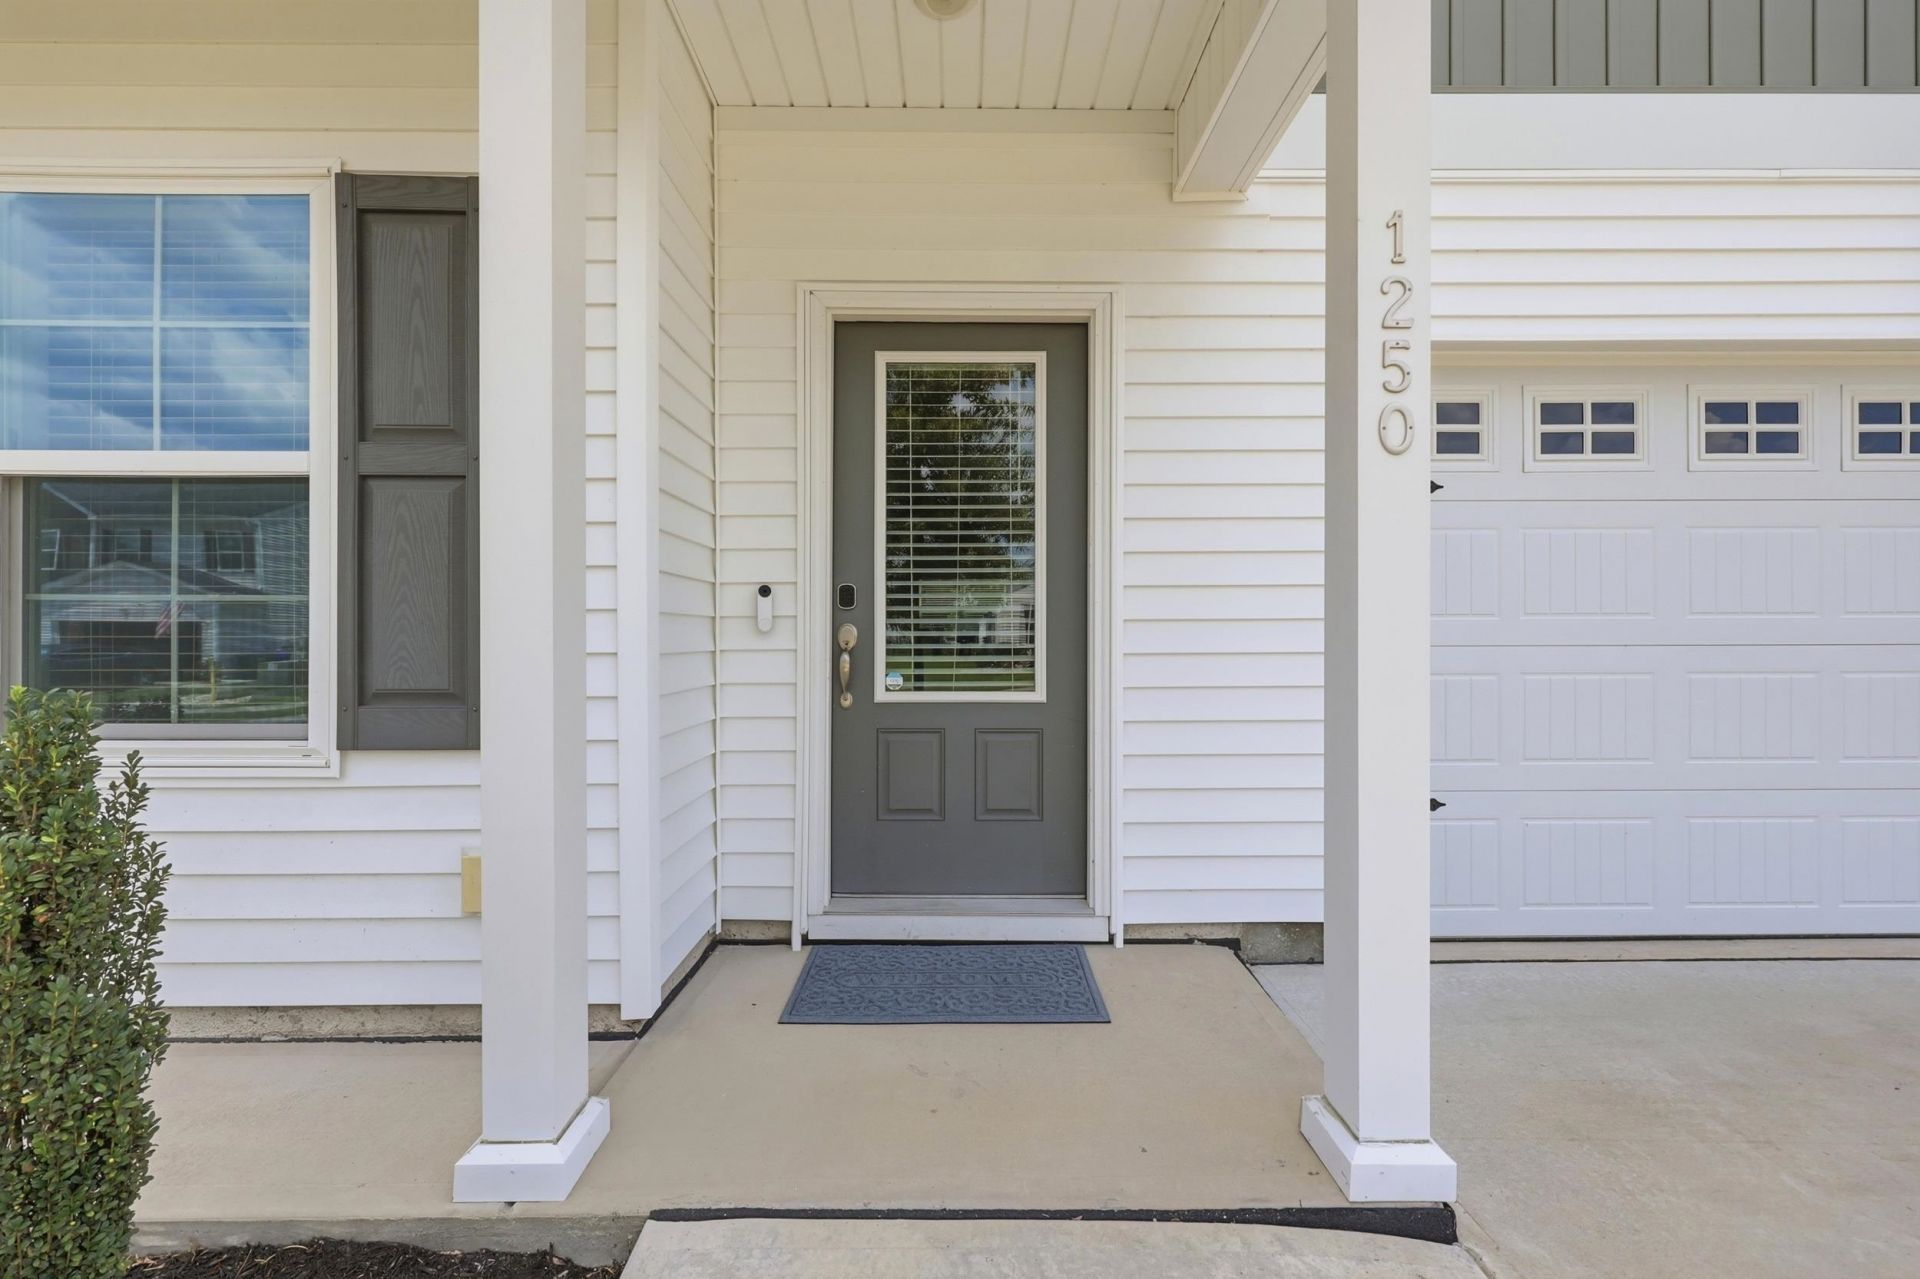
- Patio/PorchFront Porch, Patio
- Pets AllowedOwner Only, Yes
- PoolCommunity, Outdoor Pool
- SecuritySmoke Detector(s)
- Stories2.0
- Swimming PoolYes
- UtilitiesCable Available, Electricity Available, Natural Gas Available, Phone Available, Sewer Available, Underground Utilities, Water Available
- WaterPublic
- WindowWindow Treatments
- Year Built2022
- acres0.18
Amenities
- Ceiling Fan(s)
- Dual Sinks
- Linen Closet
- Multiple Primary Suites
- Separate Shower
- Walk-In Closet(s)
- Window Treatments
- Breakfast Bar
- Bedroom on Main Level
- Entrance Foyer
- Kitchen Island
- Loft
- Stainless Steel Appliances
- Solid Surface Counters
- Patio
Listed By / Shown By
Listed By
Agency Name: Sansbury Butler Properties
Agency Phone: 843-488-5558
CCAR MLS
Shown By
Agency Title: Carolina One Real Estate
Agency Phone: (843) 203-5016
CCAR MLS

Web address QR Codes
1250 Boswell Ct.
©OneHomeValue
Ask A Question 1250 Boswell Ct., Conway, SC 29526




Privacy Policy / DMCA Notice / ADA Accessibility


This site is hosted, designed and copyright
© 1994 - 2026 by
Delta Media Group, Inc. -- Patent Pending --