
125 Ole Nobleman Ct. | Conway | $620,000
SHOW DETAILS
125 Ole Nobleman Ct.
Conway, SC 29527
$620,000
4
BEDS
3
BATHS
2,378
SQ. FT.
125 Ole Nobleman Ct.Conway, SC 29527
For SALE
Single Family
ACTIVE
$620,000
EST. 1,560.68/MO CALCULATE
4
BEDS
3
BATHS
2,378
SQ. FT.
Property Description
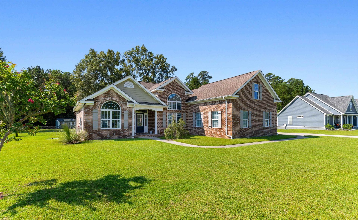
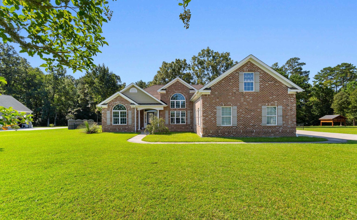
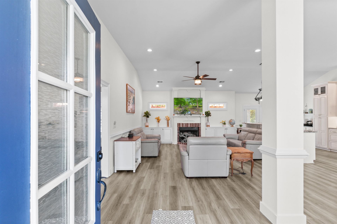
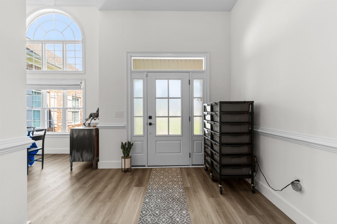
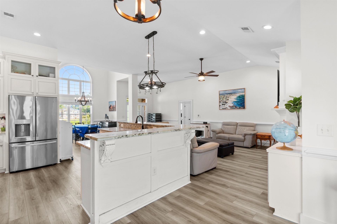
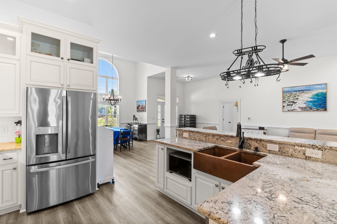
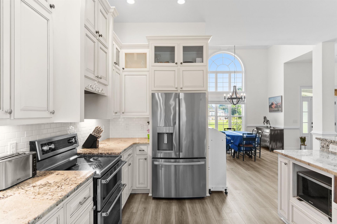
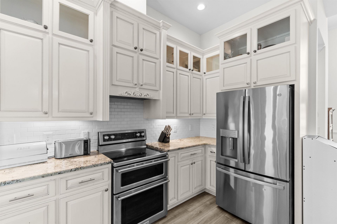
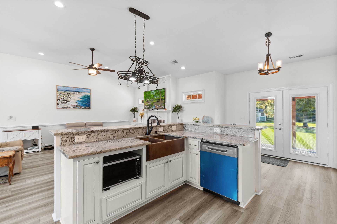
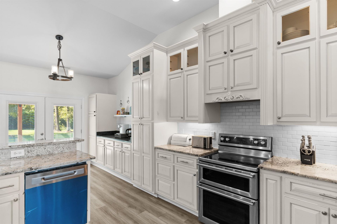
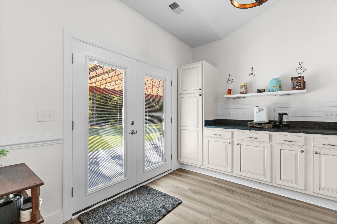
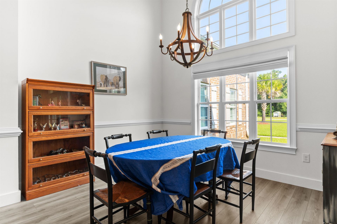
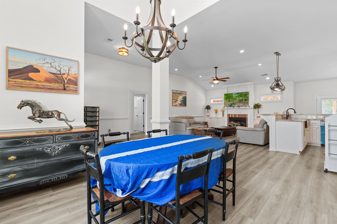
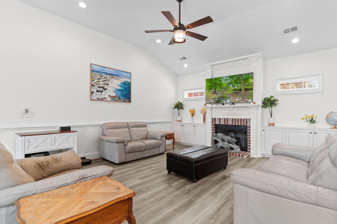
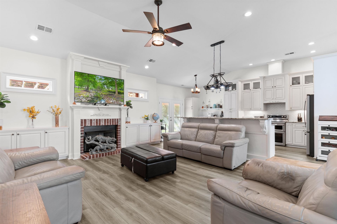
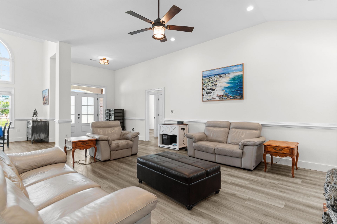
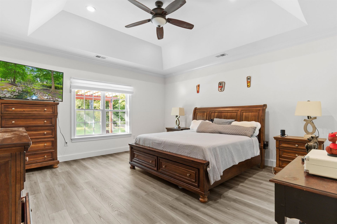
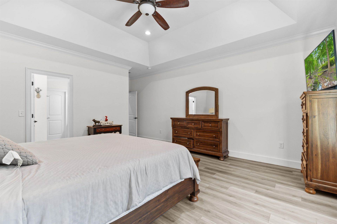
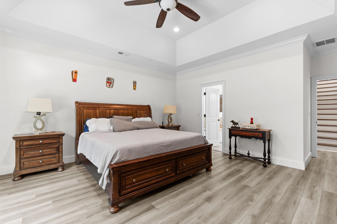
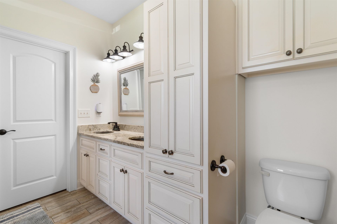
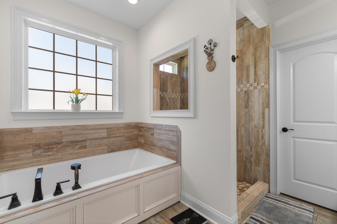
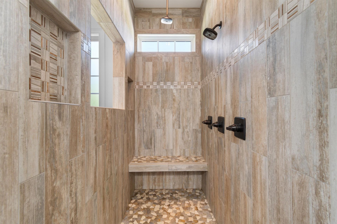
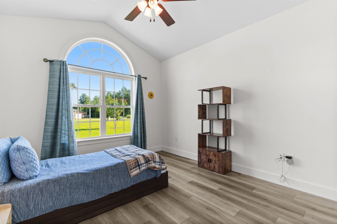
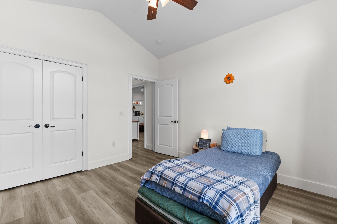
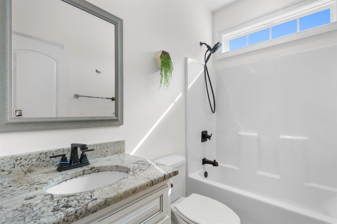
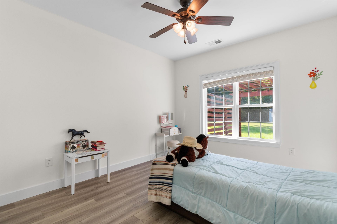
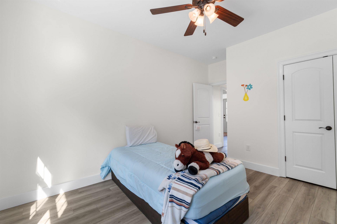
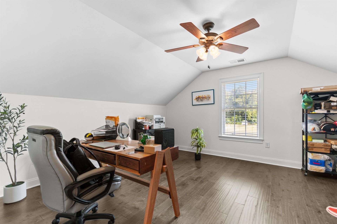
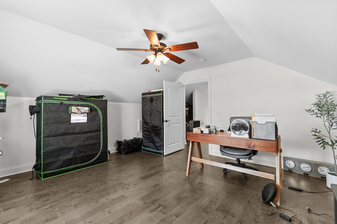
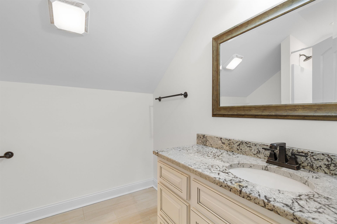
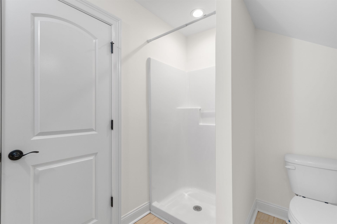
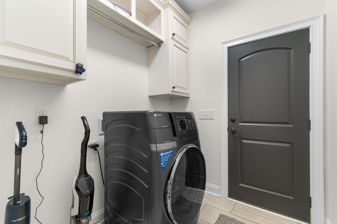
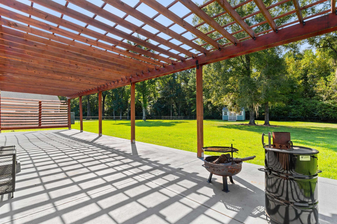
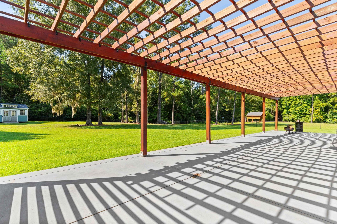
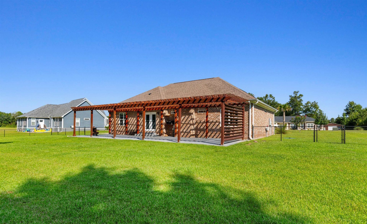
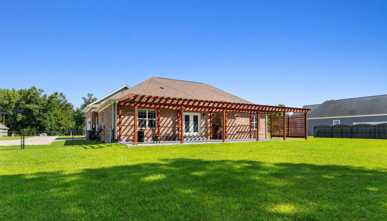
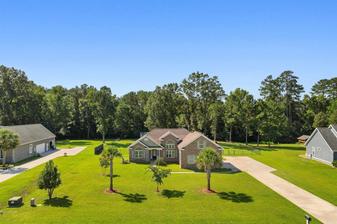
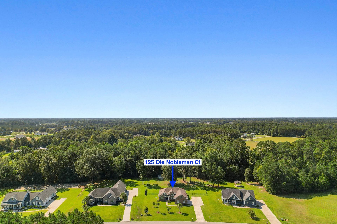
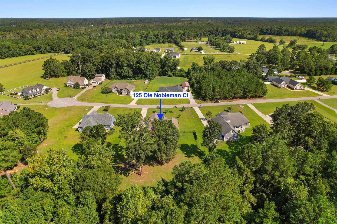
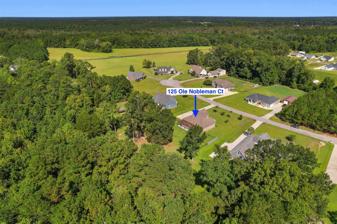
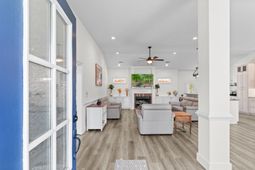
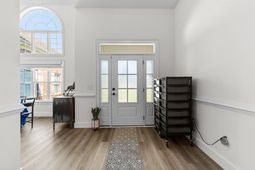
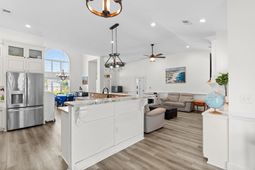
Welcome to 125 Ole Nobleman Rd., a beautifully crafted all-brick custom home situated on a spacious 1.0-acre lot in Conway. Offering an ideal blend of elegance, comfort, and functionality. This exceptional home features thoughtfully designed living spaces and quality finishes throughout. Step inside to a huge great room showcasing engineered wood flooring, a cozy fireplace with gas logs, and custom built-in cabinetry. The formal dining room makes a statement with its impressive 16-foot ceilings, creating an open and inviting atmosphere perfect for entertaining. The open-concept kitchen is designed for both everyday living and hosting, featuring a breakfast bar, custom cabinetry, Level 3 granite counter tops, a hammered copper farmhouse sink, pantry, and a range hood vented to the outside. The spacious master suite provides a peaceful retreat with wood flooring, a tray ceiling, hammered copper double sinks, granite counter tops, a garden tub, walk-in closet, and a luxurious walk-in tile shower featuring dual rainfall shower heads plus a wall-mounted shower head. Two large additional bedrooms are conveniently located downstairs, while a fourth bedroom and third full bathroom are situated over the garage, offering excellent flexibility for guests, a home office, or additional living space. LED lighting throughout the home adds efficiency and a modern touch. The over sized 25' x 25' garage provides plenty of room for vehicles, storage, and hobbies. Outside, enjoy the privacy of the expansive 1-acre lot and relax or entertain from the patio overlooking the private backyard. A propane tap is conveniently installed for your grill, while the sprinkler system helps maintain the beautifully landscaped grounds. Additional features include a gas tankless water heater. Located just minutes from downtown Conway, this custom all-brick home offers the space, privacy, craftsmanship, and amenities you've been looking for-all while remaining conveniently close to everything Conway and the Grand Strand have to offer. Schedule a private showing today!
Property Details
- MLS ID2621954
- Property TypeResidential - Single Family
- AppliancesDishwasher, Disposal, Microwave, Range, Range Hood
- CoolingCentral Air
- ExteriorBrick
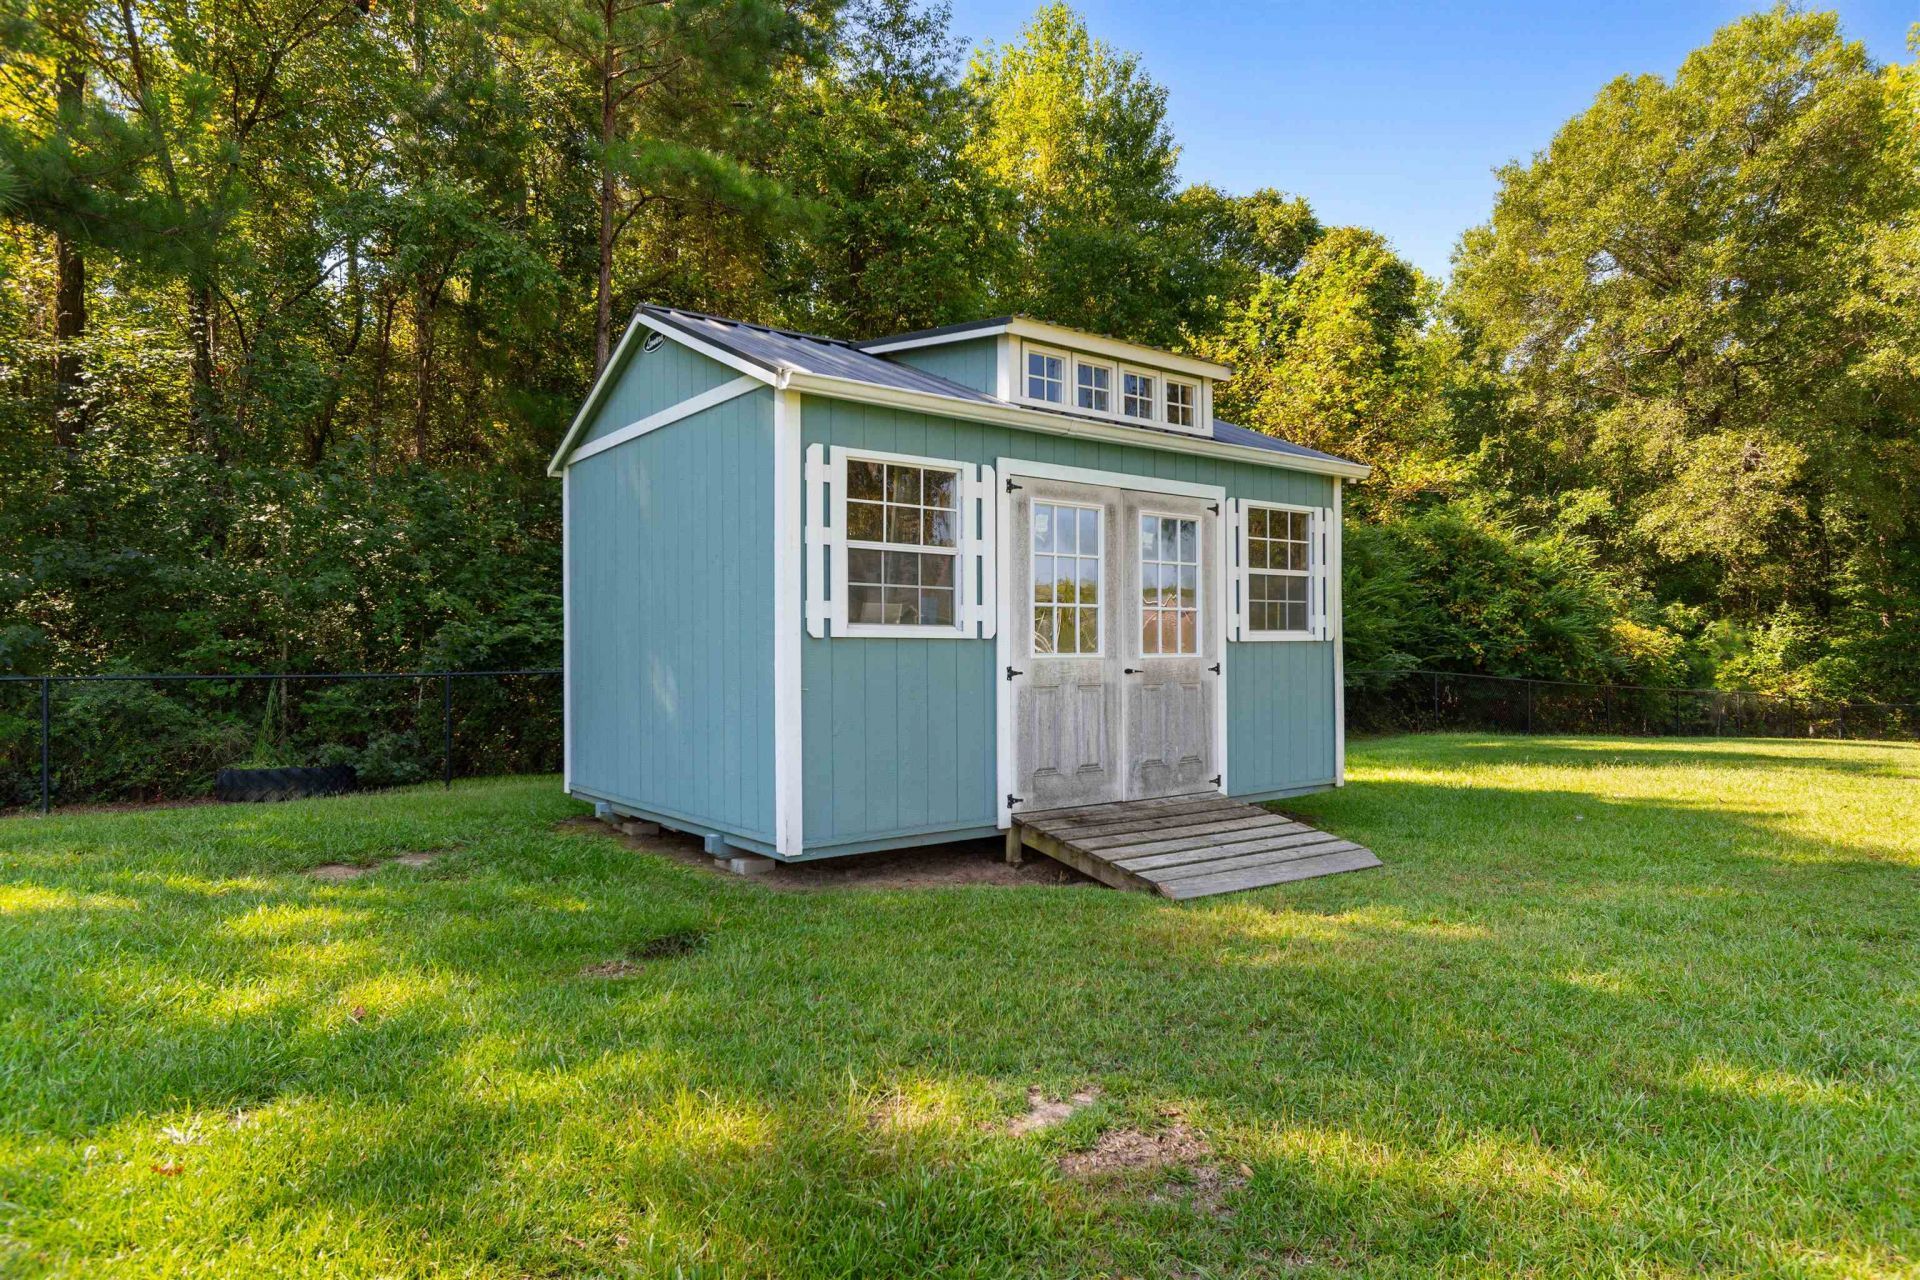
- Exterior FeaturesSprinkler/Irrigation, Porch, Patio, Storage
- FlooringTile, Wood
- Garage2 car attached
- HeatingCentral, Electric
- HOA Fee0/ Monthly
- Home StyleTraditional
- Interior FeaturesTray Ceiling(s), Ceiling Fan(s), Dual Sinks, Fireplace, Garden Tub/Roman Tub, Linen Closet, Main Level Primary, Separate Shower, Walk-In Closet(s), Breakfast Area, Entrance Foyer, Stainless Steel Appliances, Solid Surface Counters
- LaundryWasher Hookup
- Lot DescriptionIrregular Lot, Outside City Limits
- Lot Size1.00 Acres
- Parcel#37802010021
- ParkingAttached, Two Car Garage, Garage, Garage Door Opener, RV Access/Parking
- Parking NotesAttached, Two Car Garage, Garage, Garage Door Opener,
- Patio/PorchRear Porch, Front Porch, Patio
- SecuritySmoke Detector(s)
- UtilitiesCable Available, Electricity Available, Phone Available, Sewer Available, Underground Utilities, Water Available
- WaterPublic
- Year Built2017
- acres1.00
Amenities
- Tray Ceiling(s)
- Ceiling Fan(s)
- Dual Sinks
- Fireplace
- Garden Tub/Roman Tub
- Linen Closet
- Main Level Primary
- Separate Shower
- Walk-In Closet(s)
- Breakfast Area
- Entrance Foyer
- Stainless Steel Appliances
- Solid Surface Counters
- Sprinkler/Irrigation
- Porch
- Patio
- Storage
Listed By / Shown By
Listed By
Agency Name: Real Broker, LLC
Agency Contact: cody.realbroker@gmail.com
CCAR MLS
Shown By
Agency Title: Carolina One Real Estate
Agency Phone: (843) 203-5016
CCAR MLS

Web address QR Codes
125 Ole Nobleman Ct.
©OneHomeValue
Ask A Question 125 Ole Nobleman Ct., Conway, SC 29527




Privacy Policy / DMCA Notice / ADA Accessibility


This site is hosted, designed and copyright
© 1994 - 2026 by
Delta Media Group, Inc. -- Patent Pending --