
1208 Wood Stork Dr. | Conway | $529,900











SHOW DETAILS
1208 Wood Stork Dr.
Conway, SC 29526
$529,900
3
BEDS
2.5
BATHS
2,068
SQ. FT.
1208 Wood Stork Dr.Conway, SC 29526
For SALE
Single Family
ACTIVE
$529,900
EST. 1,333.88/MO CALCULATE
3
BEDS
2.5
BATHS
2,068
SQ. FT.
Property Description
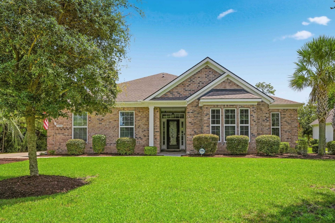
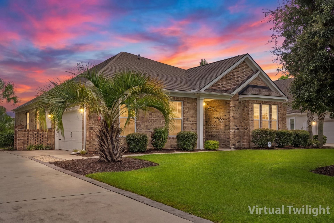
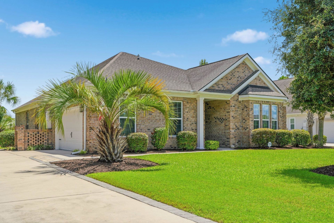
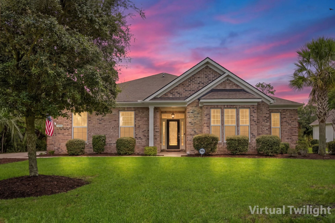
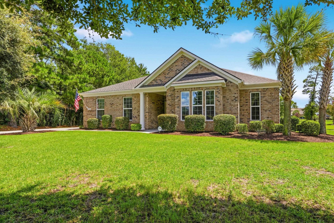
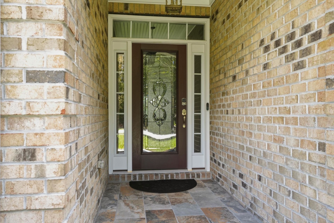
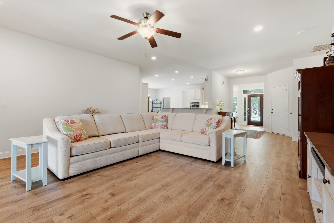
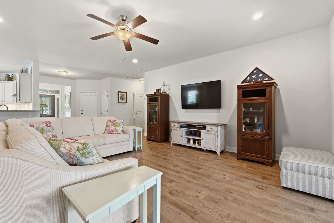
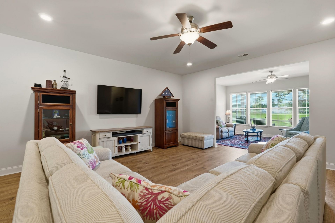
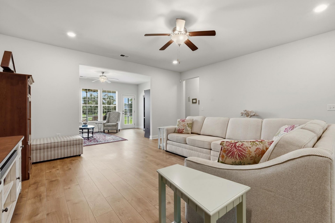
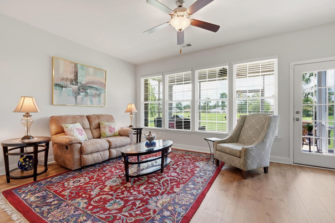
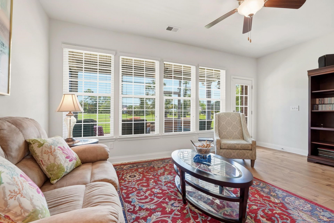
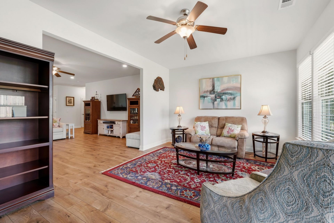
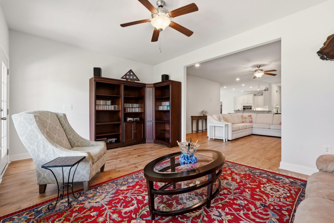
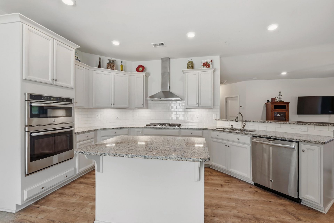
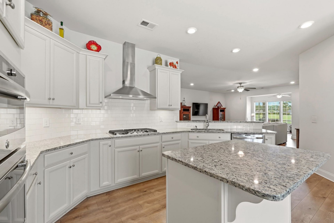
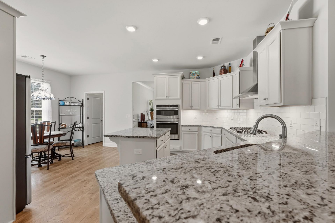
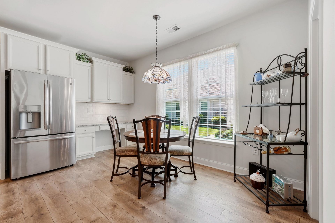
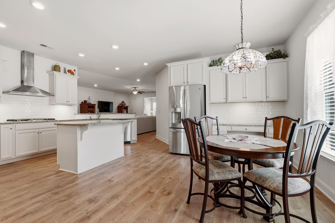
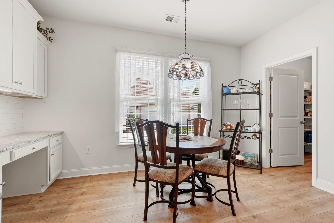
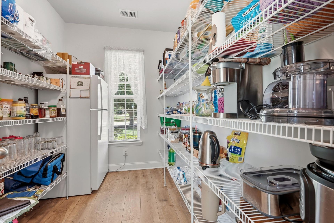
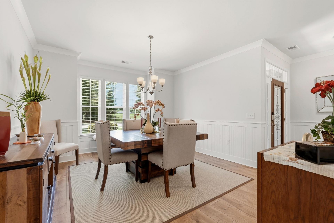
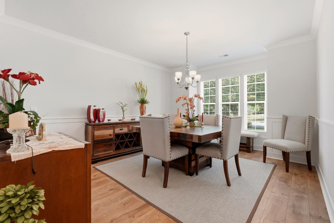
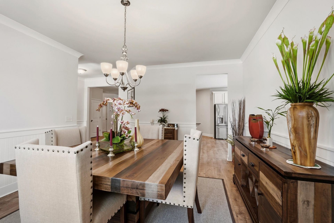
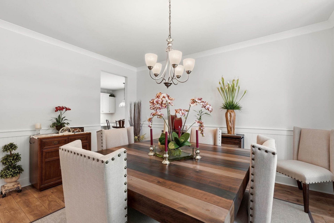
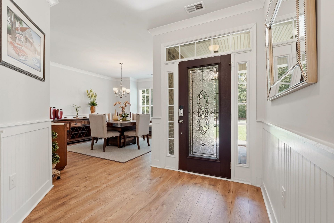
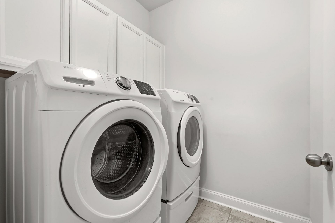
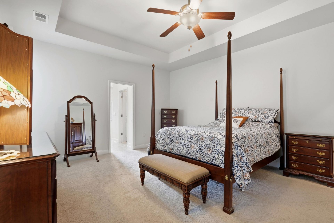
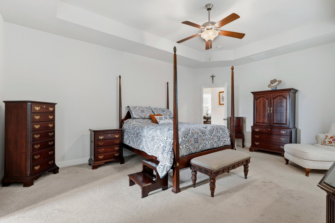
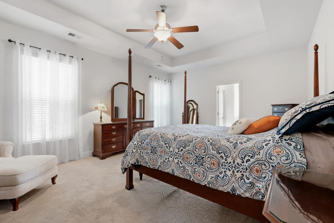
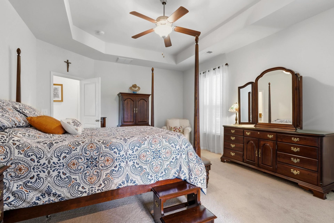
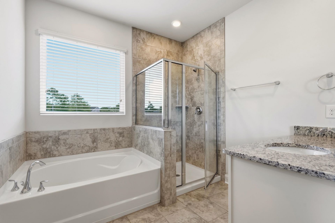
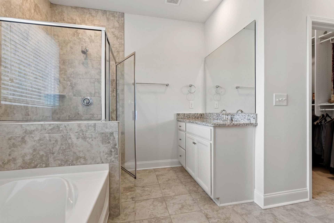
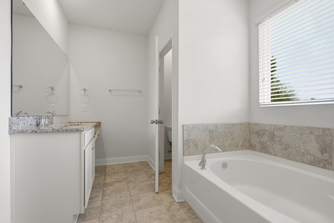
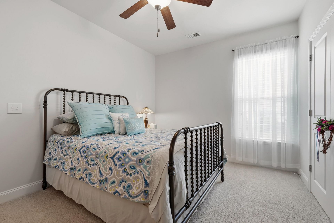
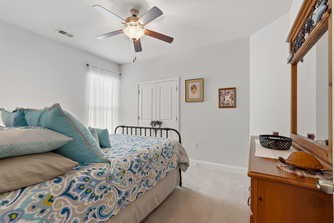
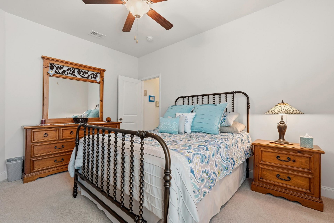
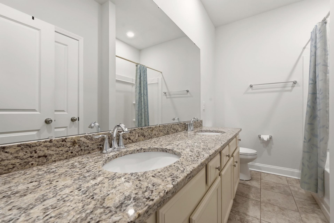
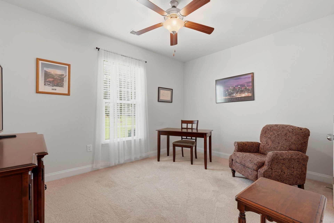
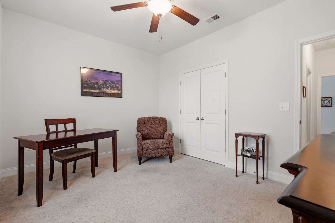
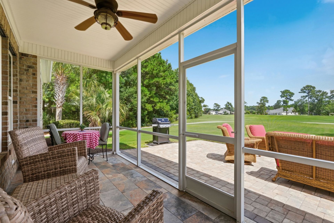
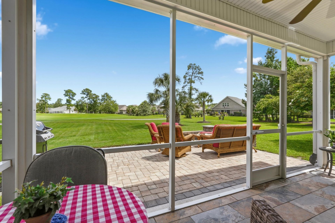
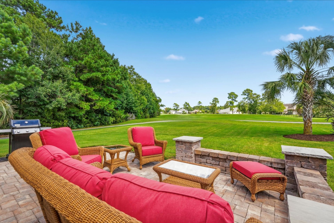
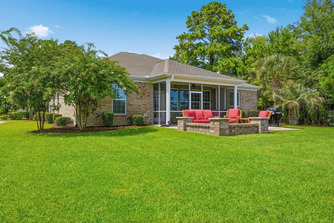
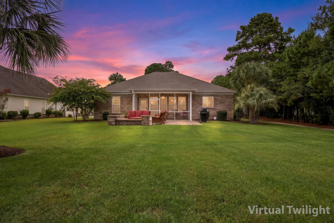
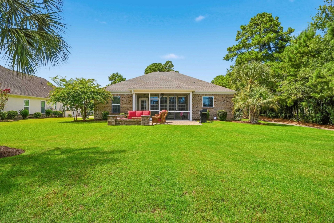
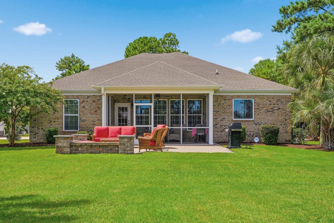
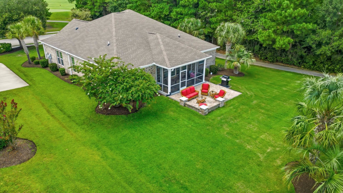
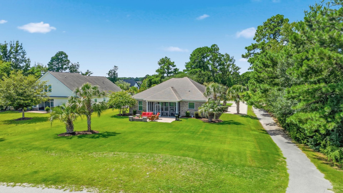
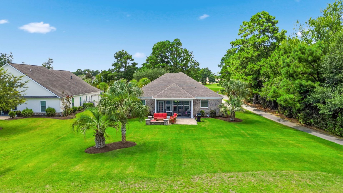
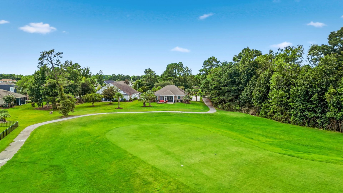
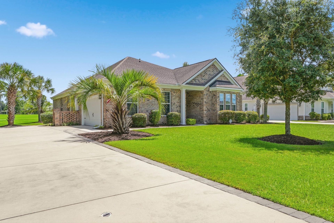
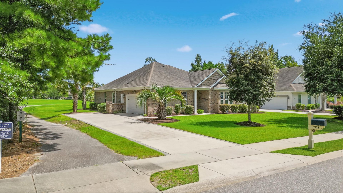
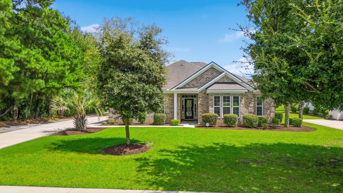
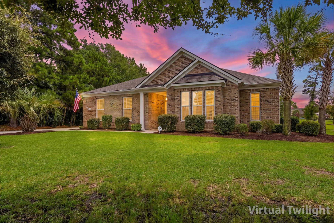
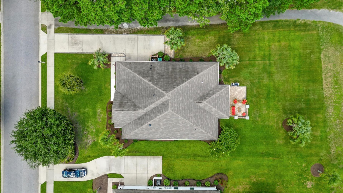
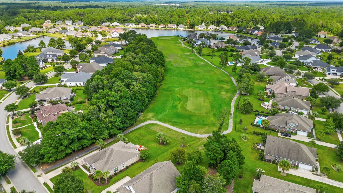
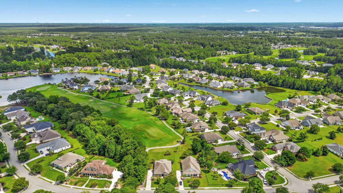
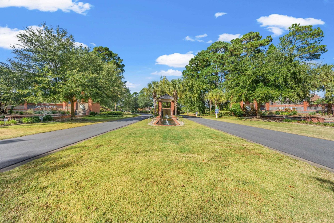
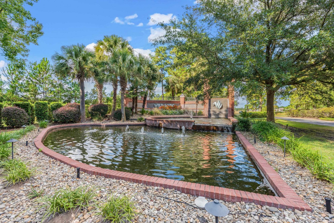
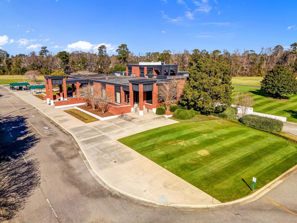
Welcome to easy single-level living with room to breathe at 1208 Wood Stork Drive. Beautifully positioned near the No. 2 tee box in Wild Wing Plantation, this inviting 3-bedroom, 2.5-bath brick home enjoys broad rear views across open green space. A golf-cart path provides a natural buffer along one side, delivering welcome privacy with no immediate neighbor. The covered entry sets a polished first impression with multicolor slate-style porch tile, a hanging lantern, and a decorative glass front door framed by sidelights and transom. Inside, a soft gray-and-white palette, wide-plank wood-look flooring, crown molding, beadboard accents, and crisp white trim create a timeless backdrop ready for any style. Just off the foyer, the formal dining room features white beadboard wainscoting, chair-rail and crown molding, a five-light chandelier, and three front-facing windows. Beyond, an expansive, sun-drenched living room flows seamlessly into a bright Carolina room. Floor-to-ceiling windows frame serene golf-course views, filling the space with natural light—perfect for relaxing or entertaining with that classic coastal Carolina feel. Step outside to a true outdoor living room: the screened porch boasts a beadboard-style ceiling, decorative lighted fan, lantern sconce, and durable flooring, with generous openings that capture the view. Adjacent, an expansive rear patio sits along the second fairway—just steps from the tee box—offering sweeping golf-course vistas ideal for outdoor dining or soaking up the sun. The heart of the home is a bright, open kitchen designed for everyday living and effortless entertaining. Crisp white cabinetry, granite counters, and a generous center island flow into the living and dining areas. Stainless appliances include a double wall oven, gas cooktop with range hood, and refrigerator, complemented by a classic subway-tile backsplash and soft under-cabinet lighting. Most lower cabinets feature heavy-duty pull-out shelving for easy organization. A large walk-in pantry adds exceptional storage with natural light, extensive shelving, an outlet, and space for an auxiliary refrigerator or freezer. The spacious primary suite offers a decorative tray ceiling, tall windows, and a lighted ceiling fan, with an adjoining bath featuring a large garden tub with tiled deck and surround. Two additional bedrooms provide neutral carpet, tall windows, and ceiling fans, while the secondary full bath includes a long double-sink vanity with stone-style countertop, abundant cabinetry, and a nearby linen closet. A separate laundry room completes the practical spaces with tile flooring and raised-panel upper cabinets. Additional highlights include an attached two-car garage with automatic opener, windows, overhead storage, and attic access; natural gas service; tankless water heater; Rain Bird irrigation; HALO water-treatment system (2022); LeafFilter gutter protection; combination smoke/CO detectors; keypad entry; and security eq
Property Details
- MLS ID2620137
- Property TypeResidential - Single Family
- AppliancesCooktop, Double Oven, Dishwasher, Disposal, Microwave, Refrigerator, Range Hood, Dryer, Water Purifier, Washer
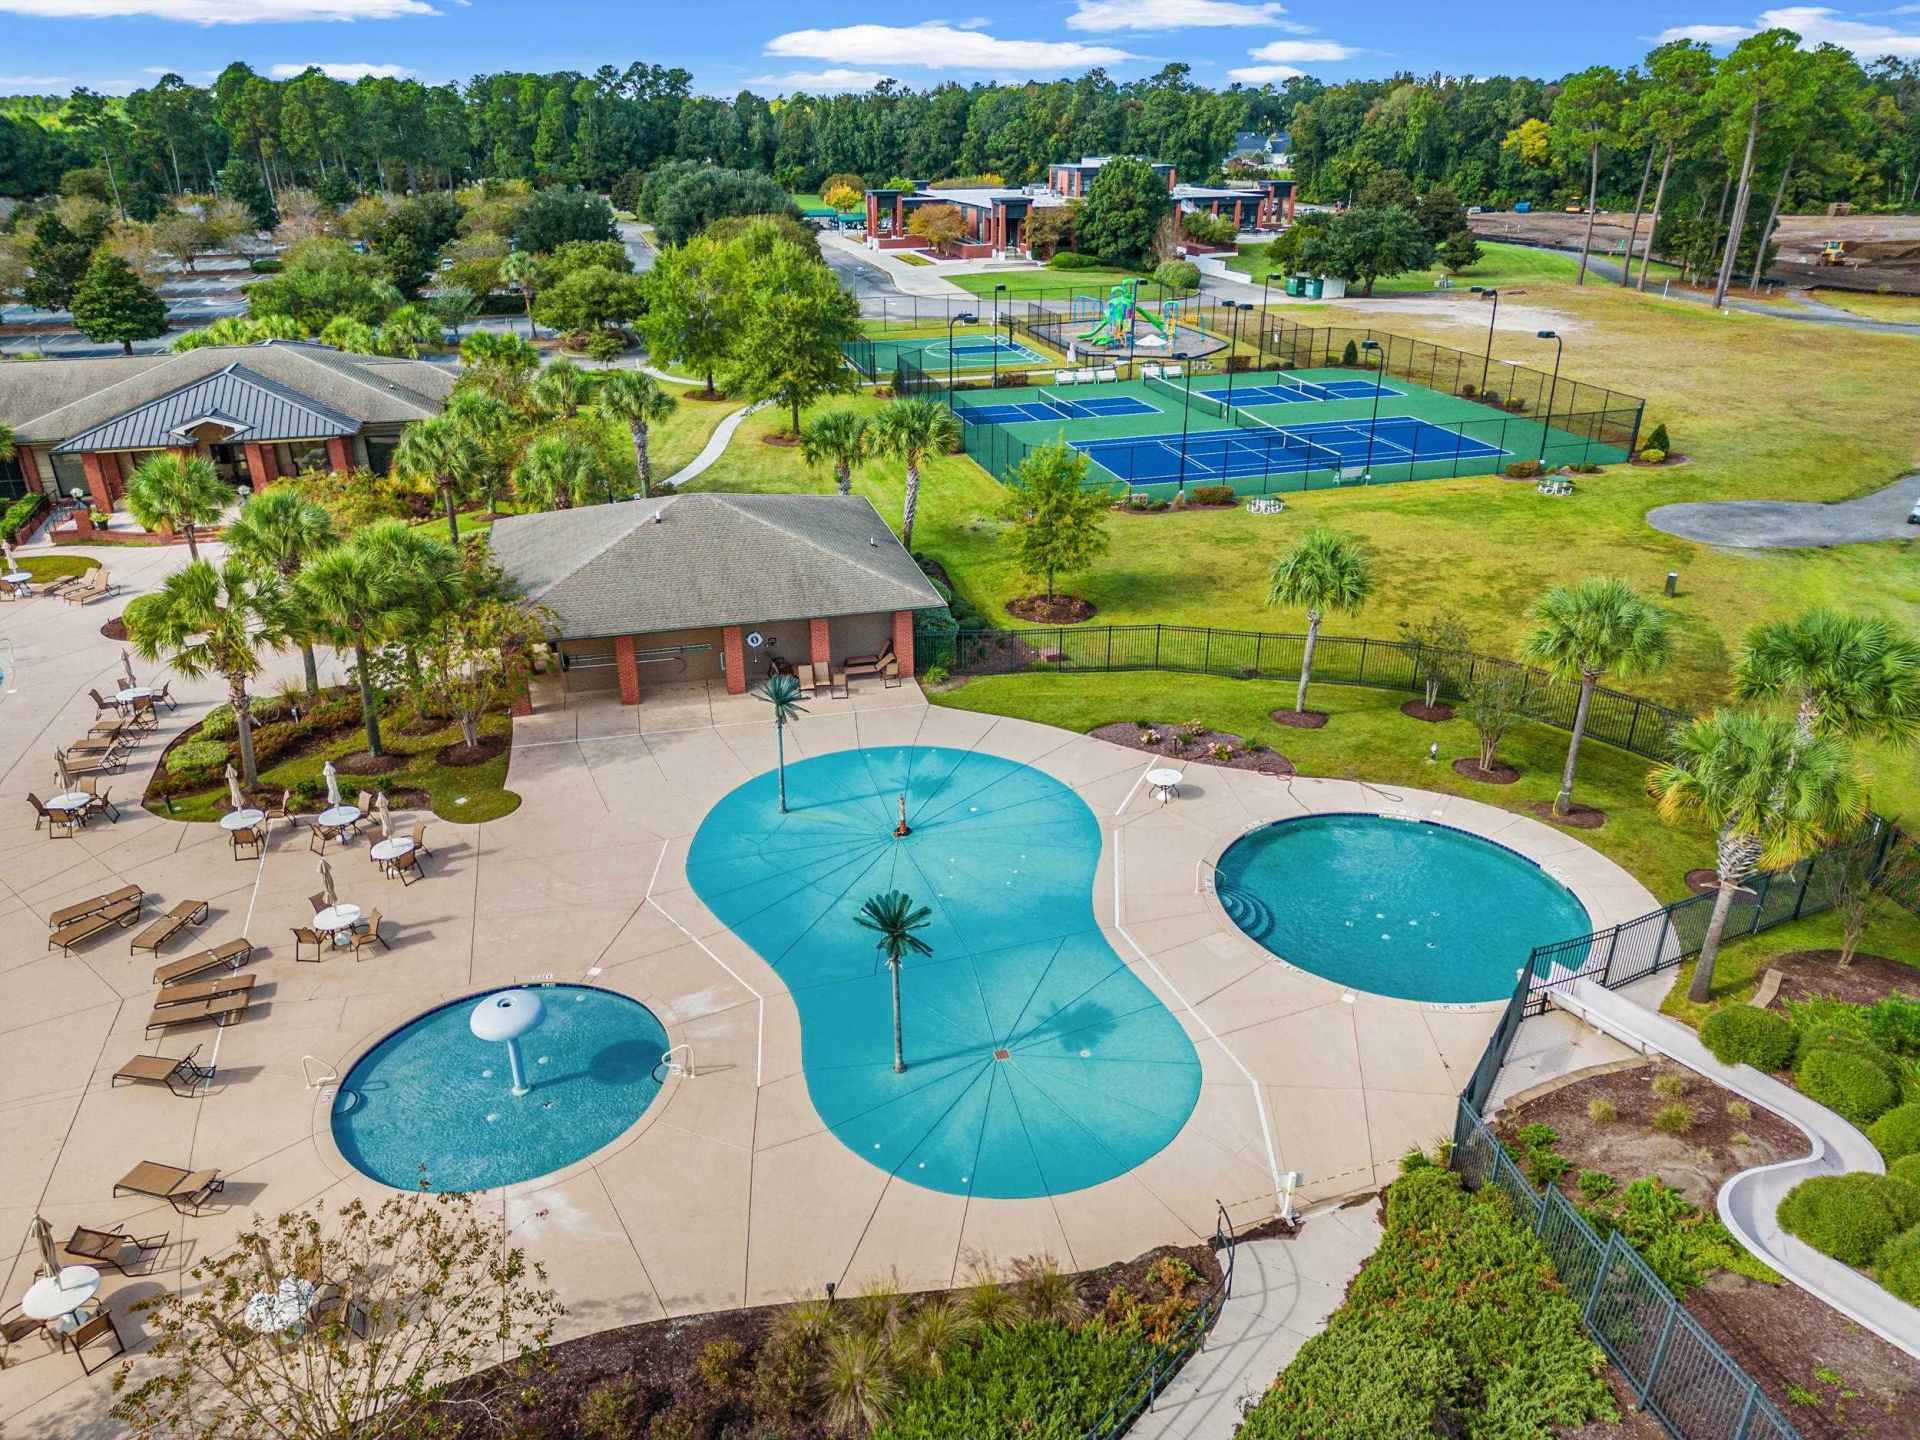
- Association AmenitiesClubhouse, Owner Allowed Golf Cart, Pet Restrictions, Tennis Court(s)
- Community FeaturesClubhouse, Golf Carts OK, Recreation Area, Tennis Court(s), Golf, Long Term Rental Allowed, Pool
- CoolingCentral Air
- Days on Site33
- ExteriorBrick
- Exterior FeaturesSprinkler/Irrigation, Porch, Patio
- FlooringCarpet, Luxury Vinyl, Luxury VinylPlank, Tile
- Garage2 car attached
- HeatingCentral, Electric, Gas
- HOAYes
- HOA Fee135/ Monthly
- Home StyleRanch
- Interior FeaturesTray Ceiling(s), Ceiling Fan(s), Dual Sinks, Garden Tub/Roman Tub, Main Level Primary, Separate Shower, Vanity, Walk-In Closet(s), Window Treatments, Bedroom on Main Level, Breakfast Area, Entrance Foyer, Kitchen Island, Stainless Steel Appliances, Solid Surface Counters
- LaundryWasher Hookup
- Lot DescriptionNear Golf Course, On Golf Course, Rectangular, Rectangular Lot
- Lot Size0.35 Acres
- Parcel#38409010042
- ParkingAttached, Two Car Garage, Garage, Garage Door Opener
- Parking NotesAttached, Two Car Garage, Garage, Garage Door Opener
- Patio/PorchRear Porch, Patio, Porch, Screened
- Pets AllowedOwner Only, Yes
- PoolCommunity, Outdoor Pool
- Securityyes
- SecuritySecurity System, Smoke Detector(s)
- Stories1.0
- Swimming PoolYes
- UtilitiesCable Available, Electricity Available, Natural Gas Available, Phone Available, Sewer Available, Underground Utilities, Water Available
- ViewGolf Course
- WaterPublic
- WindowWindow Treatments
- Year Built2017
- acres0.35
Amenities
- Tray Ceiling(s)
- Ceiling Fan(s)
- Dual Sinks
- Garden Tub/Roman Tub
- Main Level Primary
- Separate Shower
- Vanity
- Walk-In Closet(s)
- Window Treatments
- Bedroom on Main Level
- Breakfast Area
- Entrance Foyer
- Kitchen Island
- Stainless Steel Appliances
- Solid Surface Counters
- Sprinkler/Irrigation
- Porch
- Patio
Listed By / Shown By
Listed By
Agency Name: Keller Williams Oak and Ocean
Agency Contact: Cell: 843-957-4239
CCAR MLS
Shown By
Agency Title: Carolina One Real Estate
Agency Phone: (843) 203-5016
CCAR MLS

Web address QR Codes
1208 Wood Stork Dr.
©OneHomeValue
Ask A Question 1208 Wood Stork Dr., Conway, SC 29526




Privacy Policy / DMCA Notice / ADA Accessibility


This site is hosted, designed and copyright
© 1994 - 2026 by
Delta Media Group, Inc. -- Patent Pending --