
1201 Witch Hazel Way | Longs | $384,990
SHOW DETAILS
1201 Witch Hazel Way
Longs, SC 29568
$384,990
3
BEDS
2
BATHS
1,938
SQ. FT.
1201 Witch Hazel WayLongs, SC 29568
For SALE
Single Family
ACTIVE
$384,990
EST. 969.11/MO CALCULATE
3
BEDS
2
BATHS
1,938
SQ. FT.
Property Description
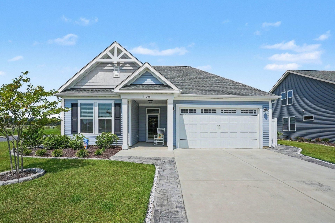
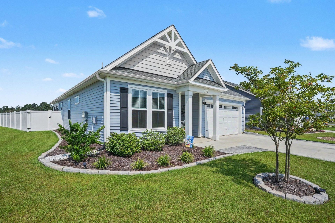
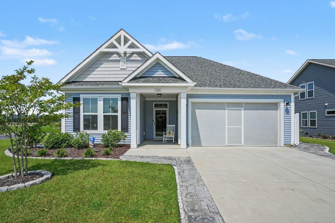
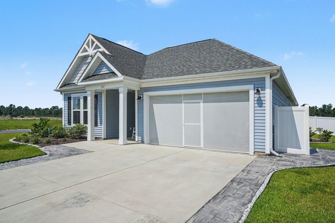
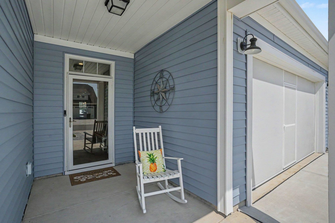
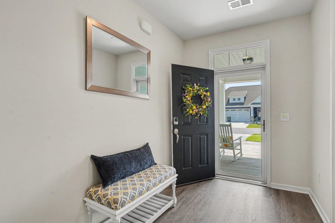
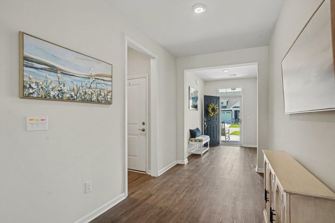
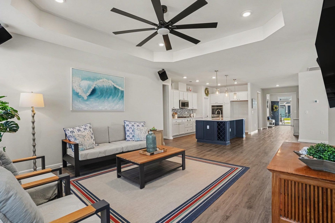
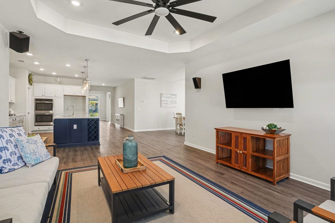
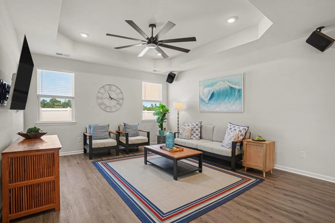
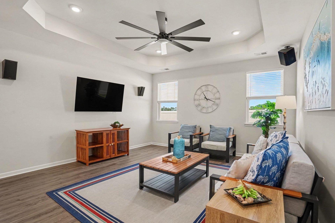
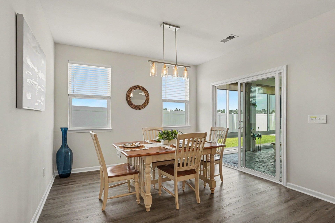
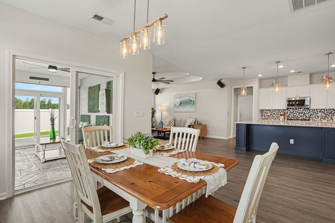
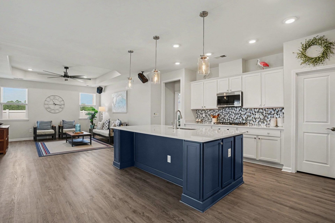
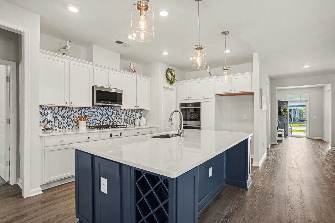
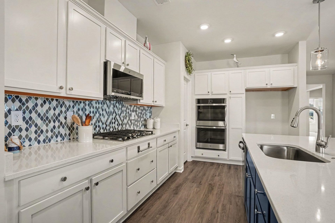
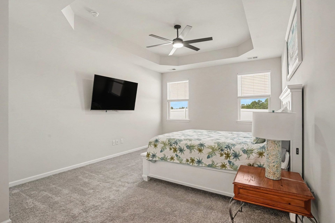
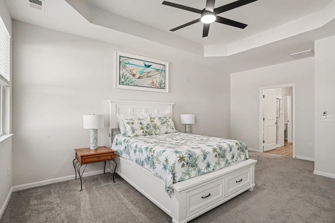
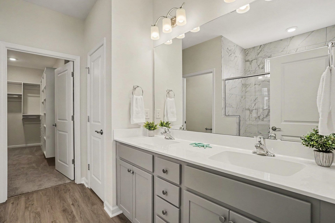
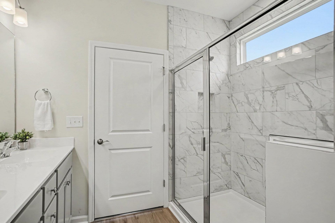
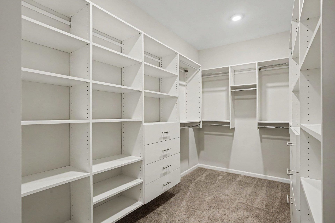
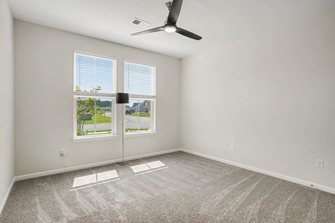
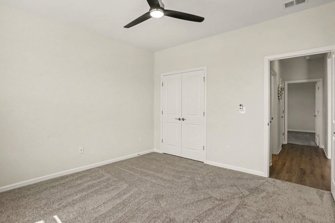
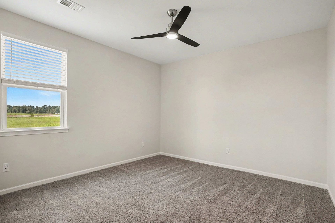
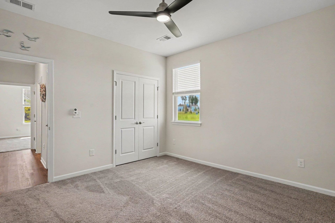
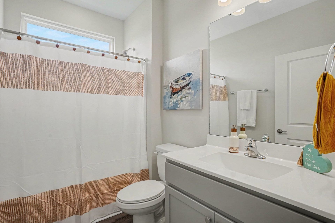
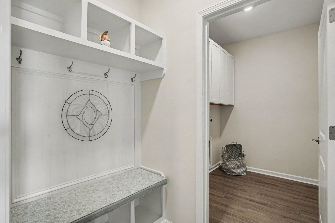
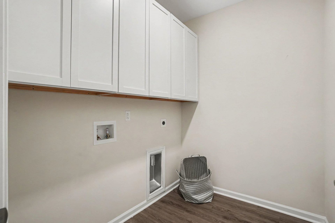
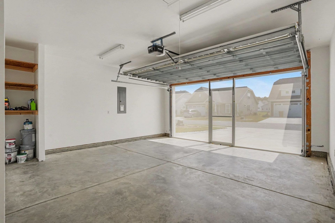
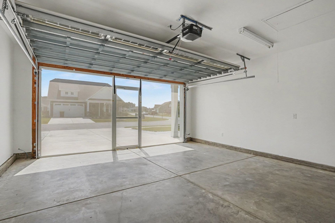
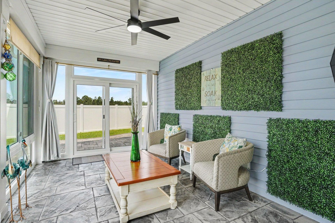
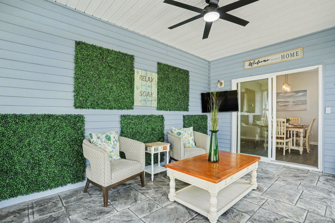
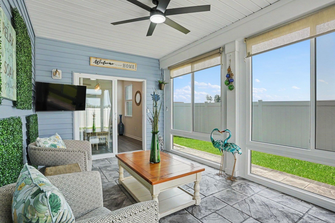
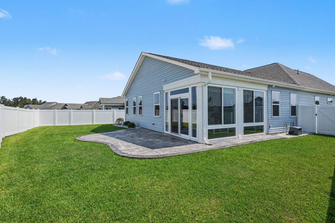
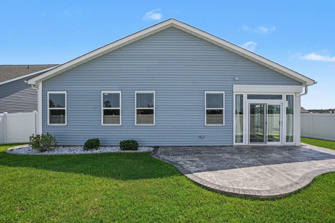
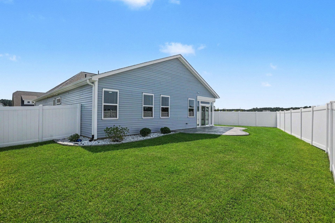
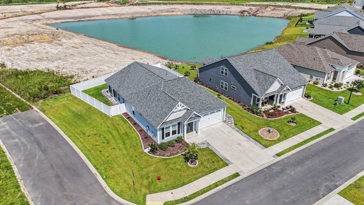
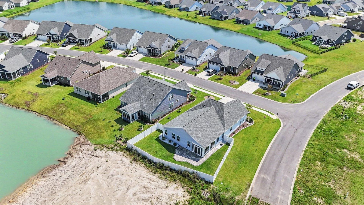
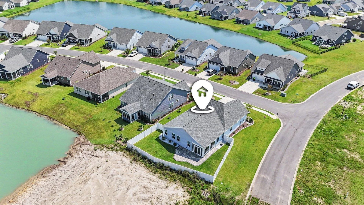
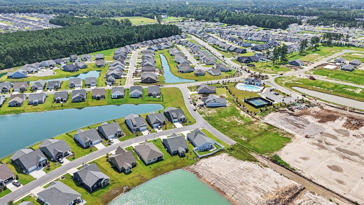
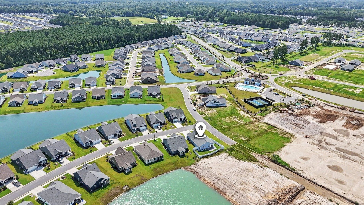
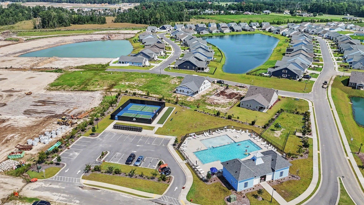
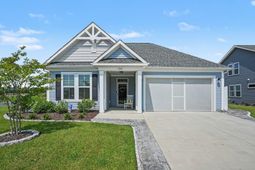
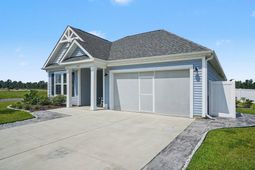
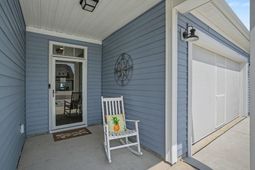
**Coastal Living Without Coastal Cost.** Welcome to 1201 Witch Hazel Way, a beautifully maintained 3-bedroom, 2-bath home in Heritage Park offering a bright, open layout, neutral finishes, and an impressive collection of thoughtful upgrades and enhancements. This is a natural gas community. At the heart of the home is a gourmet kitchen featuring a natural gas cooktop and double ovens, opening comfortably to the main living areas for everyday living and entertaining. Luxury vinyl plank flooring flows through the main living spaces and bathrooms, while the spacious primary suite features a walk-in shower and a custom closet organization system. One of the home’s standout features is the custom Low-E glass-enclosed sunroom with added exterior electrical outlets, creating a versatile space to relax, entertain, or simply enjoy the view. Outdoor living continues with a covered patio, extended patio area, decorative backyard rock landscaping, a privacy fence, and a large corner lot with an irrigation system. The property also features an extended driveway and thoughtfully designed trash enclosure. Additional enhancements include a garage screen system with a custom walk-through patio door, professionally painted garage with added corner storage shelving, laundry room wall cabinets, a security glass storm door, ceiling fans throughout the bedrooms, living room and sunroom, living-room surround-sound pre-wiring, and wall-mounted TV power outlets with concealed cable pass-throughs in both the living room and primary bedroom. A dedicated 20-amp garage circuit adds convenience for fitness equipment, hobbies, or workshop use. Natural gas throughout the home provides efficient fuel for the tankless water heater, cooking, and heating. Community amenities including a swimming pool, dog park, pickleball court, and bocce ball—all within walking distance. Best of all, you’re just minutes from Cherry Grove Beach, shopping, dining, and everything the North Myrtle Beach area has to offer. With its open and inviting feel, extensive upgrades, flexible indoor and outdoor living spaces, and convenient coastal location, this home is truly move-in ready while still offering the perfect opportunity to add your own personal touches. Come enjoy the space, comfort, and lifestyle you’ve been looking for—**Coastal Living Without Coastal Cost.**
Property Details
- MLS ID2619609
- Property TypeResidential - Single Family
- AppliancesCooktop, Double Oven, Dishwasher, Disposal, Microwave
- Association AmenitiesOwner Allowed Golf Cart, Owner Allowed Motorcycle, Pet Restrictions, Tenant Allowed Golf Cart, Tenant Allowed Motorcycle
- Community FeaturesGolf Carts OK, Long Term Rental Allowed, Pool
- CoolingCentral Air
- Days on Site39
- Door FeaturesStorm Door(s)
- ExteriorVinyl Siding
- Exterior FeaturesFence, Sprinkler/Irrigation, Patio
- FencedYes
- FlooringLuxury Vinyl, Luxury VinylPlank
- Garage2 car attached
- HeatingElectric, Gas
- HOAYes
- HOA Fee82/ Monthly
- Home StyleRanch
- Interior FeaturesTray Ceiling(s), Ceiling Fan(s), Linen Closet, Separate Shower, Walk-In Closet(s), Window Treatments, Solid Surface Counters
- LaundryWasher Hookup
- Lot DescriptionCorner Lot
- Lot Size0.19 Acres
- Parcel#22213020011
- ParkingAttached, Garage, Two Car Garage, Garage Door Opener
- Parking NotesAttached, Garage, Two Car Garage, Garage Door Opener
- Patio/PorchPatio
- Pets AllowedOwner Only, Yes
- PoolCommunity, Outdoor Pool
- SecuritySmoke Detector(s)
- Stories1.0
- Swimming PoolYes
- UtilitiesCable Available, Electricity Available, Natural Gas Available, Phone Available, Sewer Available, Underground Utilities, Water Available
- WaterPublic
- WindowWindow Treatments
- Year Built2023
- acres0.19
Amenities
- Tray Ceiling(s)
- Ceiling Fan(s)
- Linen Closet
- Separate Shower
- Walk-In Closet(s)
- Window Treatments
- Solid Surface Counters
- Fence
- Sprinkler/Irrigation
- Patio
Listed By / Shown By
Listed By
Agency Name: Realty ONE Group Dockside
Agency Phone: 843-492-4030
CCAR MLS
Shown By
Agency Title: Carolina One Real Estate
Agency Phone: (843) 203-5016
CCAR MLS

Web address QR Codes
1201 Witch Hazel Way
©OneHomeValue
Ask A Question 1201 Witch Hazel Way, Longs, SC 29568




Privacy Policy / DMCA Notice / ADA Accessibility


This site is hosted, designed and copyright
© 1994 - 2026 by
Delta Media Group, Inc. -- Patent Pending --