
1128 East Isle Of Palms | Myrtle Beach | $850,000
SHOW DETAILS
1128 East Isle Of Palms
Myrtle Beach, SC 29579
$850,000
4
BEDS
3.5
BATHS
3,333
SQ. FT.
1128 East Isle Of PalmsMyrtle Beach, SC 29579
For SALE
Single Family
ACTIVE
$850,000
EST. 2,139.65/MO CALCULATE
4
BEDS
3.5
BATHS
3,333
SQ. FT.
Property Description
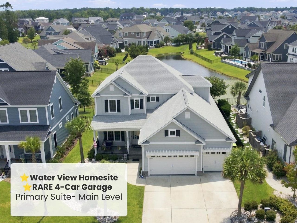
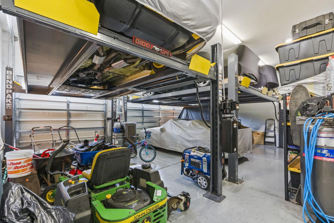
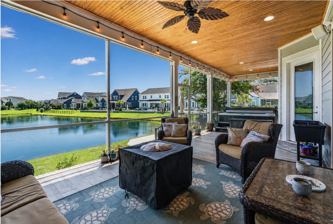
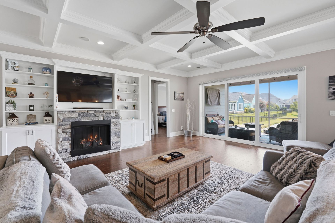
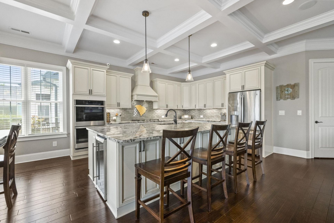
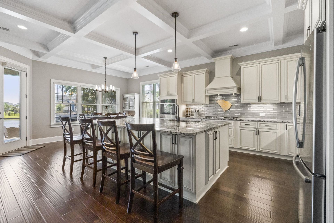
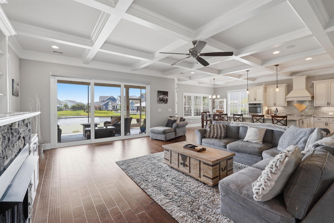
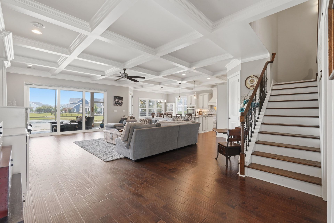
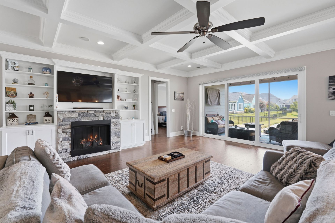
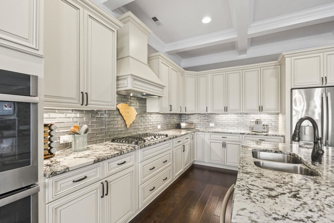
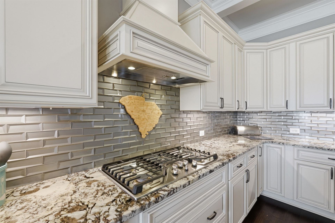
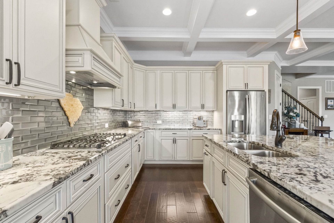
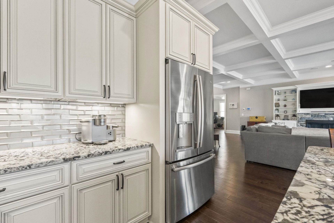
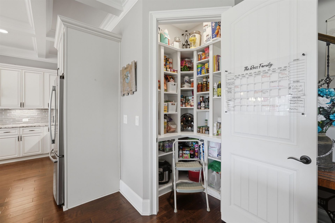
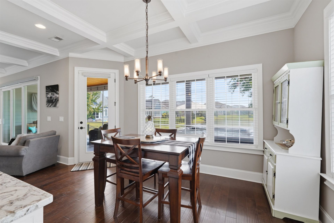
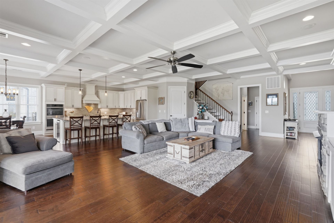
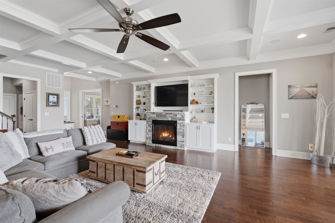
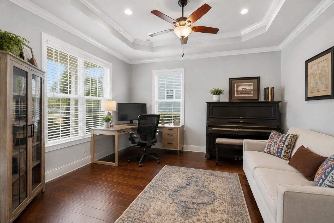
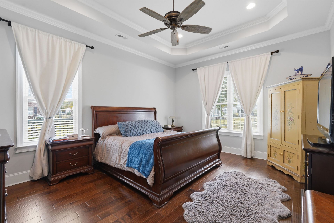
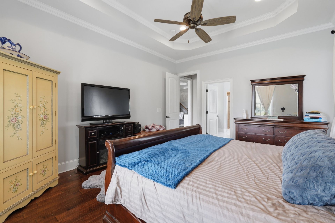
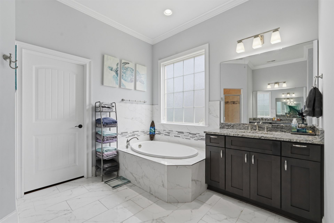
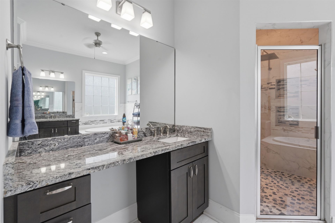
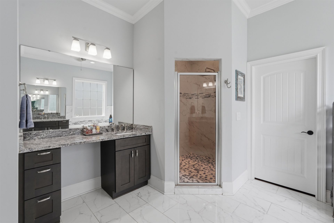
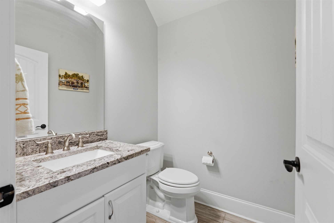
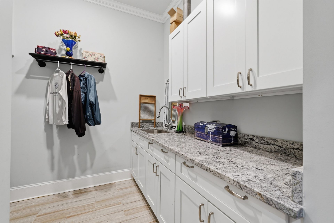
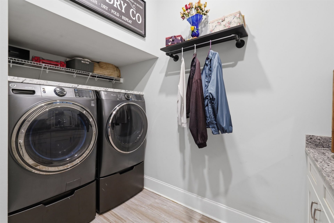
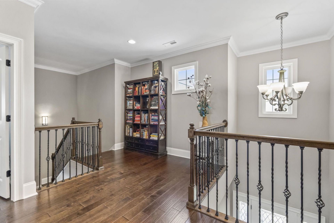
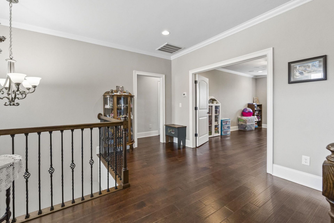
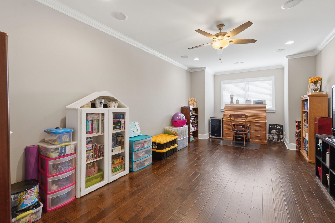
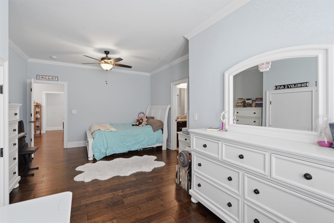
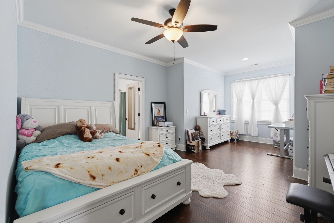
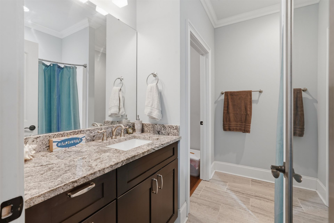
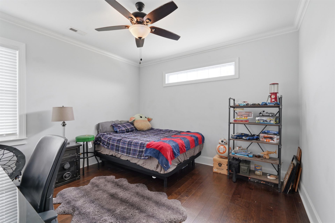
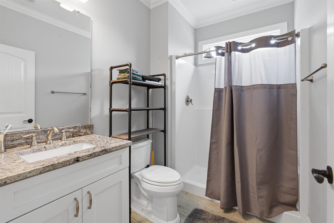
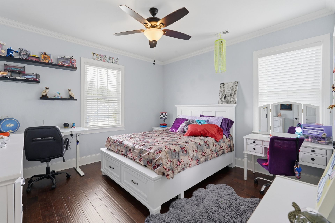
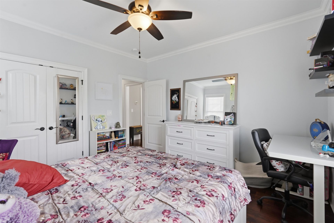
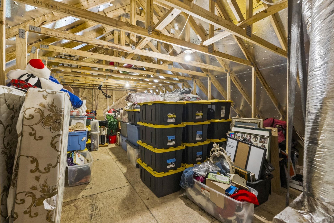
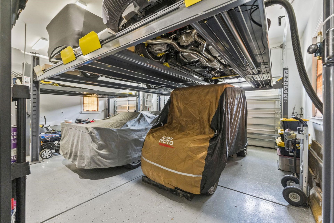
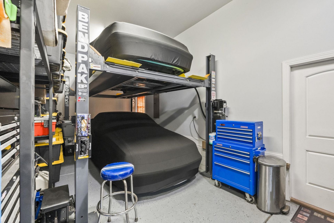
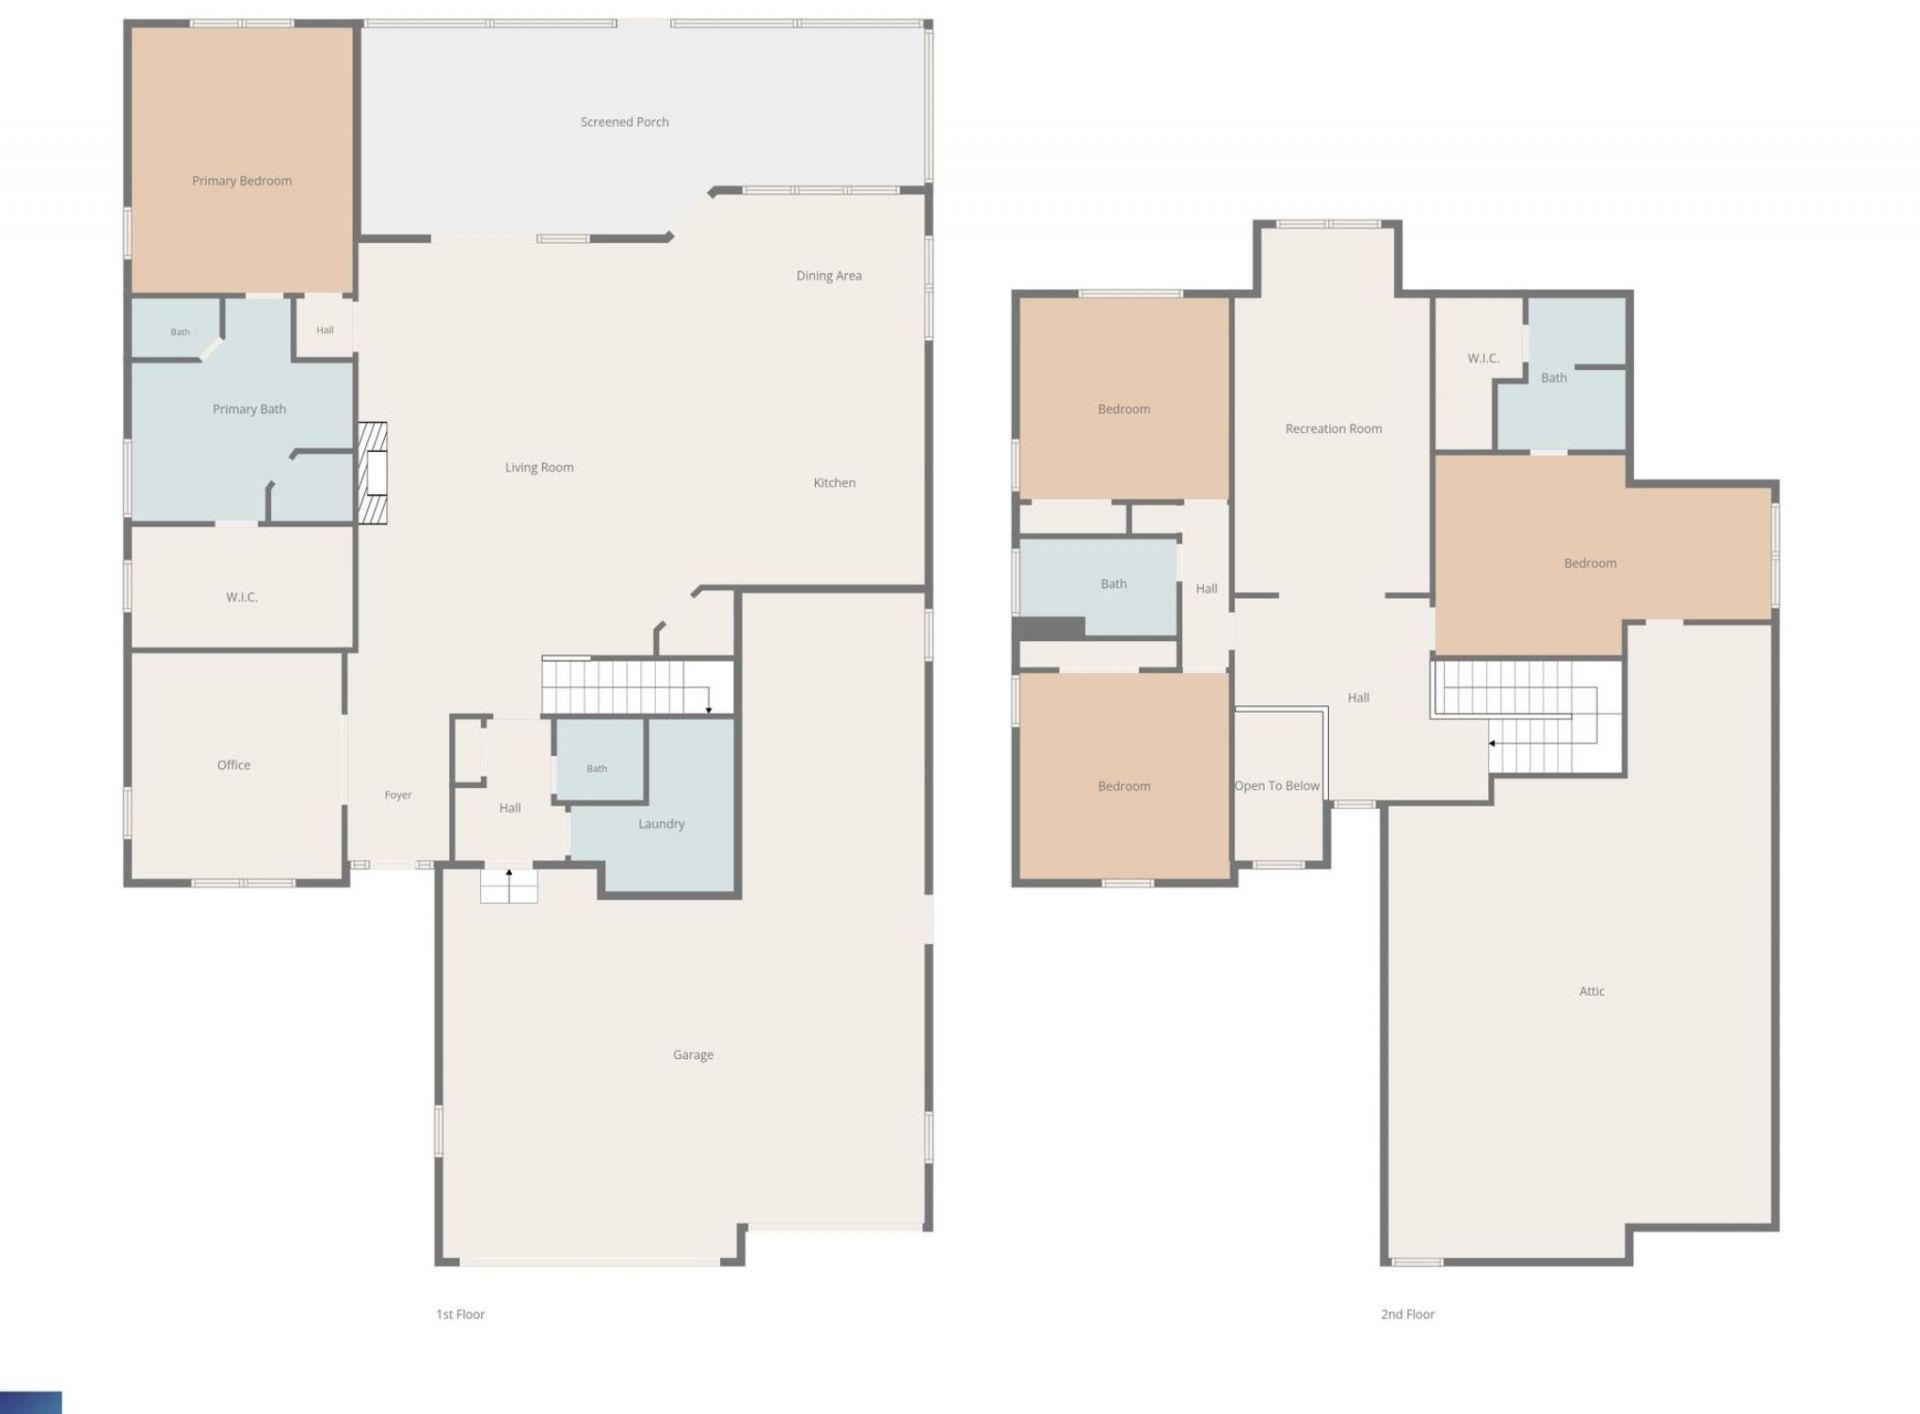
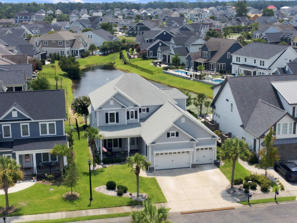
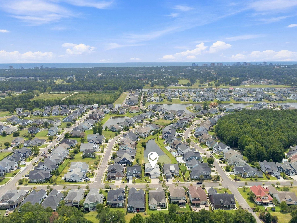
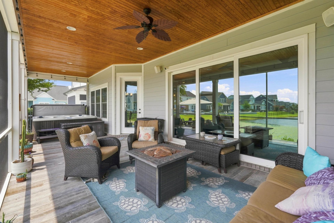
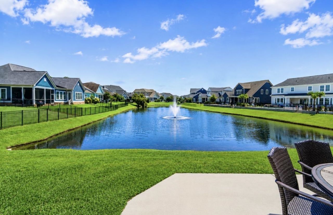
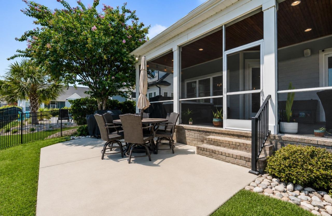
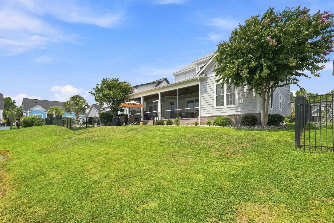
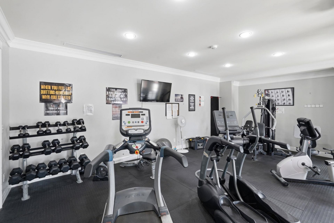
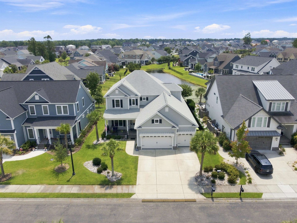
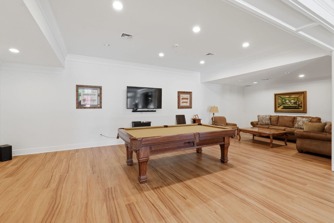
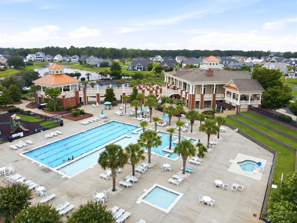
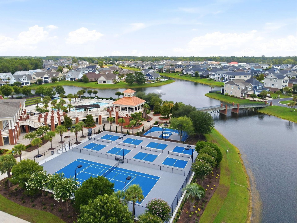
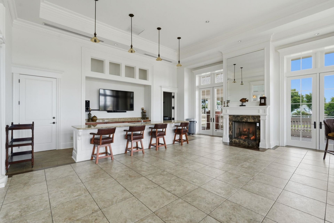
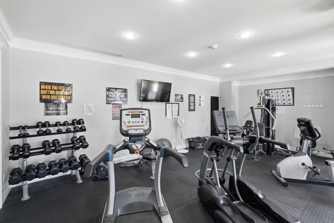
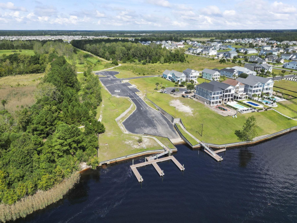
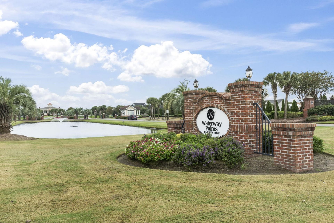
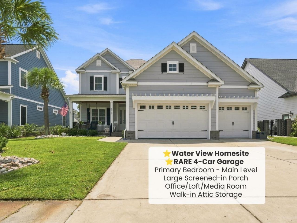
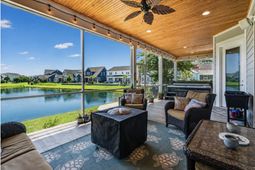
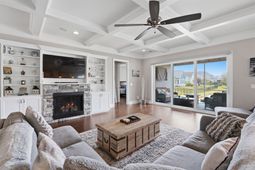
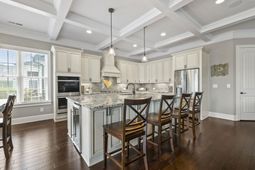
Welcome to the Waterway Palms lifestyle - where resort-style amenities, waterway access, and room for all your toys come together in one exceptional home. Spacious 4 bedroom, 3.5 bath home with a true 4-car garage in the gated Waterway Palms Plantation community which is located along the Intracoastal Waterway (ICW). Picturesque home overlooking the water. The primary suite and office are on the first floor. On the second level, there are three bedrooms including one with its own private ensuite bath, an additional full bathroom, a versatile loft, recreation/media room, and an 850-square foot walk-in attic for storing holiday items. Expansive screened-in porch features warm tongue-and-groove wood ceiling, surround sound, tile flooring, and serene water views. The rare 4-car garage provides ample space for vehicles, golf carts, hobbies, or additional storage. With the car lifts which are negotiable, the garage can house eight cars. Interior features include hardwood flooring, stone fireplace, built-in bookcases, and coffered ceilings. Gourmet kitchen features an oversized island, GE Profile stainless steel appliances; double oven, low profile microwave drawer, gas range, wine cooler, over and under cabinet lighting, tile backsplash, soft-close cabinetry, and a walk-in pantry. Primary suite features hardwood flooring and a double tray ceiling. Primary bath offers separate vanities, tile shower with two shower heads and heat lamp, soaking tub, and a large walk-in closet with a built-in organizer system. Waterway Palms is a gated community. Amenities include a resort-style pool, hot tub, tennis and pickleball courts, community boat ramp, day docks, and a two-story clubhouse. Home is located in desirable Carolina Forest area and minutes to shopping, dining, hospitals, and entertainment. Convenient access to major highways. Square footage is estimated and not guaranteed. Buyer to confirm.
Property Details
- MLS ID2619304
- Property TypeResidential - Single Family
- AppliancesDouble Oven, Dishwasher, Disposal, Microwave, Range, Refrigerator, Range Hood
- Association AmenitiesClubhouse, Gated, Security, Tennis Court(s)
- Community FeaturesClubhouse, Gated, Recreation Area, Tennis Court(s), Long Term Rental Allowed, Pool
- CoolingCentral Air
- Days on Site42
- ExteriorHardiPlank Type
- Exterior FeaturesSprinkler/Irrigation, Porch
- FlooringTile, Wood
- Garage4 car attached
- HeatingCentral, Electric
- HOAYes
- HOA Fee156/ Monthly
- Home StyleTraditional
- Interior FeaturesTray Ceiling(s), Ceiling Fan(s), Dual Sinks, Main Level Primary, Separate Shower, Vanity, Walk-In Closet(s), Breakfast Bar, Bedroom on Main Level, Breakfast Area, Entrance Foyer, Kitchen Island, Loft, Stainless Steel Appliances, Solid Surface Counters, Workshop
- LaundryWasher Hookup
- Lot DescriptionLake Front, Outside City Limits, Pond on Lot, Rectangular, Rectangular Lot
- Lot Dimensions65X120
- Lot Size0.18 Acres
- Parcel#42002040017
- ParkingAttached, Garage, Golf Cart Garage, Garage Door Opener
- Parking NotesAttached, Garage, Golf Cart Garage, Garage Door Opene
- Patio/PorchRear Porch, Front Porch, Porch, Screened
- PoolCommunity, Outdoor Pool
- Securityyes
- SecuritySecurity System, Gated Community, Smoke Detector(s), Security Service
- Stories2.0
- Swimming PoolYes
- UtilitiesCable Available, Electricity Available, Phone Available, Sewer Available, Underground Utilities, Water Available
- ViewLake
- WaterPublic
- Water FeaturesPond
- Year Built2019
- acres0.18
Amenities
- Tray Ceiling(s)
- Ceiling Fan(s)
- Dual Sinks
- Main Level Primary
- Separate Shower
- Vanity
- Walk-In Closet(s)
- Breakfast Bar
- Bedroom on Main Level
- Breakfast Area
- Entrance Foyer
- Kitchen Island
- Loft
- Stainless Steel Appliances
- Solid Surface Counters
- Workshop
- Sprinkler/Irrigation
- Porch
Room Sizes
- Living Room - 23.5 X29.4
- Bedroom 3 - 13.2 X12.1 Level - Second
- Bedroom 2 - 13.2 X12.1 Level - Second
- Bedroom 1 - 21 X12.6 Level - Second
- Kitchen - 11.11 X15.6
- Dining Room - 11.11 X8.11
- Primary Bedroom - 13.9 X16.7 Level - First
Listed By / Shown By
Listed By
Agency Name: CB Sea Coast Advantage CF
Agency Contact: Office: 843-903-4400
CCAR MLS
Shown By
Agency Title: Carolina One Real Estate
Agency Phone: (843) 203-5016
CCAR MLS

Web address QR Codes
1128 East Isle Of Palms
©OneHomeValue
Ask A Question 1128 East Isle Of Palms, Myrtle Beach, SC 29579




Privacy Policy / DMCA Notice / ADA Accessibility


This site is hosted, designed and copyright
© 1994 - 2026 by
Delta Media Group, Inc. -- Patent Pending --