
1126 North Boulevard | North Charleston | $1,250,000
SHOW DETAILS
1126 North Boulevard
North Charleston, SC 29405
$1,250,000
4
BEDS
3
BATHS
1,900
SQ. FT.
1126 North BoulevardNorth Charleston, SC 29405
For SALE
Single Family
ACTIVE
$1,250,000
EST. 3,146.54/MO CALCULATE
4
BEDS
3
BATHS
1,900
SQ. FT.
Property Description
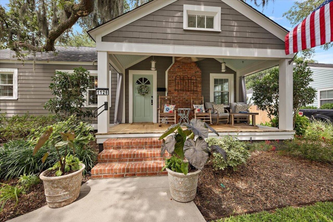
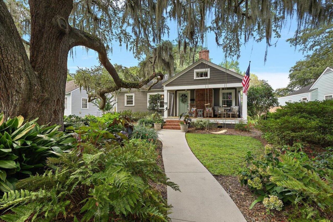
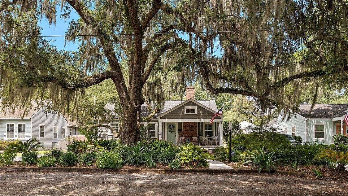
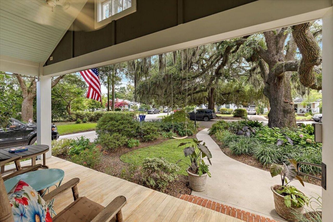
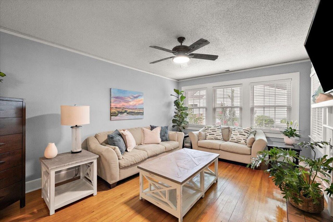
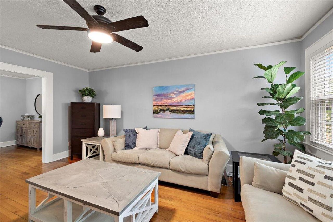
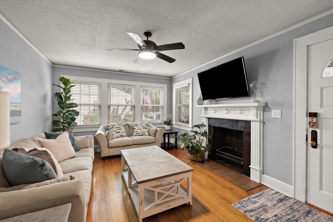
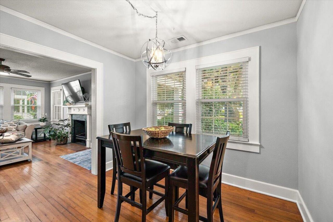
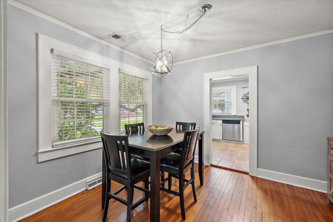
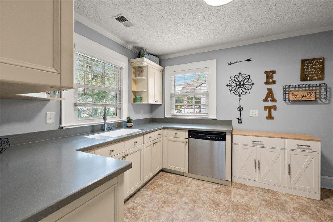
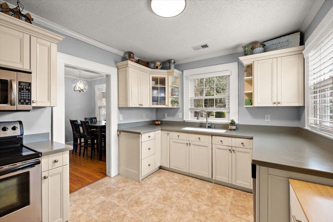
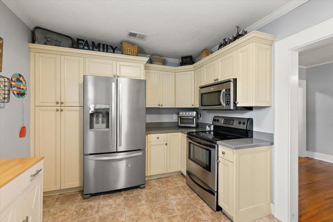
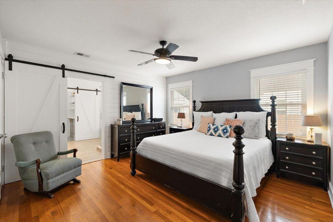
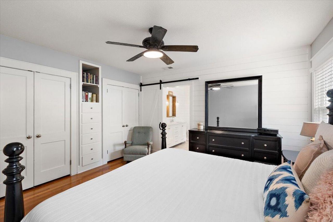
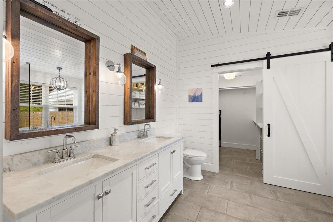
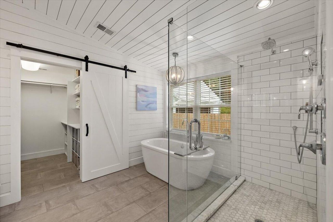
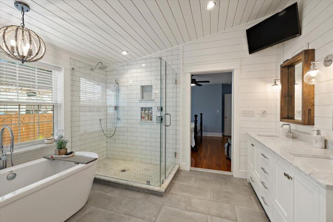
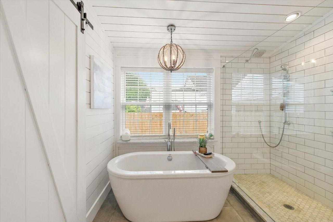
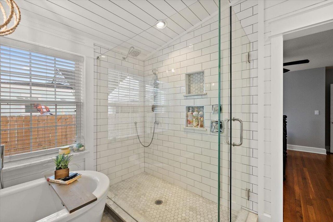
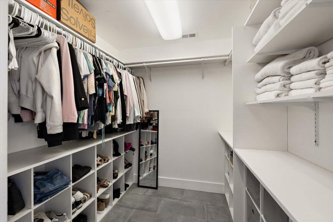
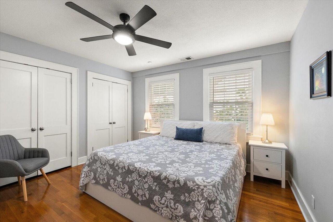
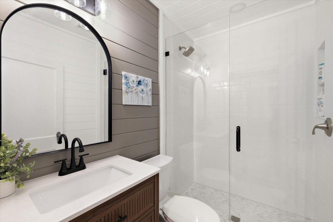
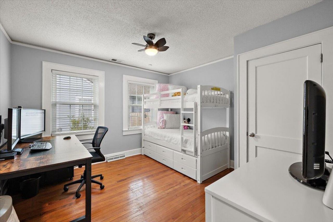
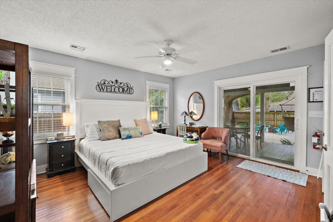
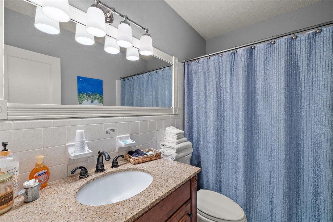
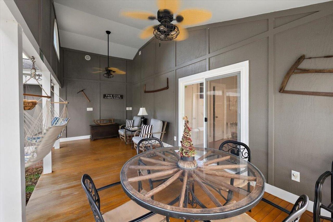
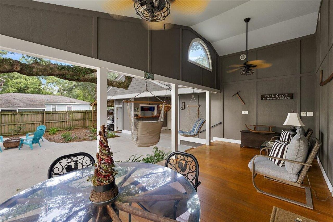
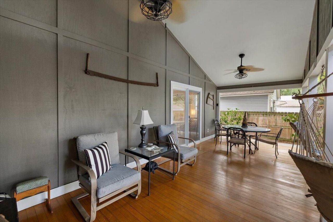
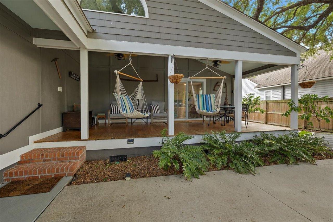
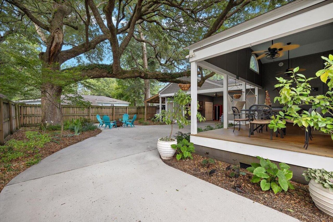
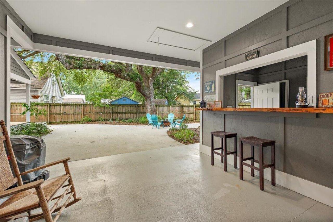
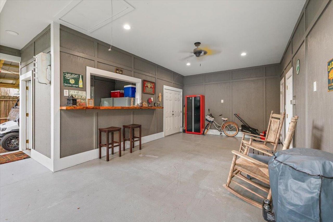
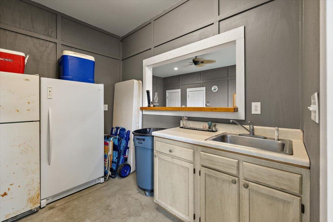
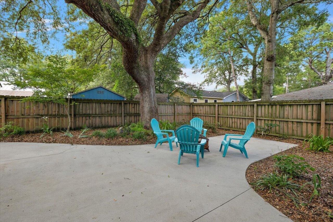
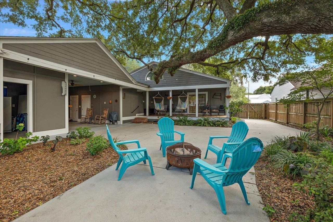
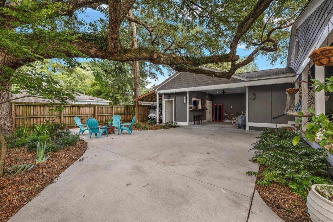
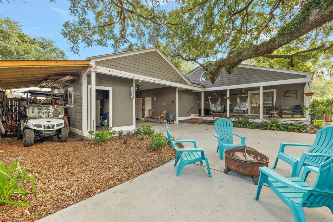
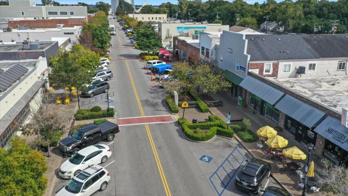
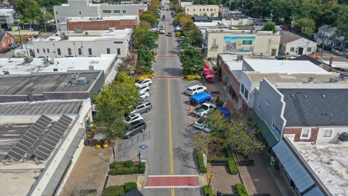
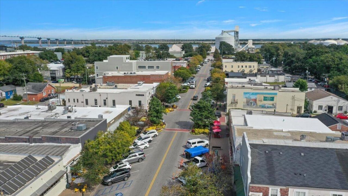
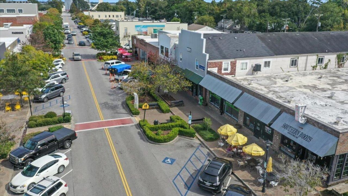
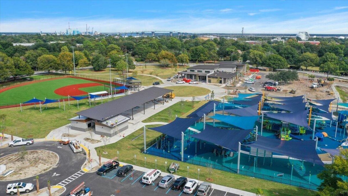
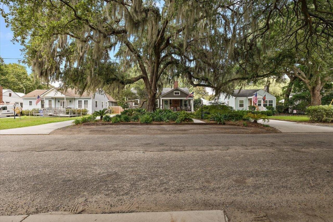
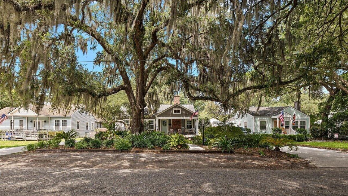
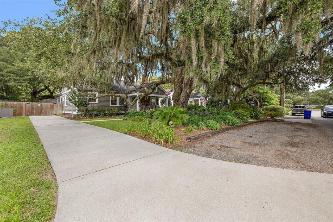
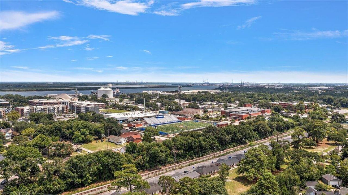
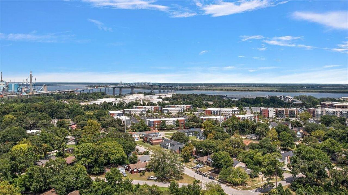

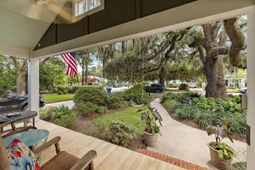
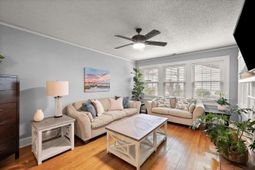
Charming Park Circle Cottage with Income-Producing Guest Suite, Detached Garage & Exceptional Outdoor LivingWelcome to this beautifully maintained 1947 Park Circle cottage, where timeless Lowcountry charm meets modern versatility. Nestled on nearly a quarter-acre lot, this 4-bedroom, 3-bathroom home offers approximately 1,900 square feet of thoughtfully designed living space, a detached garage, exceptional outdoor living, and a flexible floor plan that is difficult to find.A spacious covered front porch overlooks lush landscaping anchored by a breathtaking mature live oak, creating the perfect place to enjoy your morning coffee or unwind in the evening.Inside, you'll find beautiful hardwood floors, abundant natural light, and generously sized bedrooms throughout. The primarysuite features a large walk-in closet, two additional closets with custom shelving, and a beautifully renovated en-suite bath. The spacious living and dining areas flow seamlessly into the functional kitchen, offering generous cabinetry, ample counter space, and an ideal layout for everyday living and entertaining.One of the home's most desirable features is its dual primary suites, including a private guest suite that can be easily separated from the main home. Currently operating as a successful Airbnb, this space generates excellent supplemental income while also offering endless possibilities for multigenerational living, an in-law suite, private guest accommodations, or a home office.Step outside to your own backyard retreat featuring an expansive patio, covered outdoor living area, mature landscaping, and a detached garage complete with a custom-built entertaining bar, perfect for football Saturdays, cookouts, celebrations, hobbies, or a workshop.Storage is abundant with three attic spaces, including a walk-up attic offering approximately 600 square feet of floored storage, along with generous closet space throughout the home.Lovingly updated over the years, this home blends historic character with modern peace of mind. Major improvements include updated HVAC, electrical, plumbing, replacement windows, Hardie Plank siding, a Generac whole-house generator, renovated bathrooms, new porches, driveway, landscaping, and much more. A complete list of improvements is available in the attached documents.Ideally located within walking distance of Park Circle's award-winning restaurants, breweries, parks, boutique shopping, and year-round community events, this home also offers convenient access to Downtown Charleston, Charleston International Airport, Joint Base Charleston, I-526, and the area's beautiful beaches.Whether you're searching for a charming Park Circle home, a primary residence with income-producing potential, or a flexible floor plan with exceptional indoor and outdoor living, this one truly stands apart.
Property Details
- MLS ID26021891
- Property TypeResidential - Single Family
- Building Area Total1900
- Carport Y/NYes
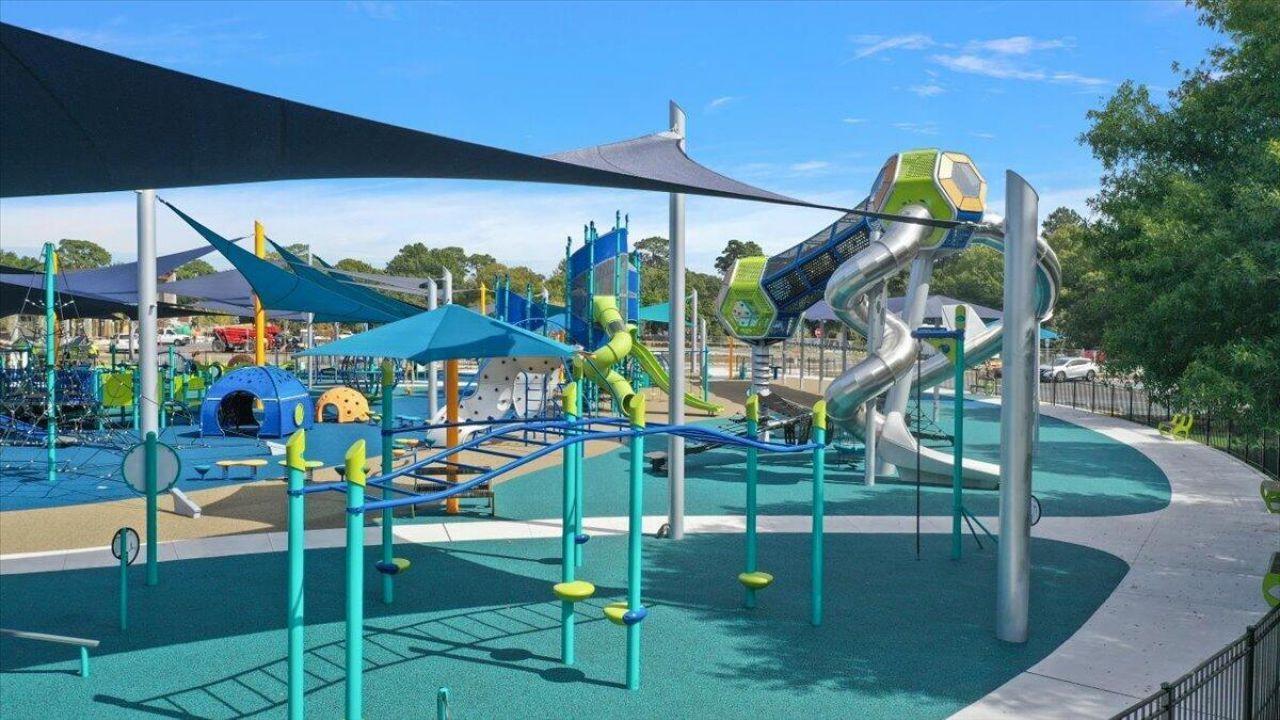
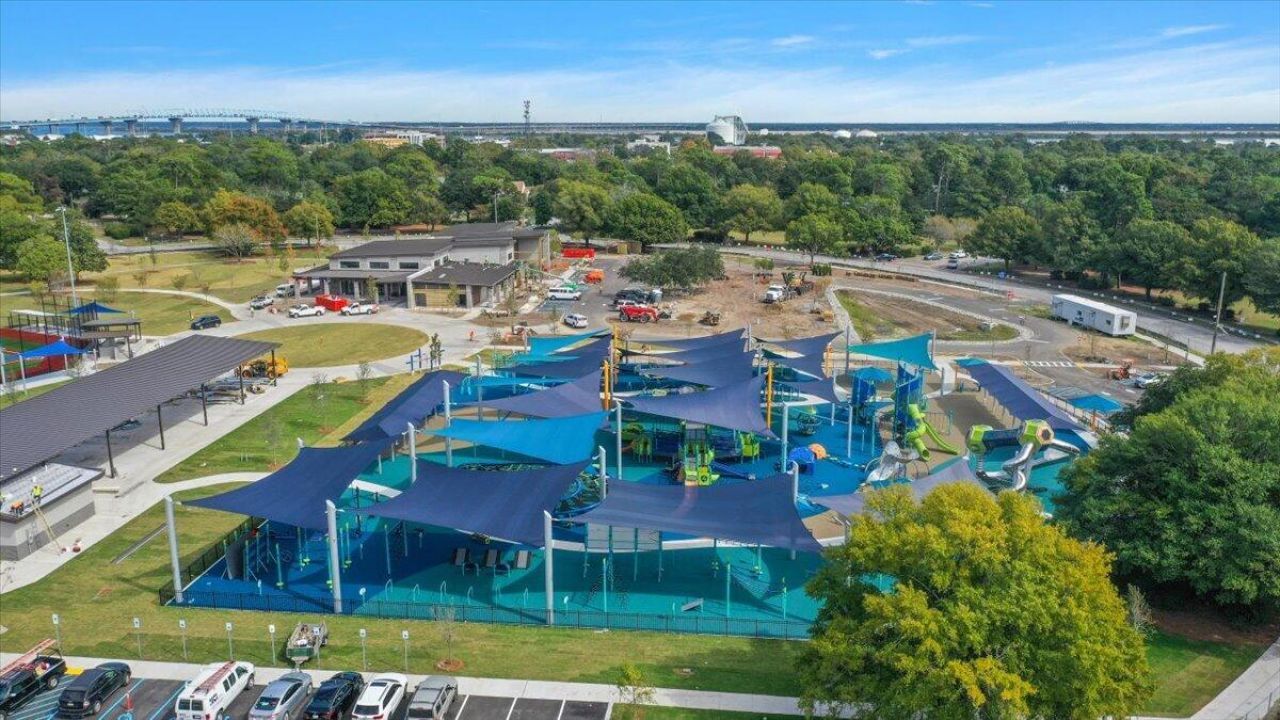
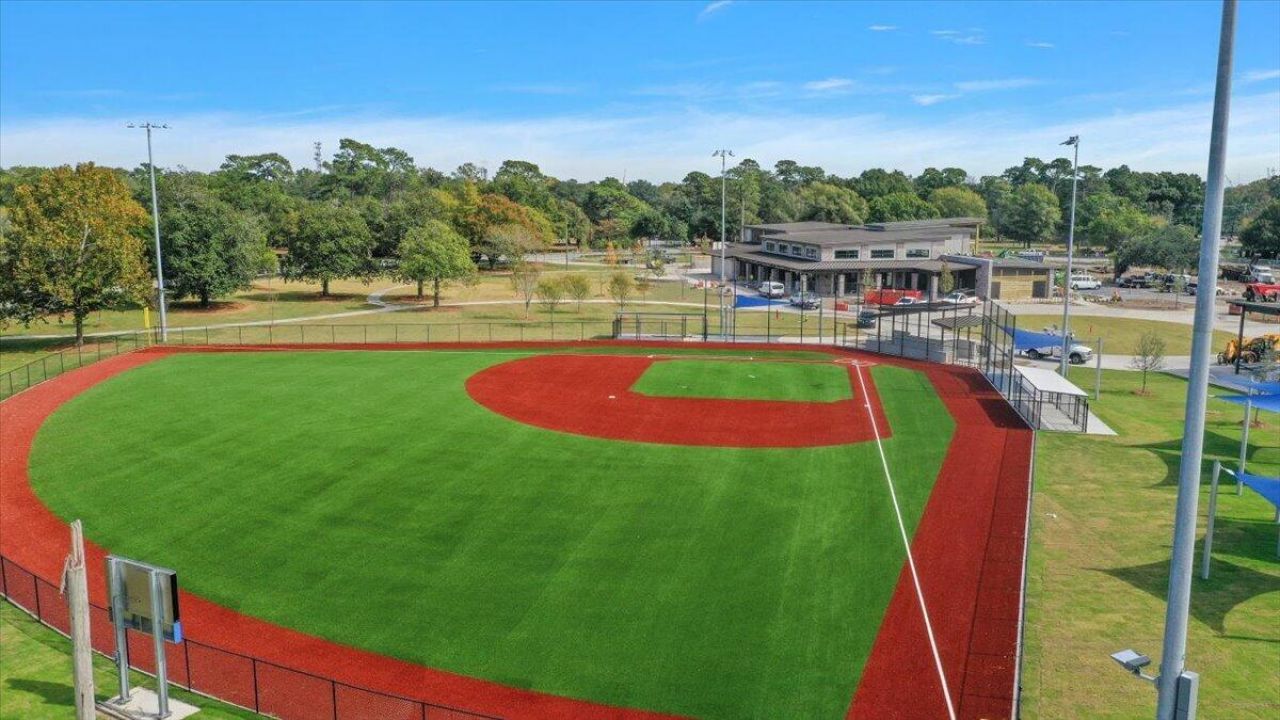
- Community FeaturesPark
- CoolingCentral Air
- ExteriorCement Siding
- Exterior FeaturesLighting
- FencingPrivacy, Wood, Fence - Wooden Enclosed
- Fireplace FeaturesLiving Room, One
- Fireplaces1
- Fireplace Y/NYes
- FlooringCeramic Tile, Wood
- HeatingNatural Gas
- HeatingY/N1
- Home StyleCottage, Craftsman
- Interior FeaturesGarden Tub/Shower, Walk-In Closet(s), Formal Living, In-Law Floorplan, Separate Dining
- LaundryWasher Hookup, Laundry Room
- Lot Dimensions0.17 acre(s)
- Lot Features0 - .5 Acre
- Lot Size0.17 Acres
- Other StructuresNo, Shed(s), Storage, Workshop
- Parking Features1 Car Carport, Carport
- Patio And PorchCovered, Front Porch, Porch - Full Front
- Roof TypeArchitectural
- SewerPublic Sewer
- Stories1.0
- UtilitiesCharleston Water Service, Dominion Energy
- WaterPublic
- Window FeaturesThermal Windows/Doors
- Year Built1945
- acres0.17
Amenities
- Garden Tub/Shower
- Walk-In Closet(s)
- Formal Living
- In-Law Floorplan
- Separate Dining
- Lighting
Listed By / Shown By
Listed By
Agency Name: ERA Wilder Realty Inc
Charleston Trident MLS
Shown By
Agency Title: Carolina One Real Estate
Agency Phone: (843) 203-5016
Charleston Trident MLS

Web address QR Codes
1126 North Boulevard
©OneHomeValue
Ask A Question 1126 North Boulevard, North Charleston, SC 29405



Privacy Policy / DMCA Notice / ADA Accessibility


This site is hosted, designed and copyright
© 1994 - 2026 by
Delta Media Group, Inc. -- Patent Pending --