
1107 Kings Town Way | Conway | $456,780

SHOW DETAILS
1107 Kings Town Way
Conway, SC 29526
$456,780
3
BEDS
3.5
BATHS
2,741
SQ. FT.
1107 Kings Town WayConway, SC 29526
For SALE
Single Family
ACTIVE
$456,780
EST. 1,149.82/MO CALCULATE
3
BEDS
3.5
BATHS
2,741
SQ. FT.
Property Description
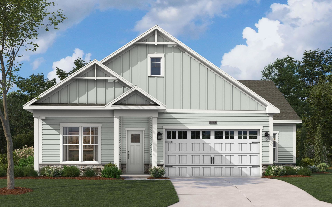
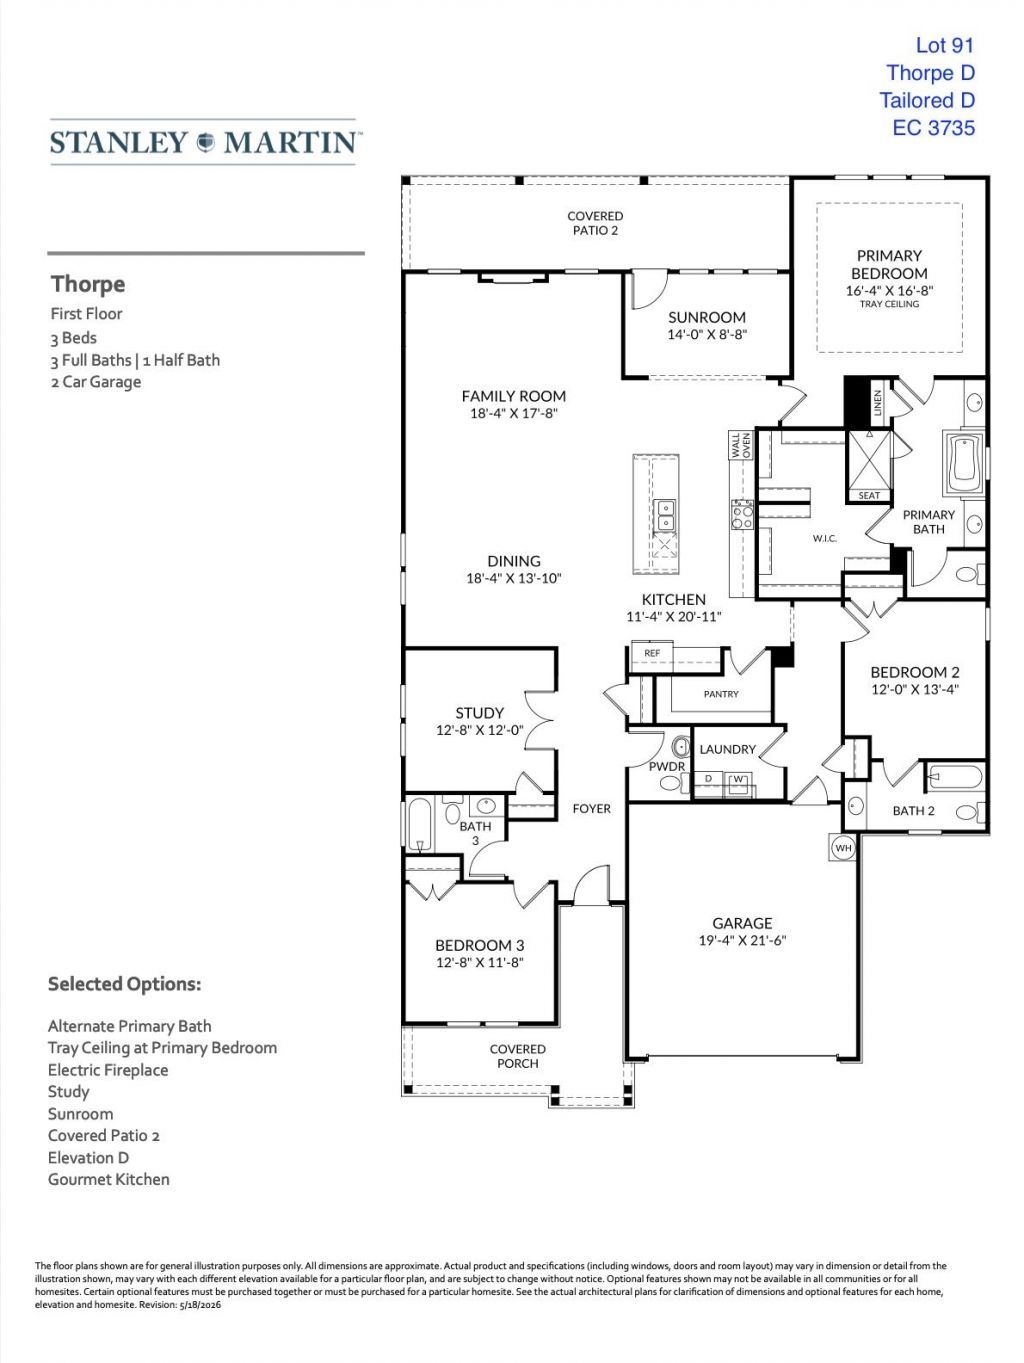
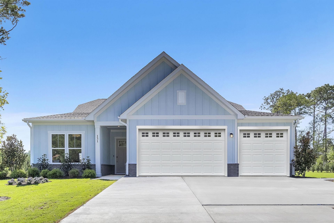
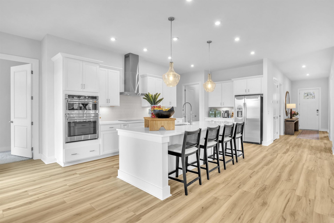
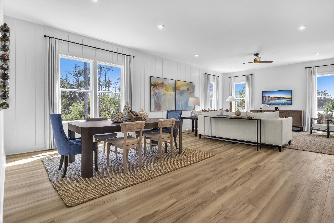
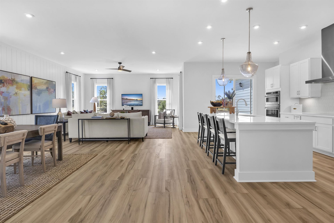
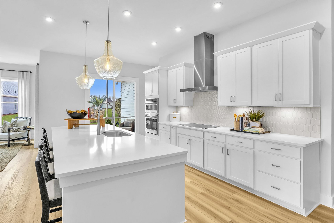
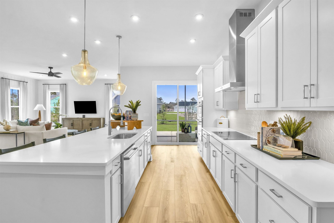
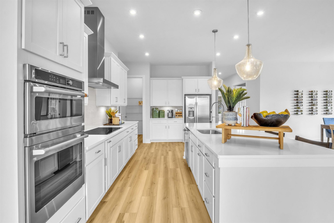
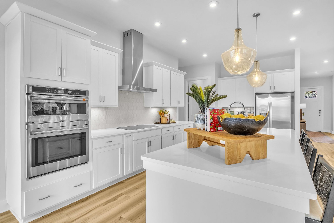
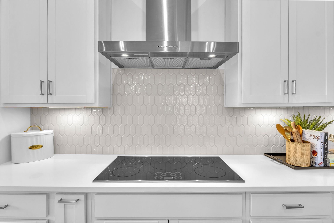
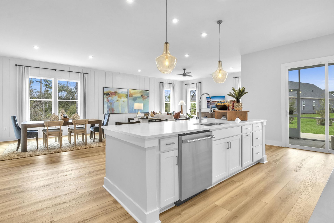
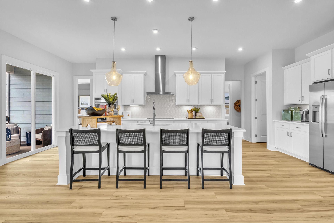
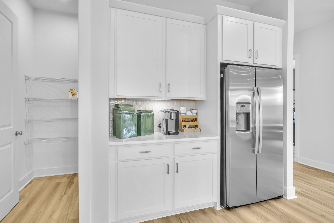
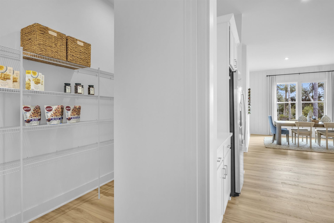
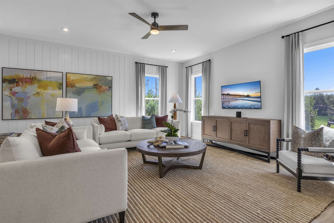
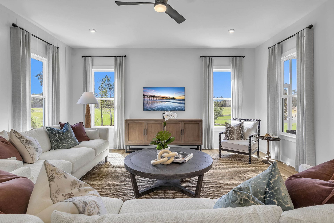
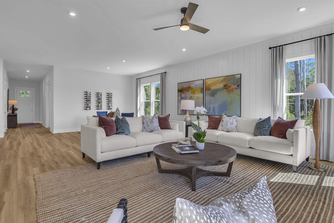
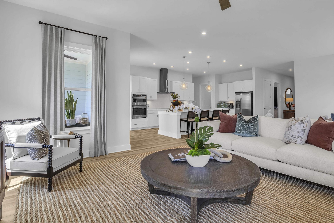
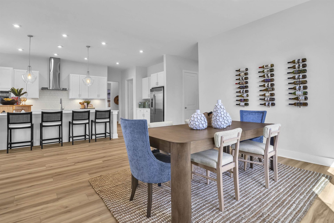
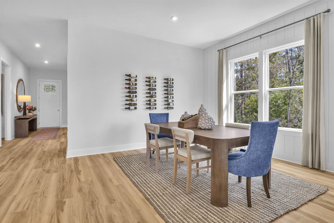
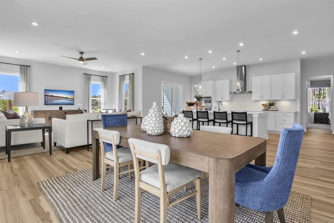
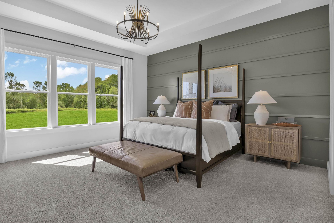
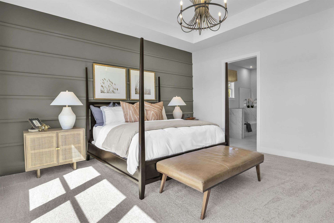
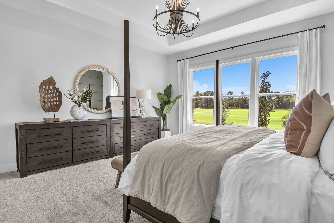
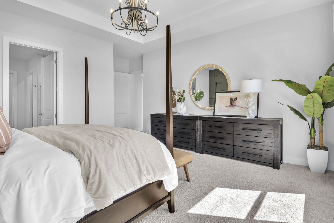
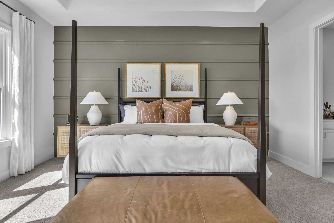
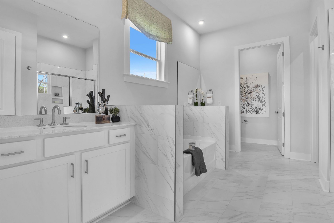
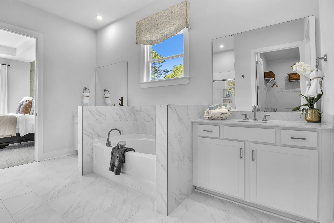
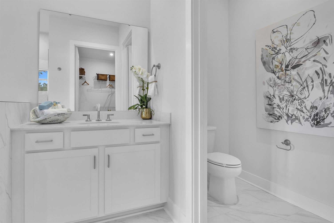
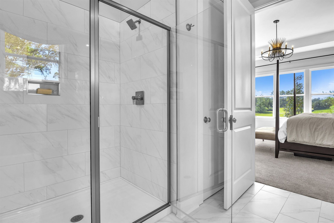
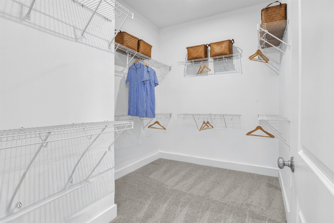
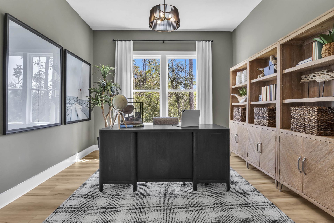
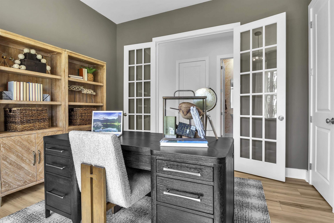
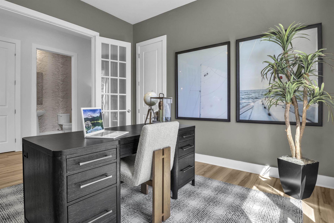
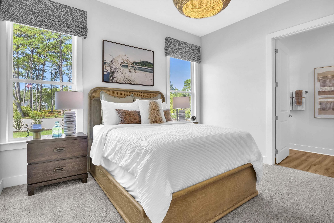
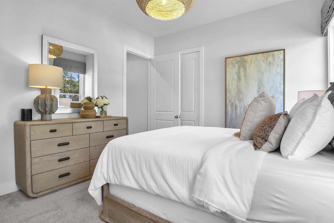
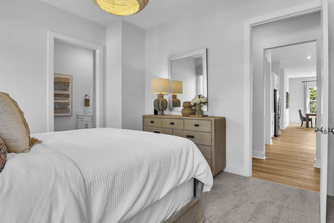
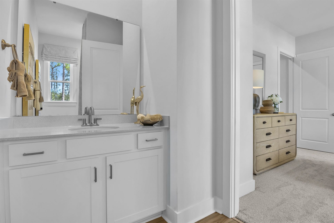
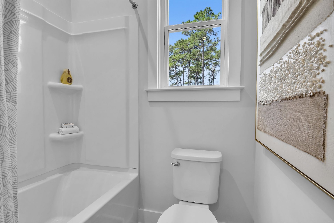
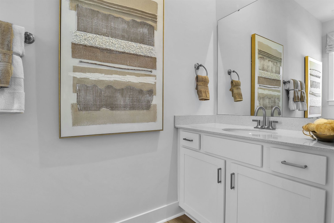
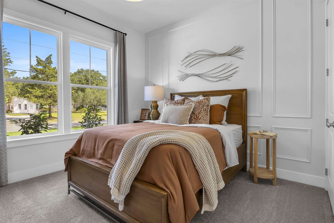
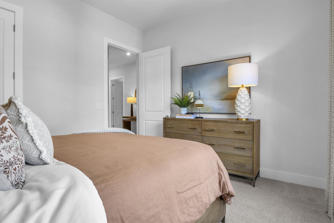
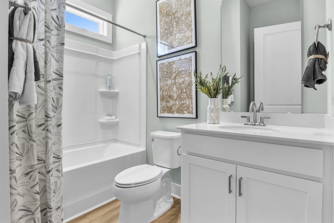
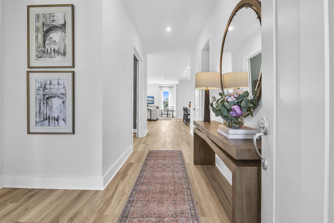
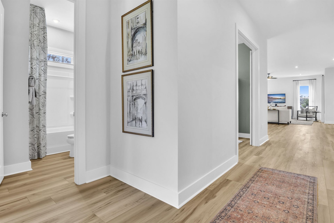
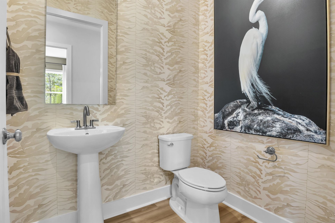
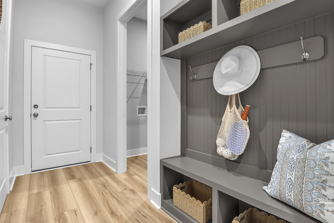
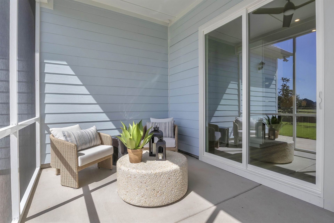
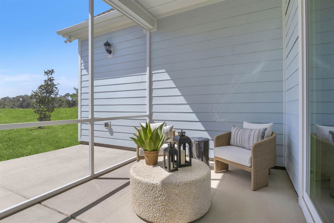
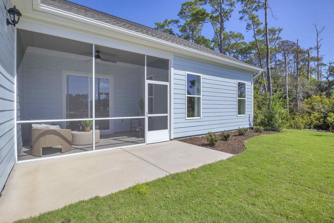
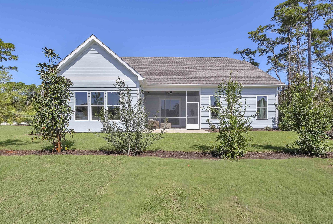
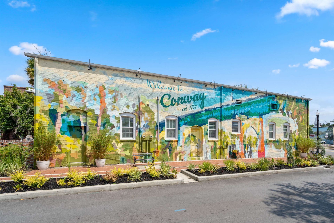
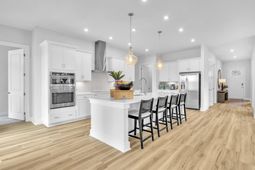
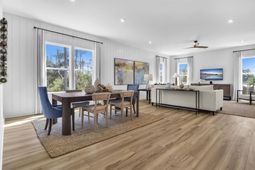
Step into your dream Stanley Martin home! The Thorpe plan in Westwood Reserve offers over 2,600 heated square feet of thoughtfully designed, one-level living, featuring 3 bedrooms plus a versatile flex space that can be used as an office or optional 4th bedroom, 3.5 bathrooms, 10-foot ceilings, and a durable James Hardie plank exterior. The Thorpe Home built on Homesite 91 includes a Gourmet Kitchen, Fireplace, Sunroom (heated sq. ft.), Large Rear Covered Porch, Front Covered Porch, Office, Primary Tray Ceiling, Primary Bathroom featuring Shower and Garden tub, and an Upgraded Interior Design Package. Stanley Martin offers Build-to-Order (BTO) homes for those who want to build a home from the ground up. The Thorpe plan offers a variety of options to personalize your home, allowing you to create a space that's uniquely yours! Located in Westwood Reserve, a beautiful conservation community with private homesites, residents can enjoy a pool, pickleball courts, nature trails, and sidewalks. Just 10 minutes from vibrant downtown Conway, this community offers the perfect blend of peaceful living and convenient access to dining, shopping, and entertainment. This home won't last long, reach out to schedule a tour today! Photos are of a representative model.
Property Details
- MLS ID2621811
- Property TypeResidential - Single Family
- AppliancesCooktop, Dishwasher, Disposal, Microwave, Range, Range Hood
- Association AmenitiesClubhouse, Owner Allowed Golf Cart, Owner Allowed Motorcycle, Pet Restrictions, Tenant Allowed Golf Cart, Tennis Court(s), Tenant Allowed Motorcycle
- Community FeaturesClubhouse, Golf Carts OK, Recreation Area, Tennis Court(s), Long Term Rental Allowed, Pool
- CoolingCentral Air
- Days on Site14
- Door FeaturesInsulated Doors
- ExteriorHardiPlank Type
- Exterior FeaturesSprinkler/Irrigation, Porch, Patio
- FlooringCarpet, Laminate, Luxury Vinyl, Luxury VinylPlank, Tile, Wood
- Garage2 car attached
- HeatingCentral, Electric
- HOAYes
- HOA Fee88/ Monthly
- Home StyleRanch
- Interior FeaturesAttic, Tray Ceiling(s), Ceiling Fan(s), Dual Sinks, Garden Tub/Roman Tub, Linen Closet, Main Level Primary, Pull Down Attic Stairs, Permanent Attic Stairs, Separate Shower, Vanity, Walk-In Closet(s), Bedroom on Main Level, Entrance Foyer, Kitchen Island, Stainless Steel Appliances, Solid Surface Counters
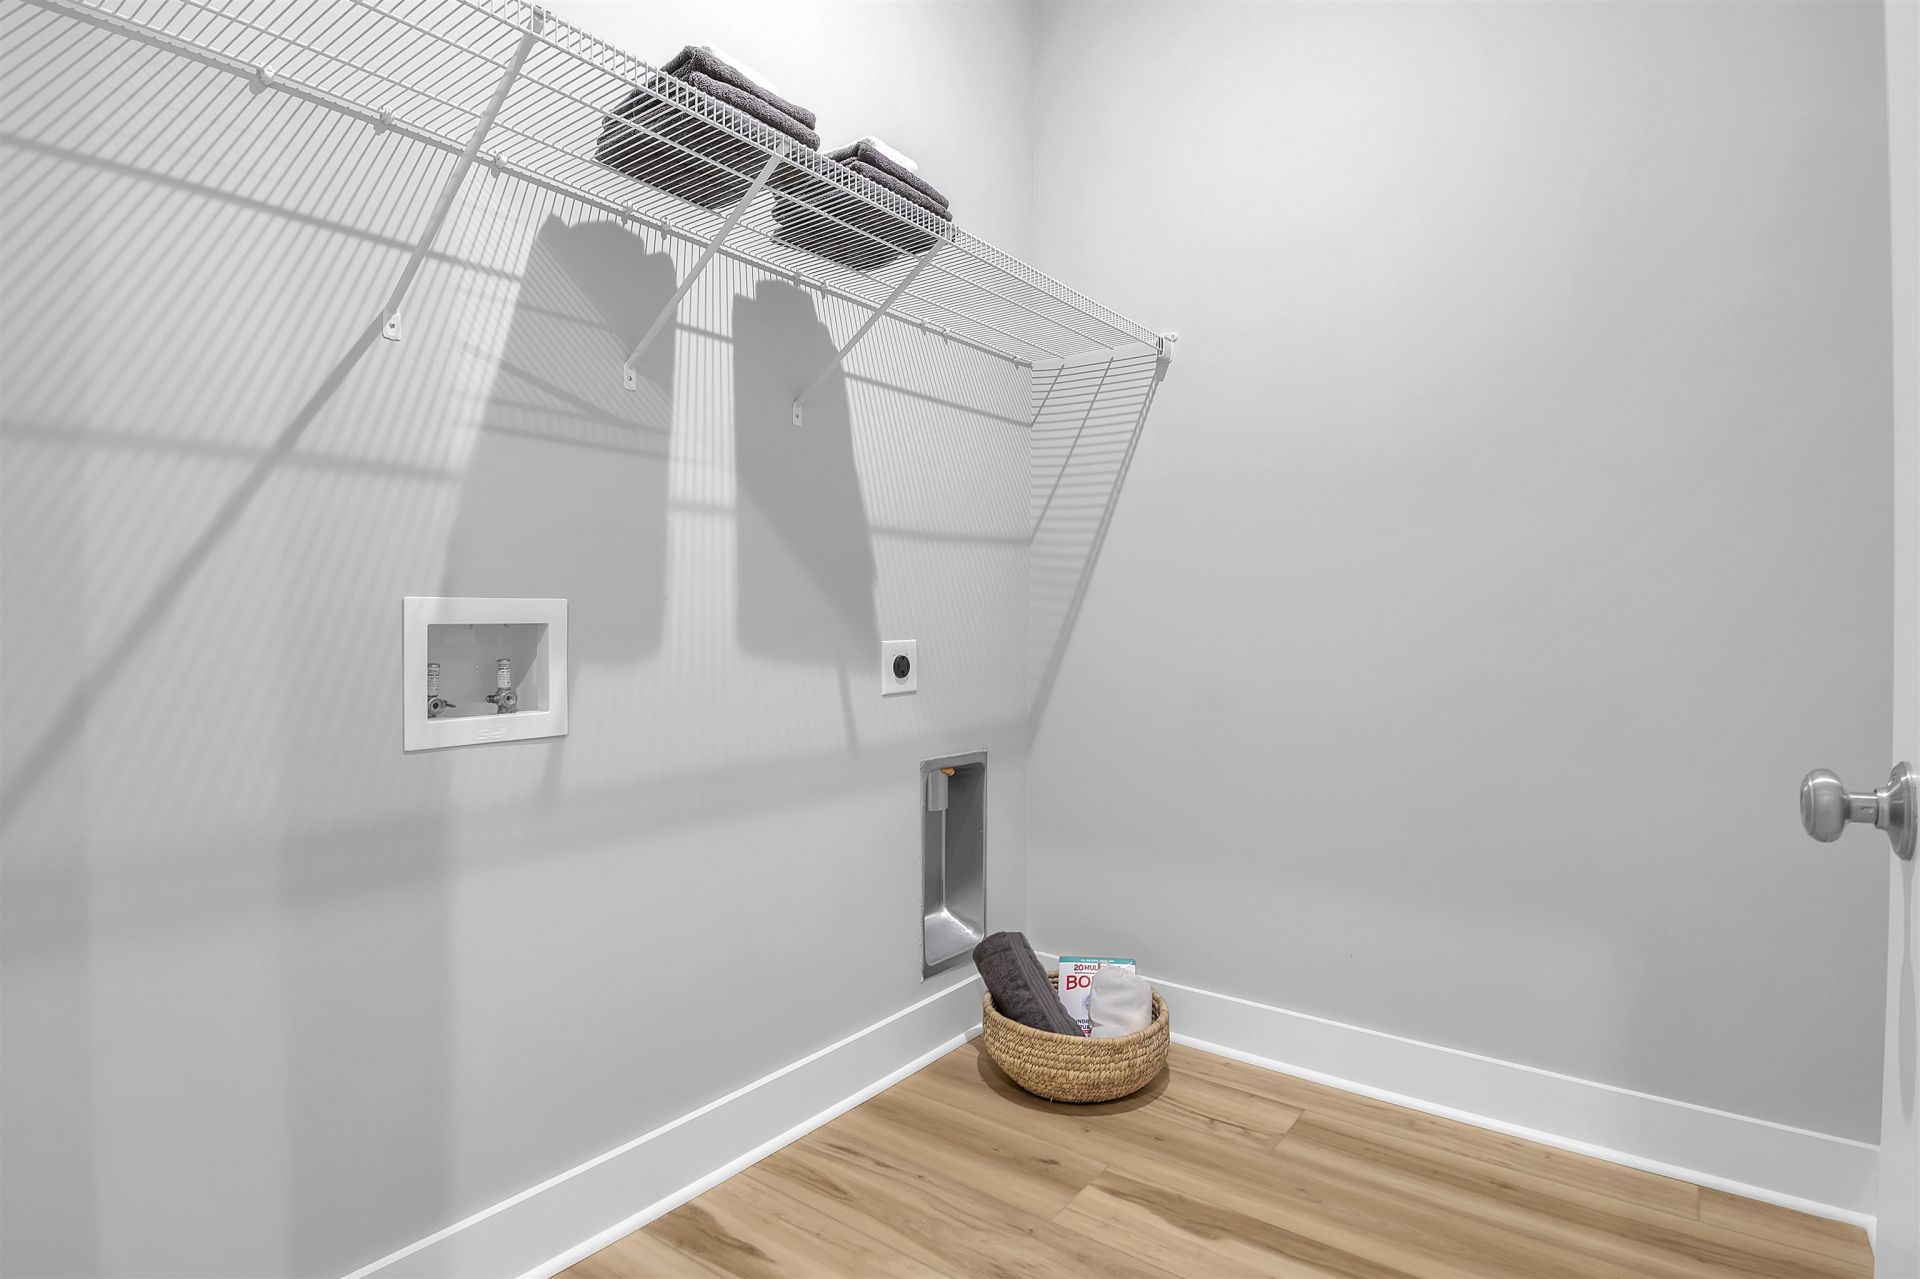
- LaundryWasher Hookup
- Lot DescriptionCity Lot, Rectangular, Rectangular Lot
- Lot Size0.19 Acres
- Parcel#29510030048
- ParkingAttached, Garage, Two Car Garage, Garage Door Opener
- Parking NotesAttached, Garage, Two Car Garage, Garage Door Opener
- Patio/PorchRear Porch, Front Porch, Patio, Porch, Screened
- Pets AllowedOwner Only, Yes
- PoolCommunity, Outdoor Pool
- Stories1.0
- Swimming PoolYes
- UtilitiesElectricity Available, Sewer Available, Underground Utilities, Water Available
- WaterPublic
- Year Built2026
- acres0.19
Amenities
- Attic
- Tray Ceiling(s)
- Ceiling Fan(s)
- Dual Sinks
- Garden Tub/Roman Tub
- Linen Closet
- Main Level Primary
- Pull Down Attic Stairs
- Permanent Attic Stairs
- Separate Shower
- Vanity
- Walk-In Closet(s)
- Bedroom on Main Level
- Entrance Foyer
- Kitchen Island
- Stainless Steel Appliances
- Solid Surface Counters
- Sprinkler/Irrigation
- Porch
- Patio
Room Sizes
- Kitchen - 20'11x11'4
- Great Room - 18'4x17'8
- Dining Room - 18'4x13'10
- Bedroom 3 - 12'8x11'8 Level - Main
- Bedroom 2 - 13'4x12'0 Level - Main
- Primary Bedroom - 16'8x16'4 Level - Main
Listed By / Shown By
Listed By
Agency Name: SM South Carolina Brokerage, LLC
Agency Phone: 404-490-7489
CCAR MLS
Shown By
Agency Title: Carolina One Real Estate
Agency Phone: (843) 203-5016
CCAR MLS

Web address QR Codes
1107 Kings Town Way
©OneHomeValue
Ask A Question 1107 Kings Town Way, Conway, SC 29526




Privacy Policy / DMCA Notice / ADA Accessibility


This site is hosted, designed and copyright
© 1994 - 2026 by
Delta Media Group, Inc. -- Patent Pending --