
109 Crescent Court | North Augusta | $319,900
SHOW DETAILS
109 Crescent Court
North Augusta, SC 29841
$319,900
4
BEDS
2
BATHS
1,924
SQ. FT.
109 Crescent CourtNorth Augusta, SC 29841
For SALE
Single Family
ACTIVE
$319,900
EST. 805.26/MO CALCULATE
4
BEDS
2
BATHS
1,924
SQ. FT.
Property Description
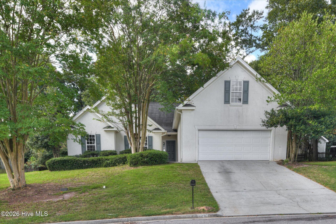
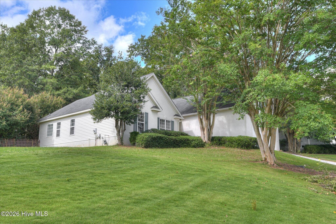
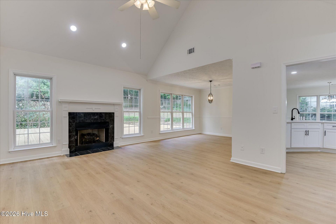
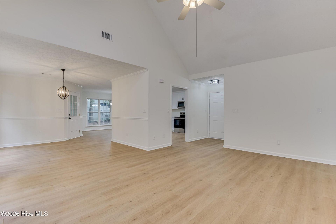
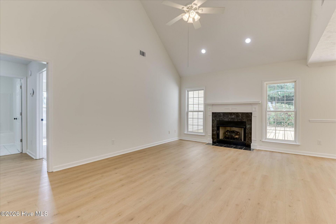
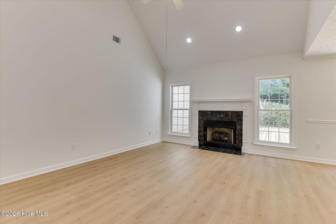
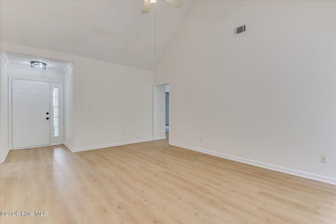
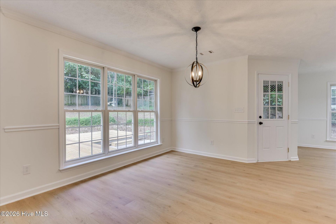
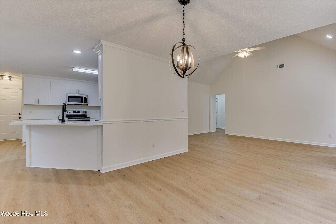
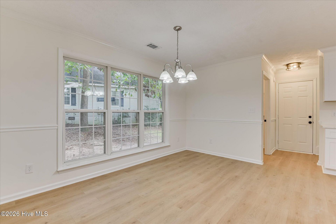
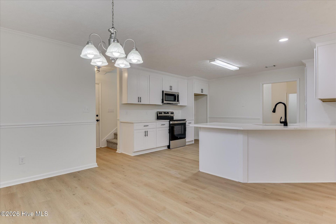
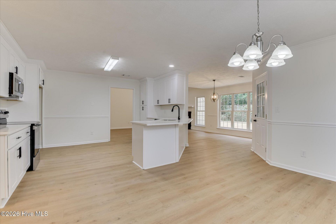
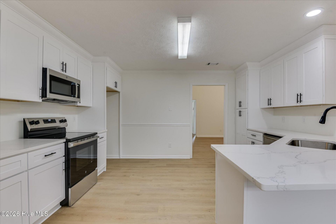
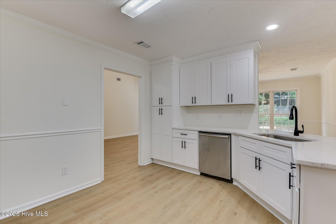
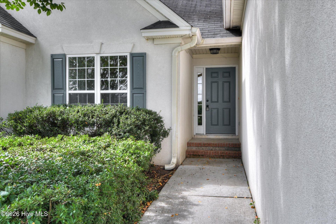
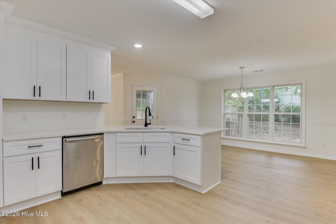
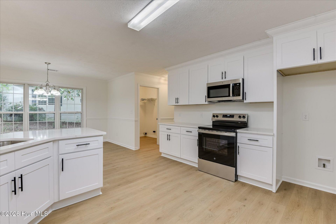
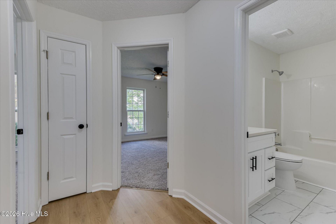
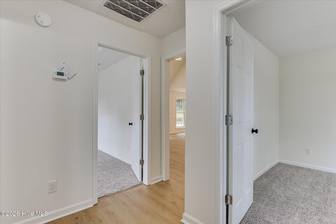
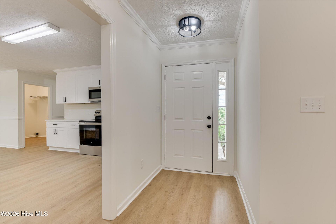
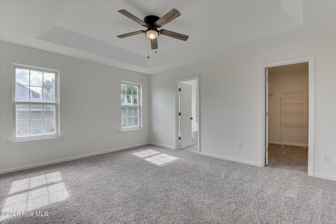
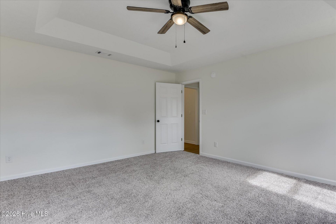
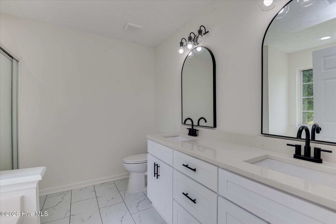
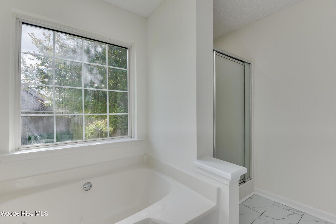
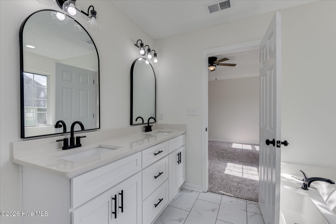
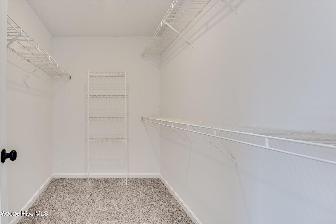
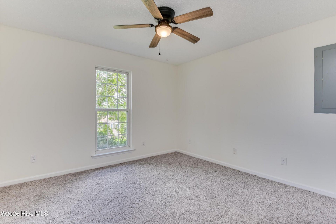
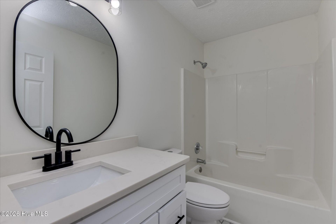
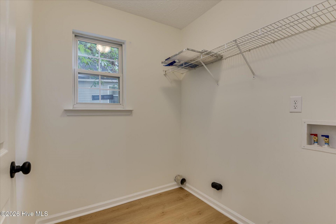
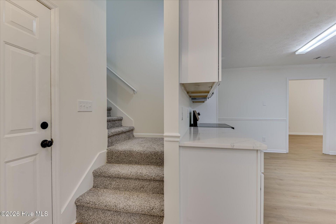
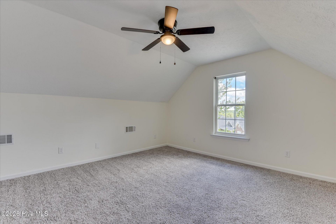
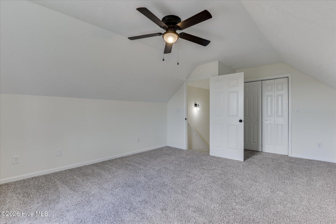
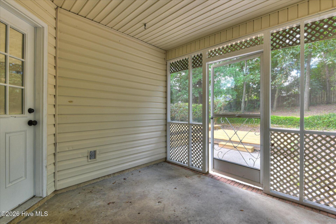
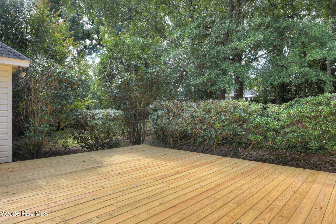
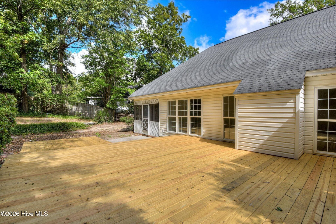
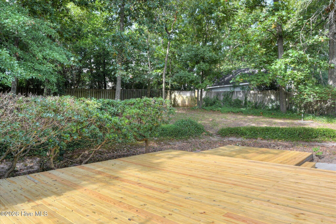
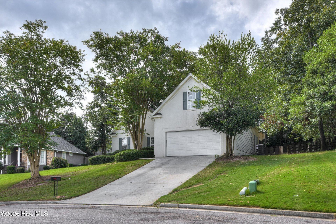
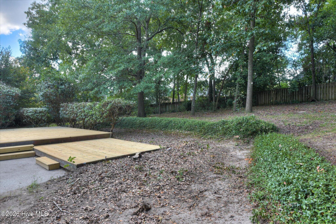
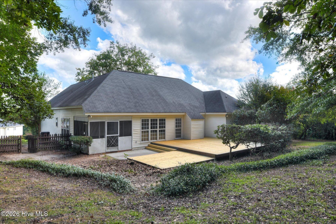
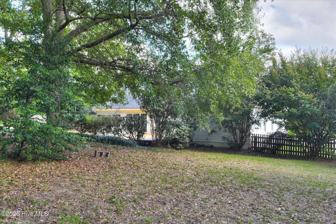
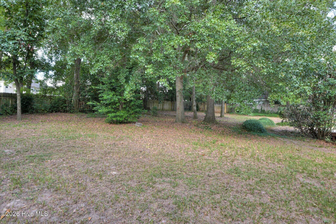
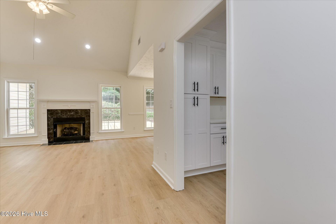
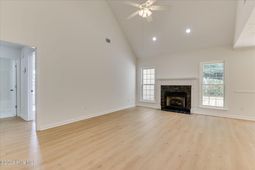
Welcome home to effortless style and modern functionality in a prime North Augusta location. Carefully updated from top to bottom, this four-bedroom, two-bath residence delivers an inviting, like-new atmosphere designed for comfortable daily living and seamless entertaining. From the moment you step inside, you are greeted by fresh neutral paint, all-new stylish flooring, updated lighting fixtures throughout, and the complete peace of mind that comes with a brand-new HVAC system. At the heart of the home, a bright and soaring great room features striking cathedral ceilings and a cozy gas fireplace. The open-concept design flows naturally into the dining area and transitions directly into a beautifully remodeled kitchen. Outfitted with sleek hard-surface countertops, modern all-new cabinetry, and quality stainless steel appliances, this kitchen is as efficient as it is beautiful, complete with a sunlit breakfast nook ideal for morning coffee. Tucked conveniently just off the two-car garage, a spacious walk-in laundry room adds everyday practicality, while an oversized fourth bedroom upstairs provides a versatile retreat perfect for a home office or guest sanctuary. The main-level layout places the primary suite alongside two additional bedrooms. The main floor owner's suite serves as a relaxing escape, highlighted by a generous walk-in closet and an updated ensuite bath featuring a double vanity, a dedicated walk-in shower, and a separate soaking tub for peaceful end-of-day relaxation.Outdoor living options abound, offering endless possibilities for gathering and recreation. Unwind on the screened-in back porch or host unforgettable weekend gatherings on the expansive, all-new oversized deck overlooking a private backyard. Move-in ready now with an easy commute to the medical community, SRS, Fort Gordon, and public service heroes.
Property Details
- MLS ID100601779
- Property TypeResidential - Single Family
- AppliancesElectric Oven, Built-In Microwave, Dishwasher
- CoolingCentral Air, Ceiling Fan(s)
- Days on Site59
- ExteriorStucco, Vinyl Siding, Wood Frame
- FencimgBack Yard
- FireplaceGas Log
- FlooringLVT/LVP, Carpet
- Garage2 car attached
- HeatingForced Air, Hot Water, Natural Gas, Radiant
- Interior FeaturesMaster Downstairs, Walk-in Closet(s), High Ceilings, Entrance Foyer, Kitchen Island, Ceiling Fan(s), Walk-in Shower, Eat-in Kitchen, Gas Log, Walk-In Closet(s)
- LaundryDryer Hookup, Washer Hookup, Laundry Room
- Lot DescriptionLandscaped
- Lot Dimensions-
- Lot Size0.40 Acres
- Parcel#0061905082
- ParkingAttached, Other, See Remarks
- Parking NotesAttached, Other, See Remarks
- Patio/PorchScreened, None, Rear Porch
- Roof TypeComposition
- SecuritySmoke Detector(s)
- SewerPublic Sewer
- Special View InfoNone
- Stories2.0
- UtilitiesCable Available, Natural Gas Connected
- WaterPublic
- Year Built2000
- acres0.40
Amenities
- Master Downstairs
- Walk-in Closet(s)
- High Ceilings
- Entrance Foyer
- Kitchen Island
- Ceiling Fan(s)
- Walk-in Shower
- Eat-in Kitchen
- Gas Log
- Walk-In Closet(s)
Room Sizes
- Bedroom 2 - 12 X 11 Level - Main
- Primary Bedroom - 16 X 13 Level - Main
- Kitchen - 17 X 14 Level - Main
- Bedroom 3 - 12 X 10 Level - Main
- Living Room - 18 X 11 Level - Main
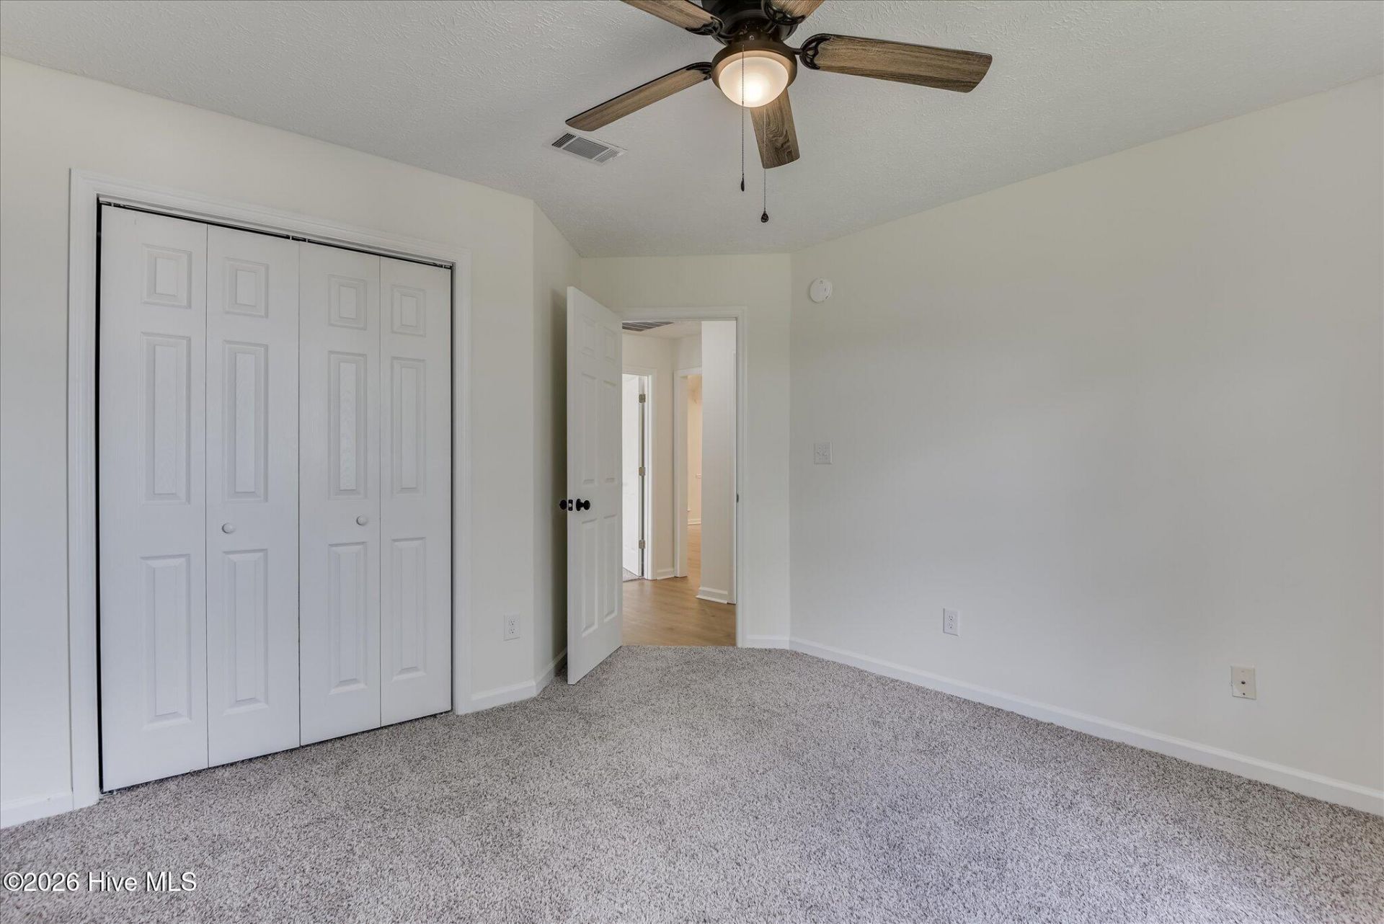
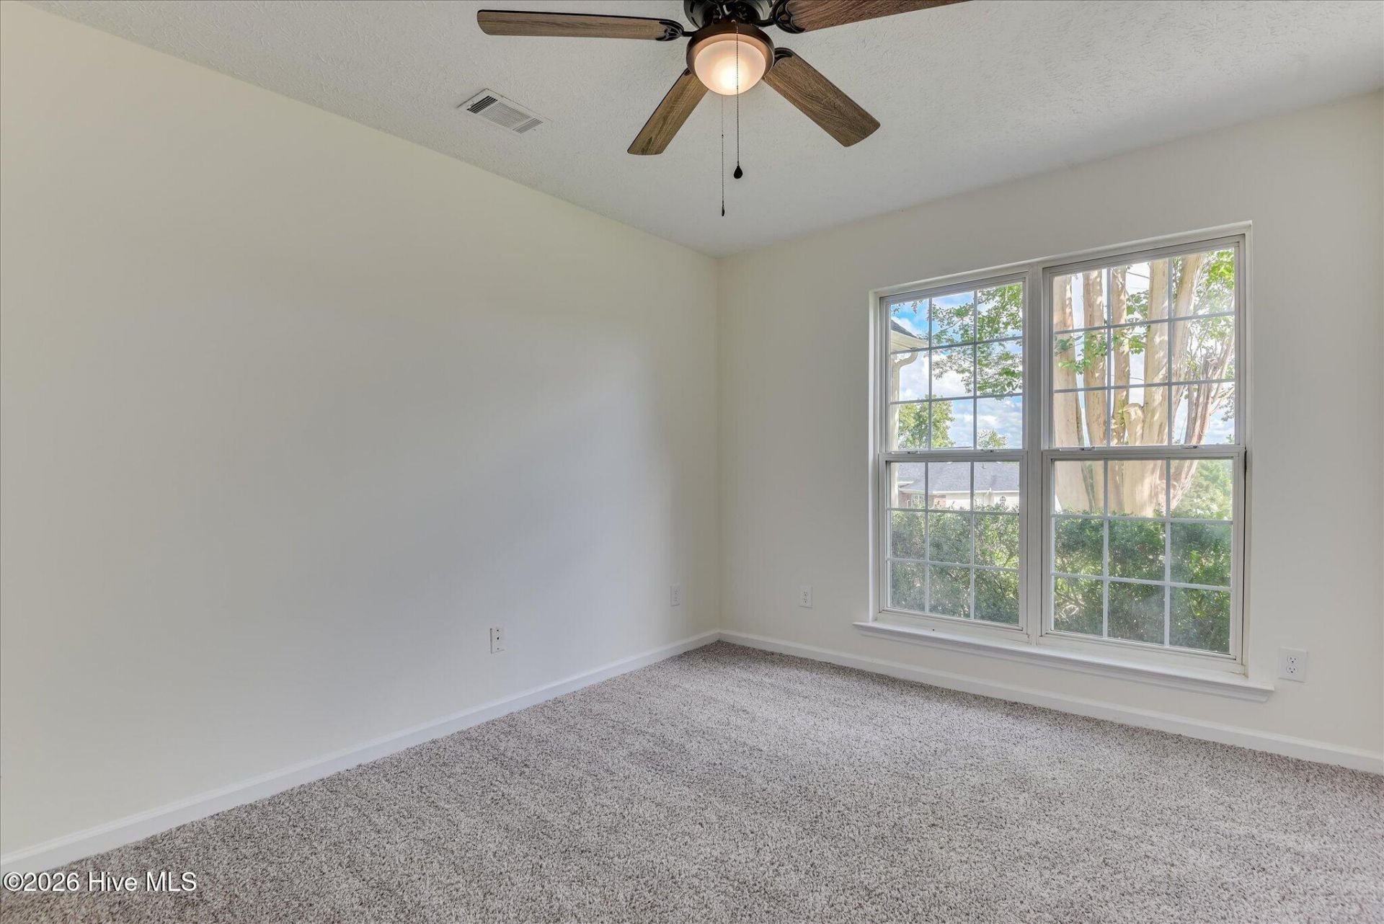
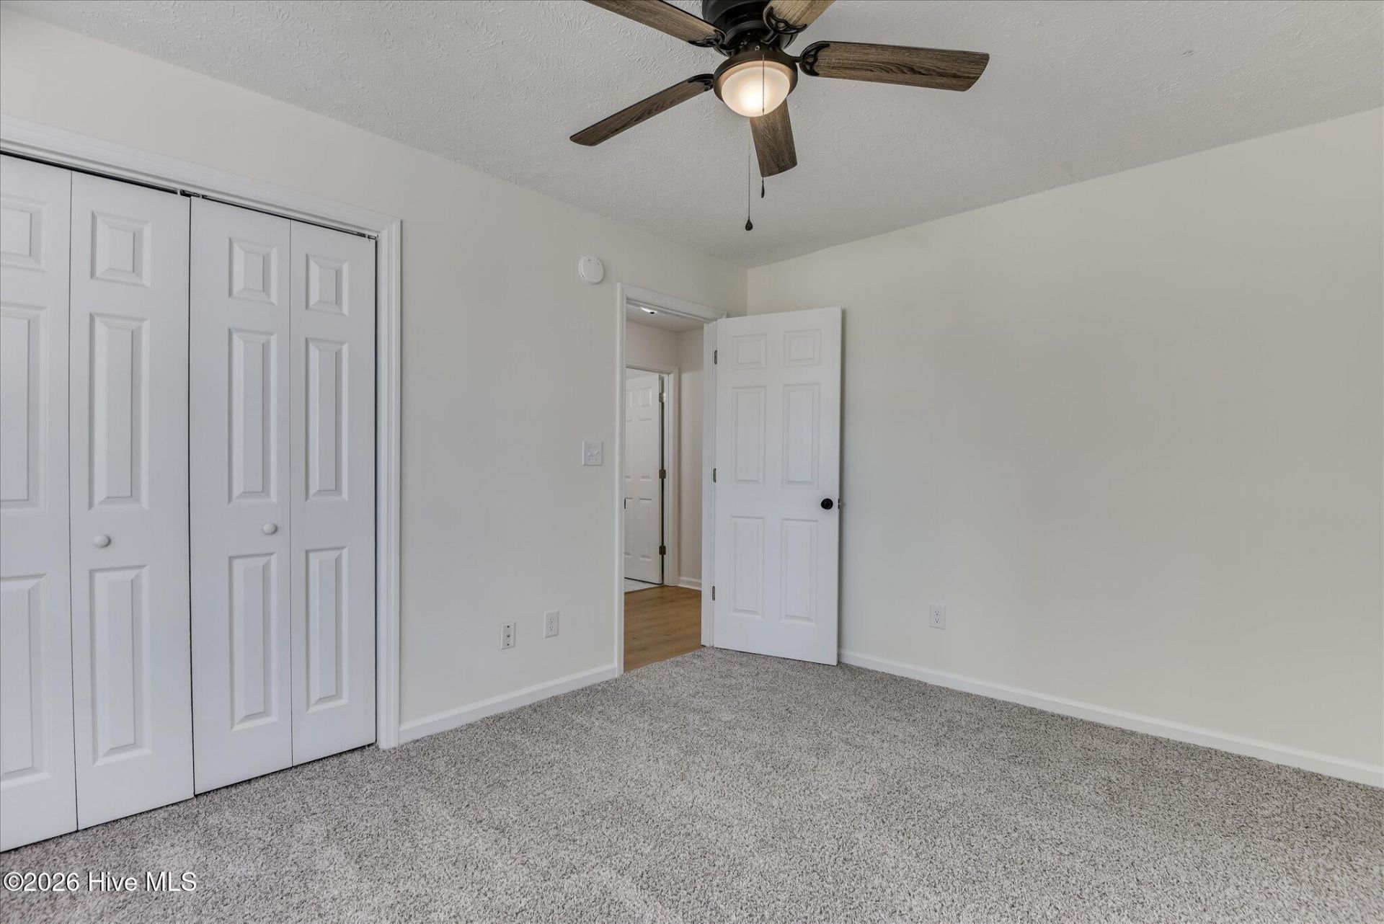
- Bedroom 4 - 18 X 14 Level - Upper
- Dining Room - 13 X 10 Level - Main
Listed By / Shown By
Listed By
Agency Name: Meybohm Real Estate - North Augusta
Hive MLS
Shown By
Agency Title: Carolina One Real Estate
Agency Phone: (843) 203-5016
Hive MLS

Web address QR Codes
109 Crescent Court
©OneHomeValue
Ask A Question 109 Crescent Court, North Augusta, SC 29841




MLS Licensed Data - Copyright 2018 NCRMLS. All rights reserved. North Carolina Regional Multiple Listing Service, (NCRMLS), provides content displayed here (“provided content”) on an “as is” basis and makes no representations or warranties regarding the provided content, including, but not limited to those of non-infringement, timeliness, accuracy, or completeness. Individuals and companies using information presented are responsible for verification and validation of information they utilize and present to their customers and clients. NCRMLS will not be liable for any damage or loss resulting from use of the provided content or the products available through Portals, IDX, VOW, and/or Syndication. Recipients of this information shall not resell, redistribute, reproduce, modify, or otherwise copy any portion thereof without the expressed written consent of NCRMLS.
Privacy Policy / DMCA Notice / ADA Accessibility


This site is hosted, designed and copyright
© 1994 - 2026 by
Delta Media Group, Inc. -- Patent Pending --