
1086 Cherrystone Loop | Conway | $274,990



SHOW DETAILS
1086 Cherrystone Loop
Conway, SC 29526
$274,990
4
BEDS
2
BATHS
1,982
SQ. FT.
1086 Cherrystone Loop Conway, SC 29526
For SALE
Single Family
ACTIVE
$274,990
EST. 692.21/MO CALCULATE
4
BEDS
2
BATHS
1,982
SQ. FT.
Property Description
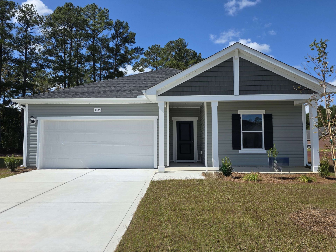
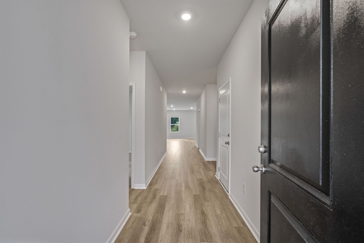
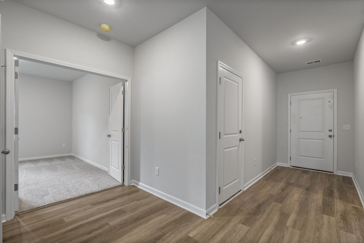
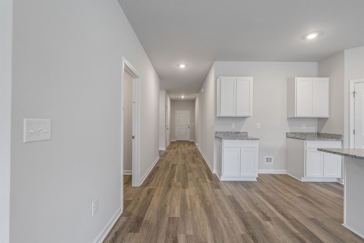
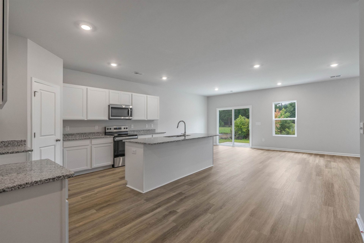
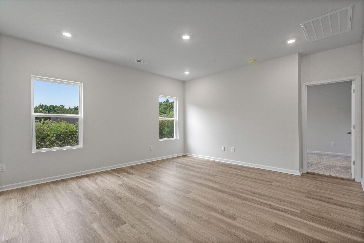
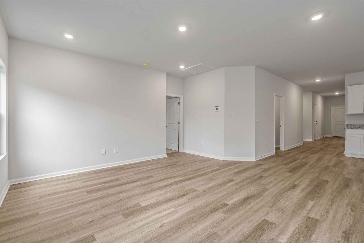
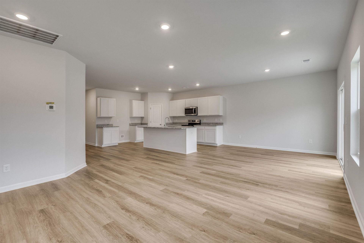
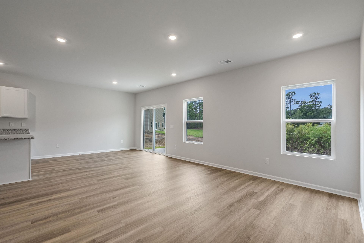
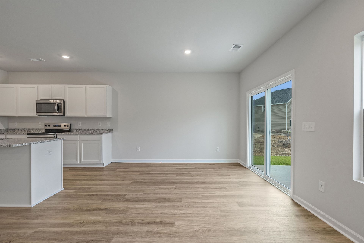
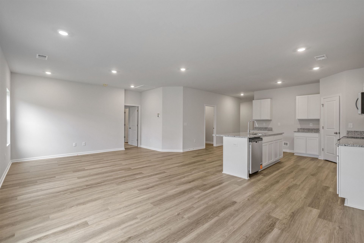
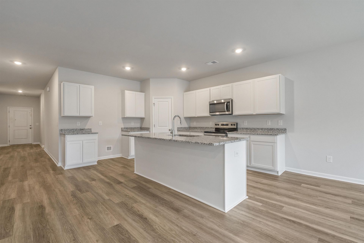
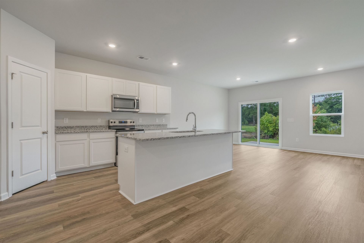
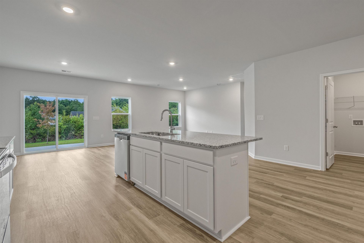
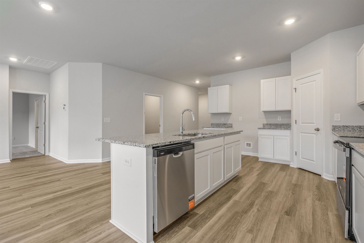
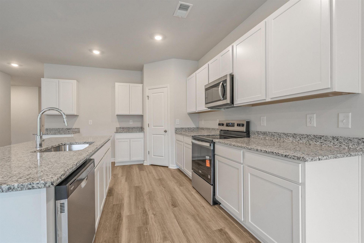
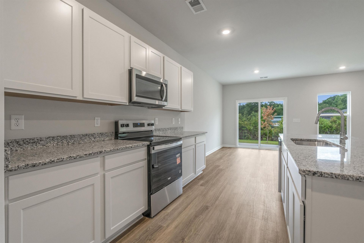
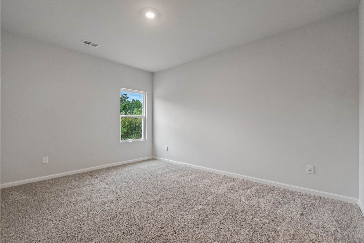
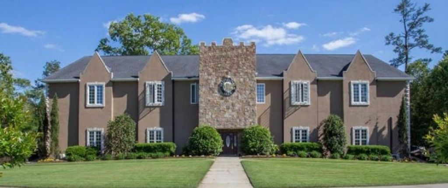
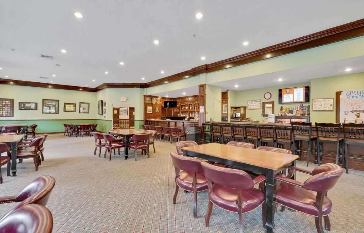
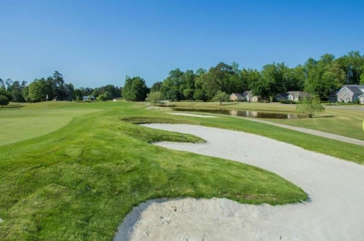
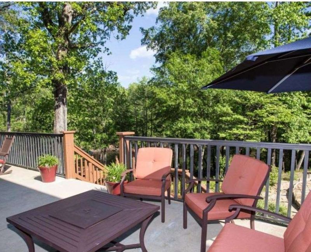
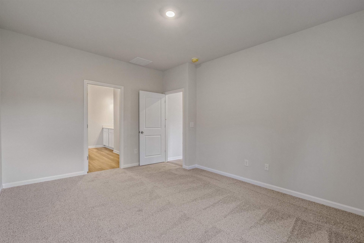
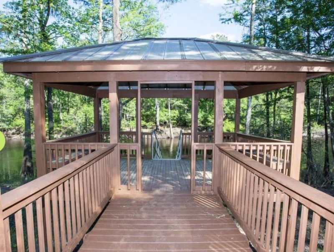
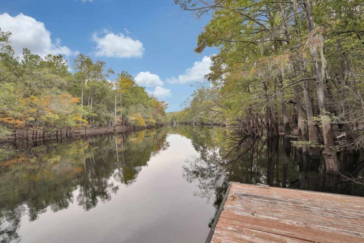
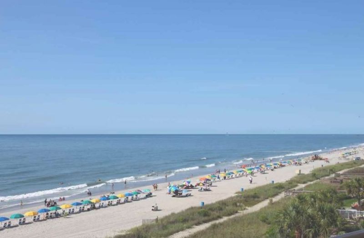
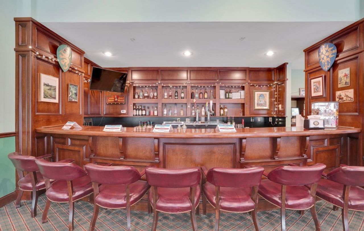
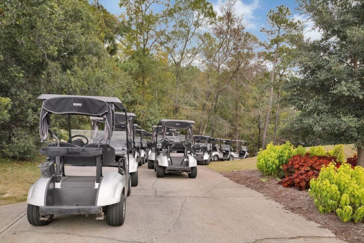
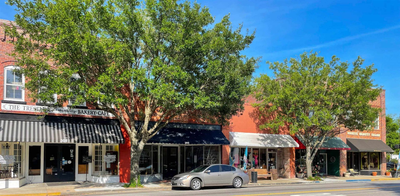
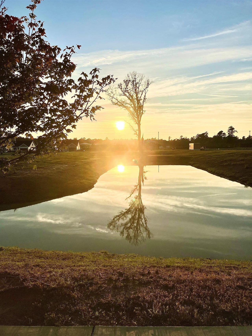
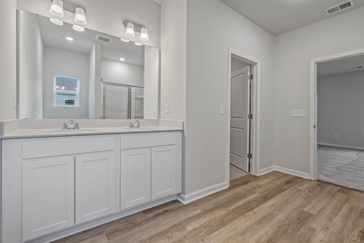
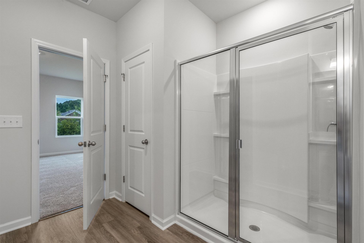
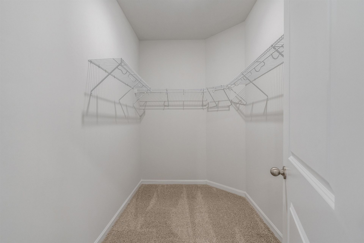
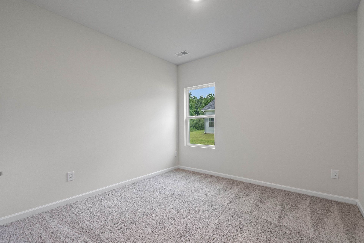
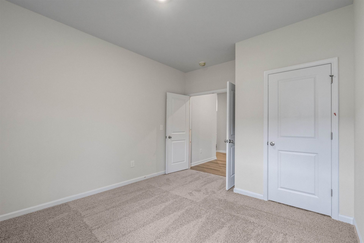
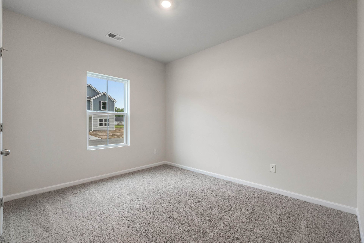
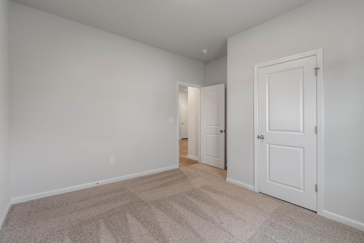
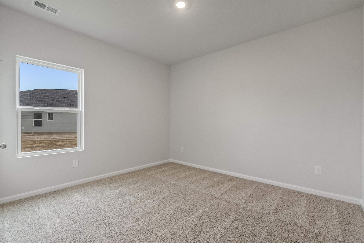
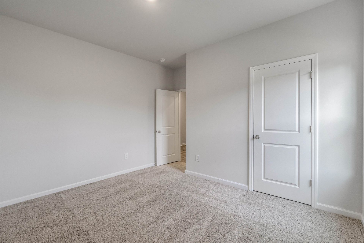
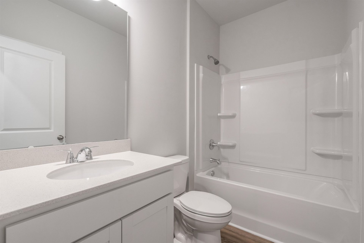
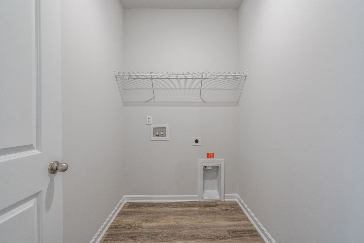
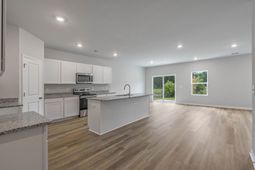
Need a home that can change with you? The Venture gives you the flexibility of a 4th bedroom, home office, or den-plus free golf green fees for life. Three car garage to help store your golf cart. This 4-bedroom, 2-bath home includes a versatile 4th room with double doors and a closet, making it an easy option for a bedroom, office, playroom, or den. Nine-foot ceilings and an open layout connect the family room, kitchen, and dining area. The kitchen features granite countertops and Shaker-style cabinets, while quartz countertops are included in both bathrooms. Luxury vinyl plank flooring runs throughout the main living areas, bathrooms, and laundry room, with carpet in the bedrooms. The private primary suite includes an ensuite bathroom and large walk-in closet. An additional oversized walk-in closet off the hallway provides even more storage. Outside, a fully sodded yard, rear patio, and full-house gutters are included. Shaftesbury Meadows homeowners enjoy free golf green fees for life, plus access to the clubhouse, pub and grill. The community is approximately 15 miles from the beach with convenient access to shopping, dining, entertainment, and major highways. See the onsite sales agent for current availability and additional details. *PHOTOS are of a different homesite. For reference only.
Property Details
- MLS ID2626772
- Property TypeResidential - Single Family
- AppliancesDishwasher, Disposal, Microwave, Range
- Association AmenitiesClubhouse, Owner Allowed Golf Cart, Owner Allowed Motorcycle
- Community FeaturesClubhouse, Golf Carts OK, Recreation Area, Golf, Long Term Rental Allowed
- CoolingCentral Air
- Door FeaturesInsulated Doors
- ExteriorVinyl Siding
- Exterior FeaturesPatio
- FlooringCarpet, Luxury Vinyl, Luxury VinylPlank
- Garage3 car attached
- HeatingCentral, Electric
- HOAYes
- HOA Fee34/ Monthly
- Home StyleRanch
- Interior FeaturesDual Sinks, Main Level Primary, Split Bedrooms, Separate Shower, Walk-In Closet(s), Breakfast Bar, Bedroom on Main Level, Entrance Foyer, Stainless Steel Appliances
- LaundryWasher Hookup
- Lot DescriptionNear Golf Course, Outside City Limits, Rectangular, Rectangular Lot
- Lot Size0.21 Acres
- Parcel#29801030028
- ParkingAttached, Garage, Three Car Garage
- Parking NotesAttached, Garage, Three Car Garage
- Patio/PorchPatio
- SecuritySmoke Detector(s)
- Stories1.0
- UtilitiesCable Available, Electricity Available, Phone Available, Sewer Available, Underground Utilities, Water Available
- WaterPublic
- Year Built2026
- acres0.21
Amenities
- Dual Sinks
- Main Level Primary
- Split Bedrooms
- Separate Shower
- Walk-In Closet(s)
- Breakfast Bar
- Bedroom on Main Level
- Entrance Foyer
- Stainless Steel Appliances
- Patio
Listed By / Shown By
Listed By
Agency Name: DFH Realty Georgia, LLC
Agency Phone: 843-960-3112
CCAR MLS
Shown By
Agency Title: Carolina One Real Estate
Agency Phone: (843) 203-5016
CCAR MLS

Web address QR Codes
1086 Cherrystone Loop
©OneHomeValue
Ask A Question 1086 Cherrystone Loop , Conway, SC 29526




Privacy Policy / DMCA Notice / ADA Accessibility


This site is hosted, designed and copyright
© 1994 - 2026 by
Delta Media Group, Inc. -- Patent Pending --