
1076 Caprisia Loop | Myrtle Beach | $470,000
SHOW DETAILS
1076 Caprisia Loop
Myrtle Beach, SC 29579
$470,000
4
BEDS
3.5
BATHS
2,908
SQ. FT.
1076 Caprisia LoopMyrtle Beach, SC 29579
For SALE
Single Family
ACTIVE
$470,000
EST. 1,183.10/MO CALCULATE
4
BEDS
3.5
BATHS
2,908
SQ. FT.
Property Description
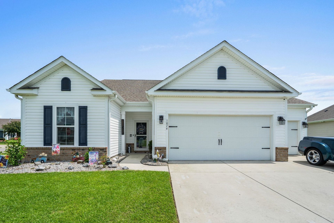
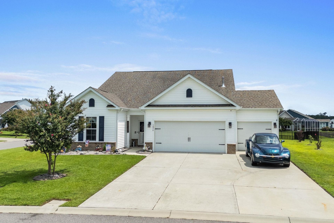
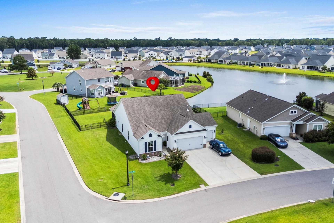
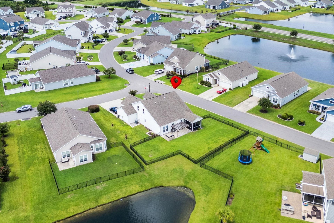
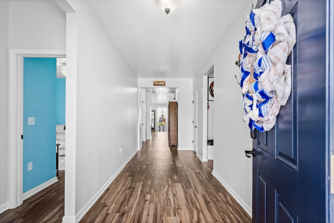
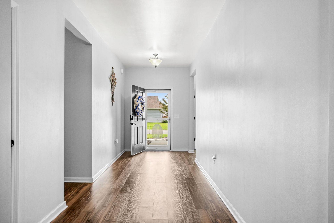
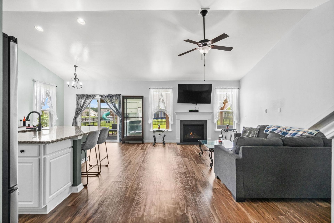
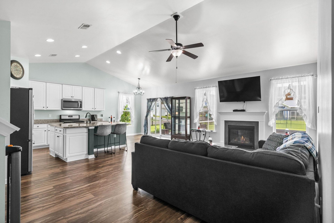
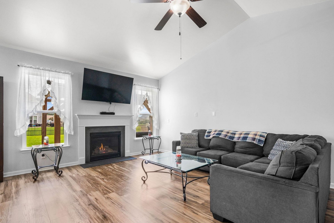
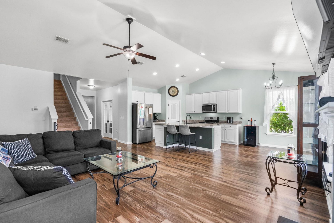
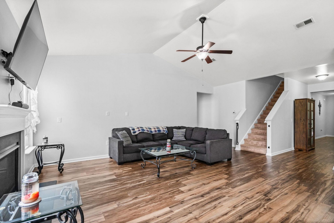
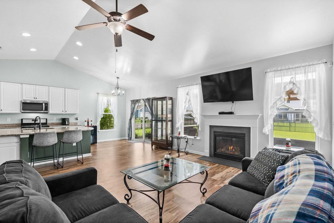
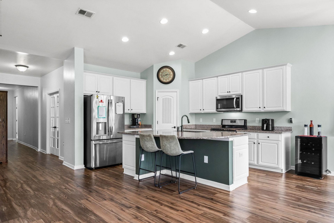
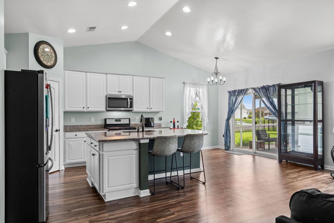
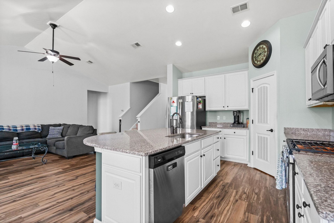
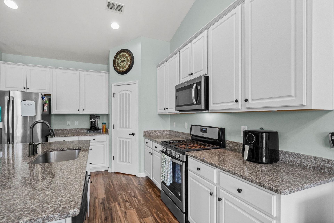
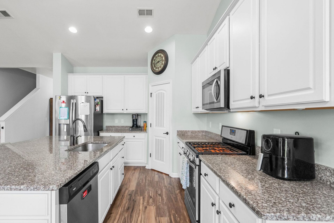
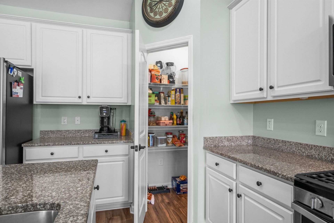
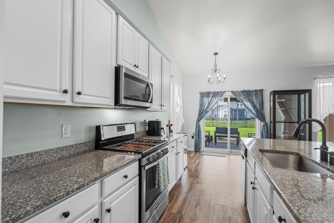
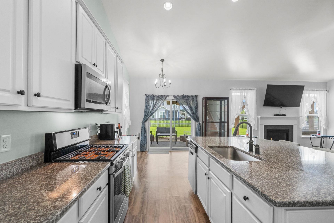
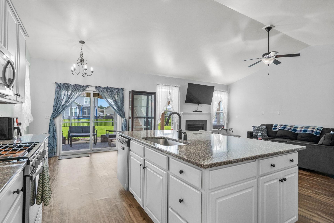
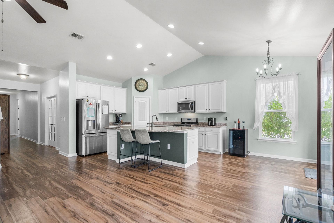
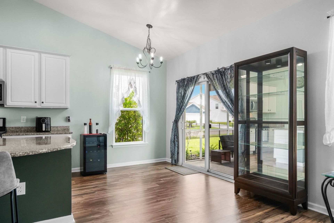
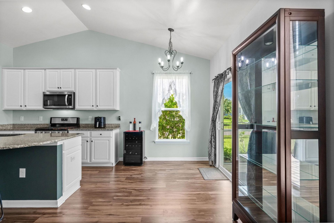
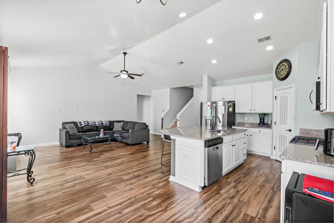
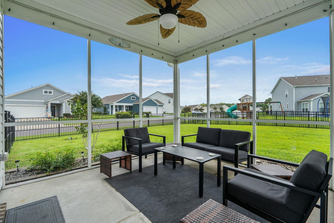
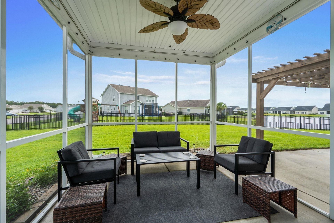
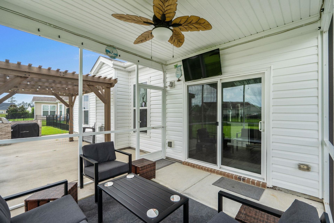
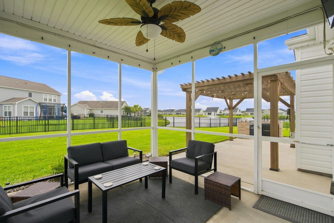
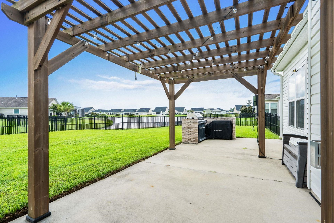
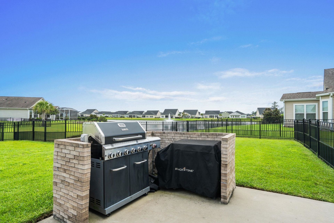
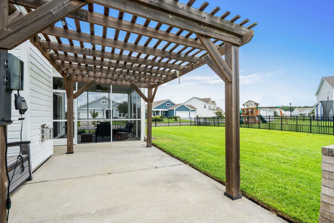
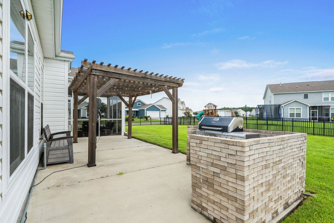
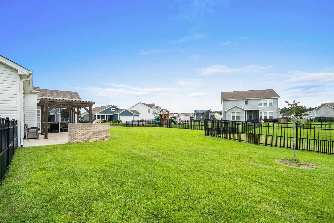
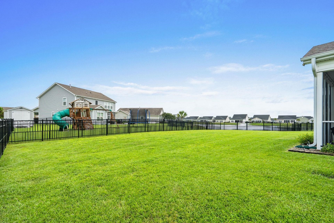
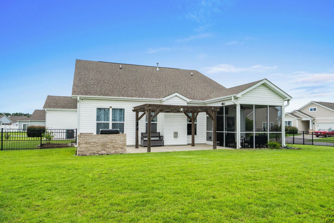
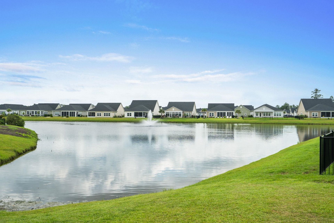
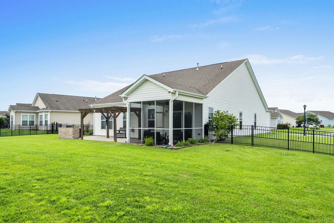
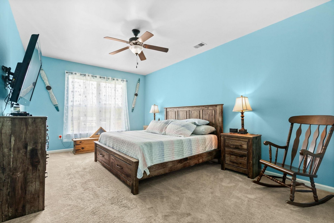
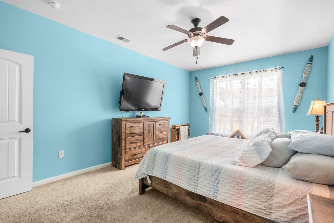
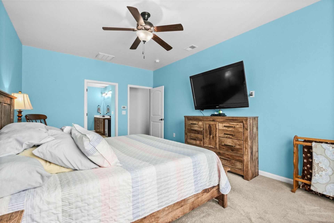
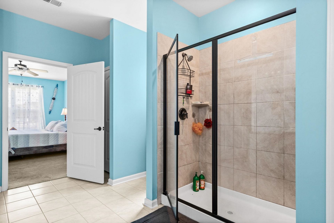
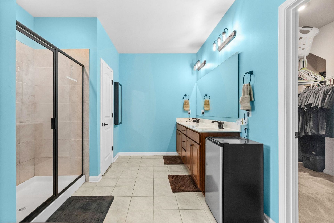
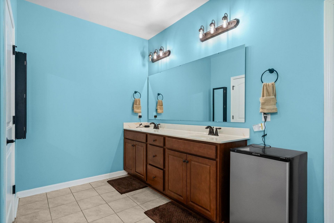
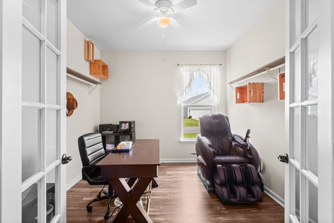
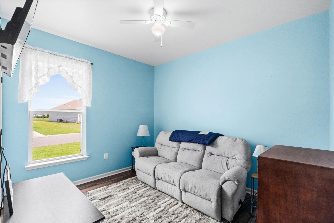
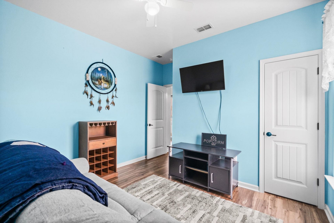
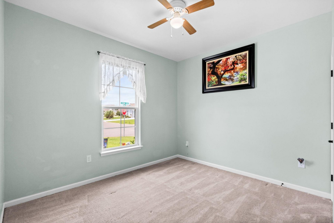
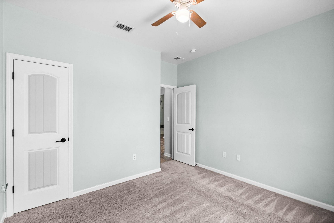
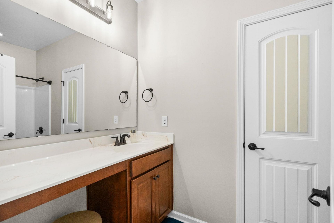
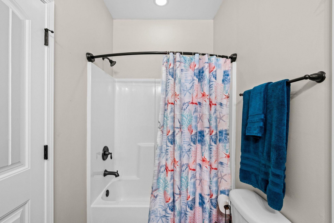
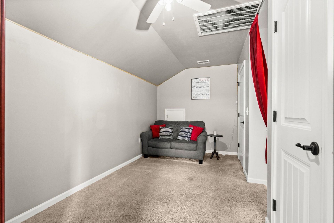
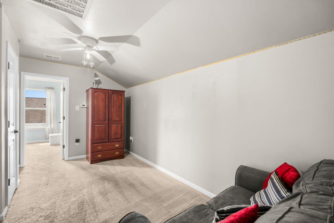
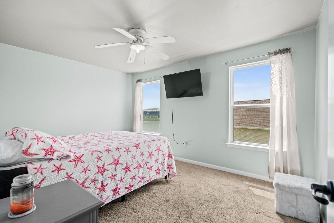
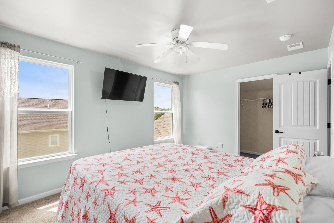
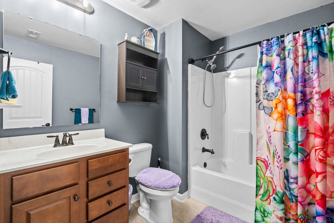
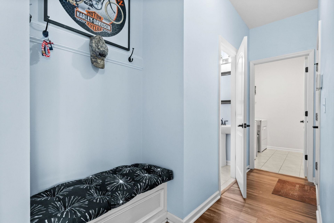
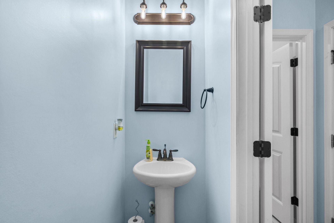
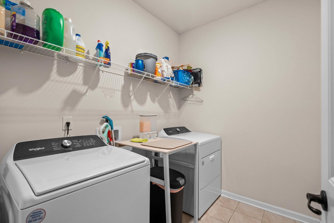
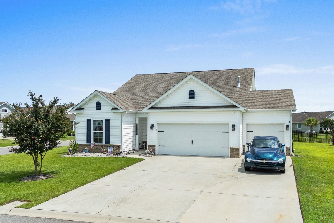
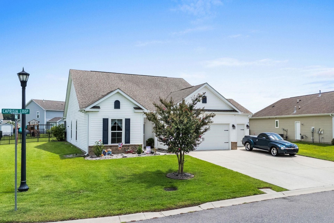
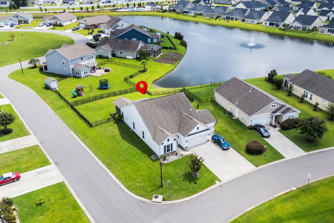
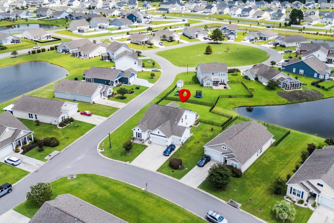
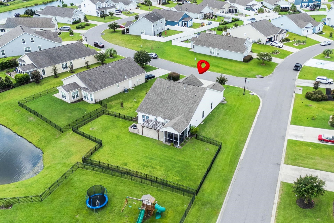
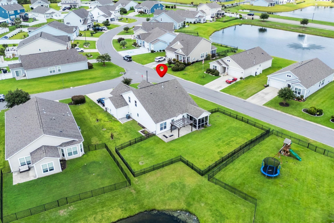
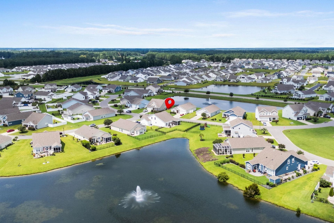
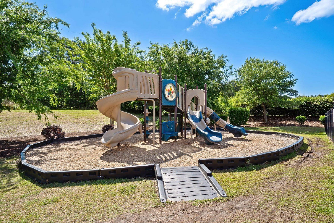
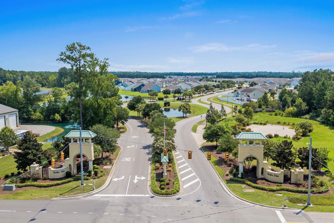
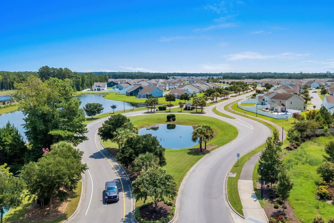
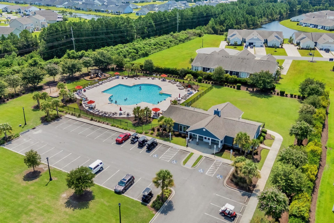
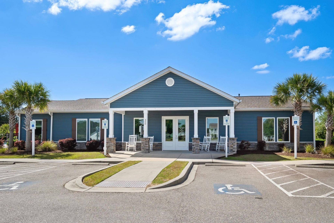
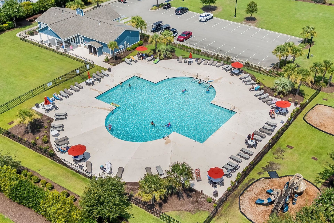
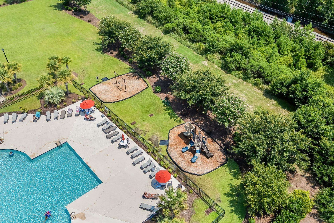
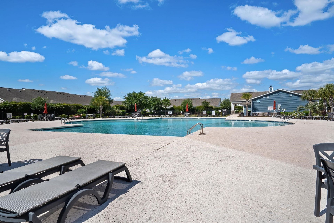
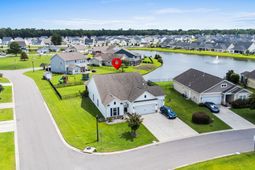
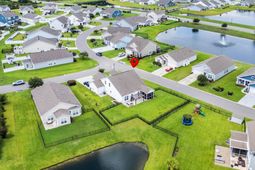
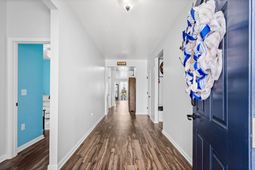
If you're looking for exceptional value, an ideal layout, and a prime location, this Savannah floor plan is a must-see! Less than seven years old and offering 2,908 heated square feet, this beautifully designed home features a rare three-car garage and a flexible floor plan that accommodates a variety of lifestyles. The main level includes a spacious primary suite, two guest bedrooms, a dedicated office or flex room, a guest bath, powder room, laundry room, and an open-concept kitchen and living area that is perfect for everyday living and entertaining. Upstairs, you'll find a large loft, generous storage, oversized closets, and a private bedroom with a full bath, ideal as a second primary suite, guest retreat, or multigenerational living space. Step outside to enjoy the fenced backyard overlooking a peaceful lake. A metal puppy fence provides added convenience for small pets. The screened porch opens to an extended patio featuring a pergola and outdoor kitchen with grill connections, creating the perfect space for entertaining or relaxing while enjoying the view. Bright, open, and inviting, this home offers abundant storage, comfortable living spaces, and endless possibilities to make it your own. Located in Bella Vita, a master-planned natural gas community in the desirable Carolina Forest area, residents enjoy outstanding amenities including a clubhouse, fitness center, and community pool. The neighborhood is conveniently located just 5-6 miles from the beach and offers easy access to Highway 31, Tanger Outlets, top-rated schools, shopping, dining, and everything the Grand Strand has to offer. With its versatile floor plan, three-car garage, lake views, exceptional outdoor living space, and outstanding location, this home offers incredible value. Schedule your private showing today!
Property Details
- MLS ID2604463
- Property TypeResidential - Single Family
- AppliancesDishwasher, Disposal, Microwave, Range, Refrigerator, Range Hood, Dryer, Washer
- Association AmenitiesClubhouse, Owner Allowed Golf Cart, Owner Allowed Motorcycle, Pet Restrictions
- Community FeaturesClubhouse, Golf Carts OK, Recreation Area, Long Term Rental Allowed, Pool
- CoolingCentral Air
- Days on Site210
- Door FeaturesInsulated Doors
- ExteriorMasonry, Vinyl Siding
- Exterior FeaturesFence, Sprinkler/Irrigation, Porch, Patio
- FencedYes
- FlooringCarpet, Laminate, Tile
- Garage3 car attached
- HeatingCentral, Gas
- HOAYes
- HOA Fee110/ Monthly
- Home StyleRanch
- Interior FeaturesAttic, Ceiling Fan(s), Dual Sinks, Fireplace, Main Level Primary, Pull Down Attic Stairs, Permanent Attic Stairs, Split Bedrooms, Separate Shower, Walk-In Closet(s), Bedroom on Main Level, Entrance Foyer, In-Law Floorplan, Kitchen Island, Loft, Stainless Steel Appliances, Solid Surface Counters
- LaundryWasher Hookup
- Lot DescriptionCorner Lot, Irregular Lot, Lake Front, Pond on Lot
- Lot Size0.28 Acres
- Parcel#41814020004
- ParkingAttached, Garage, Three Car Garage, Garage Door Opener
- Parking NotesAttached, Garage, Three Car Garage, Garage Door Opene
- Patio/PorchRear Porch, Patio, Porch, Screened
- Pets AllowedOwner Only, Yes
- PoolCommunity, Outdoor Pool
- Securityyes
- SecuritySecurity System, Smoke Detector(s)
- Stories1.0
- Swimming PoolYes
- UtilitiesCable Available, Electricity Available, Natural Gas Available, Phone Available, Sewer Available
- ViewLake
- Water FeaturesPond
- Year Built2018
- acres0.28
Amenities
- Attic
- Ceiling Fan(s)
- Dual Sinks
- Fireplace
- Main Level Primary
- Pull Down Attic Stairs
- Permanent Attic Stairs
- Split Bedrooms
- Separate Shower
- Walk-In Closet(s)
- Bedroom on Main Level
- Entrance Foyer
- In-Law Floorplan
- Kitchen Island
- Loft
- Stainless Steel Appliances
- Solid Surface Counters
- Fence
- Sprinkler/Irrigation
- Porch
- Patio
Listed By / Shown By
Listed By
Agency Name: CB Sea Coast Advantage CF
Agency Contact: Office: 843-903-4400
CCAR MLS
Shown By
Agency Title: Carolina One Real Estate
Agency Phone: (843) 203-5016
CCAR MLS

Web address QR Codes
1076 Caprisia Loop
©OneHomeValue
Ask A Question 1076 Caprisia Loop, Myrtle Beach, SC 29579




Privacy Policy / DMCA Notice / ADA Accessibility


This site is hosted, designed and copyright
© 1994 - 2026 by
Delta Media Group, Inc. -- Patent Pending --