
1044 Corn Husk Loop | Conway | $295,000


SHOW DETAILS
1044 Corn Husk Loop
Conway, SC 29527
$295,000
3
BEDS
2
BATHS
1,618
SQ. FT.
1044 Corn Husk LoopConway, SC 29527
For SALE
Single Family
ACTIVE
$295,000
EST. 742.58/MO CALCULATE
3
BEDS
2
BATHS
1,618
SQ. FT.
Property Description
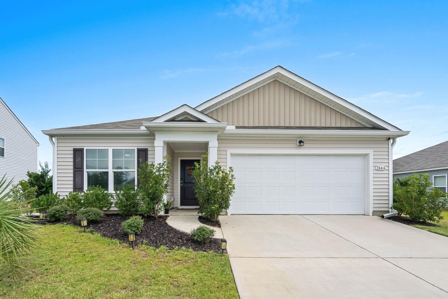
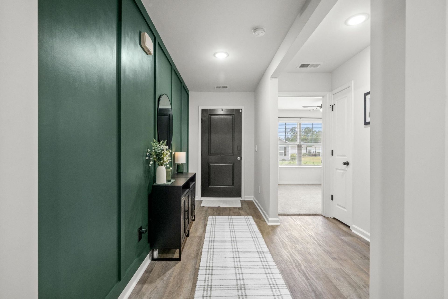
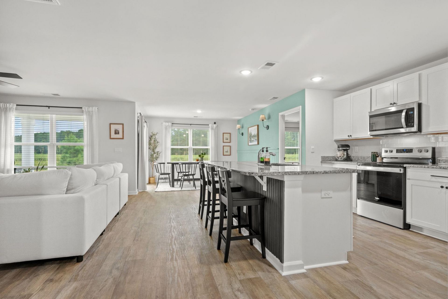
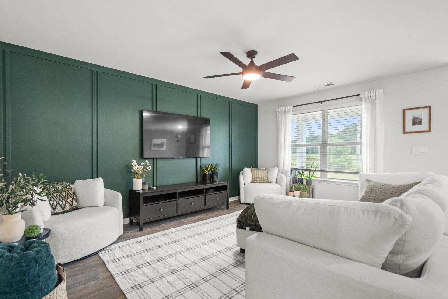
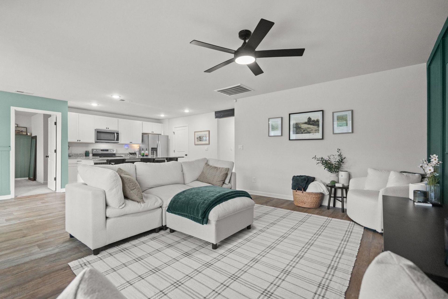
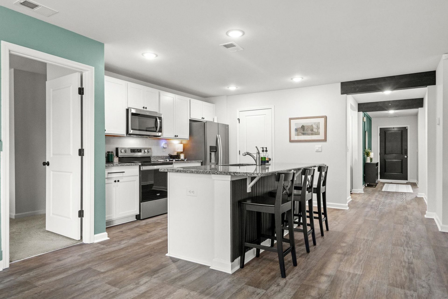
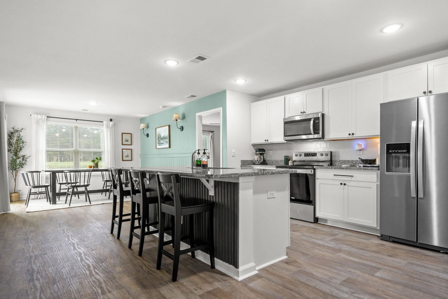
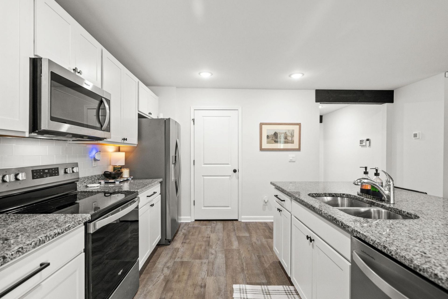
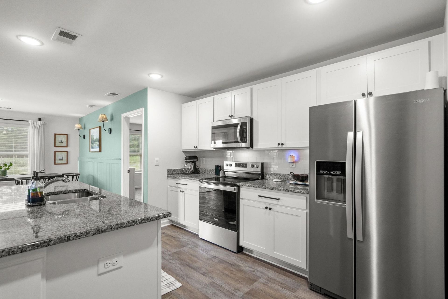
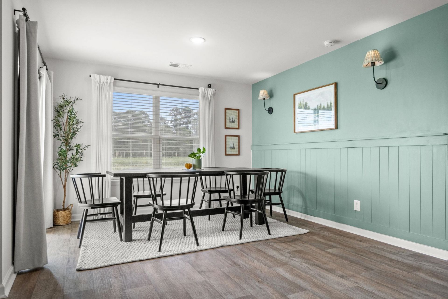
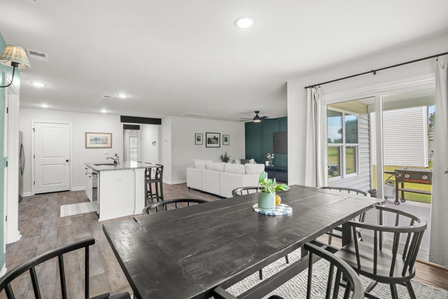
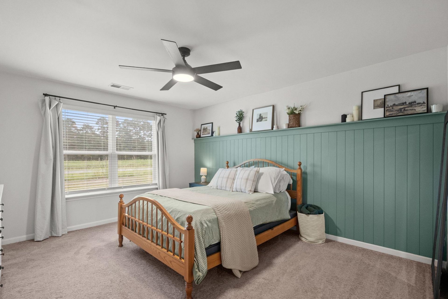
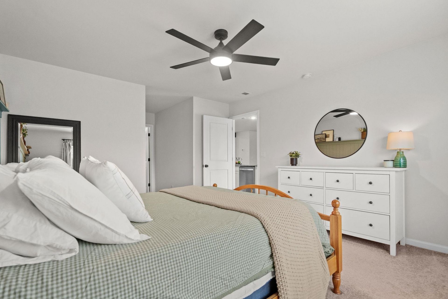
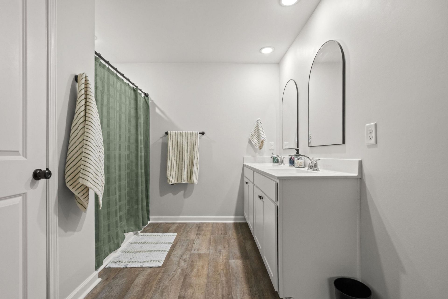
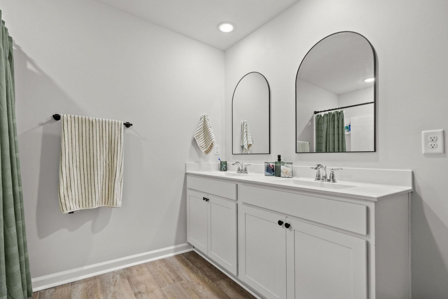
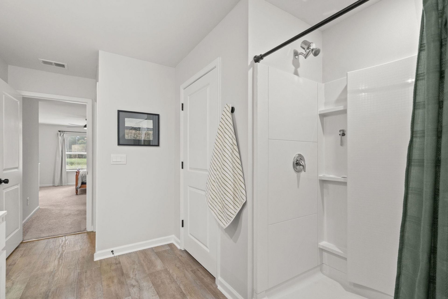
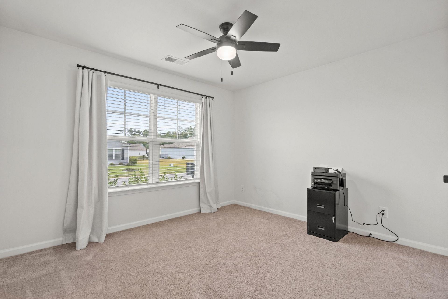
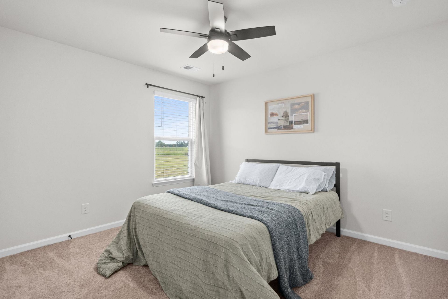
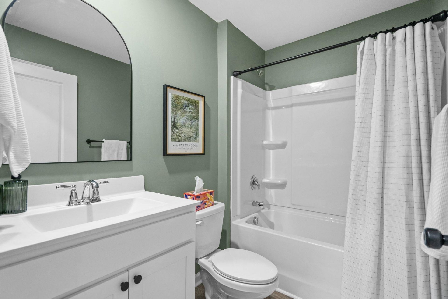
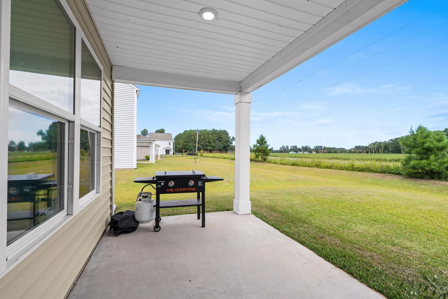
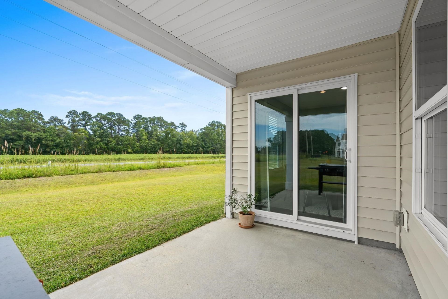
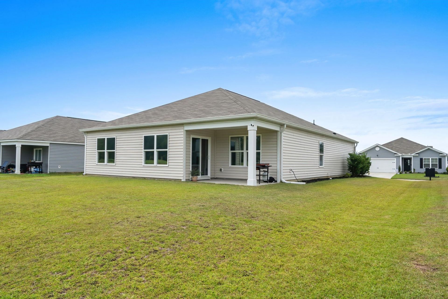
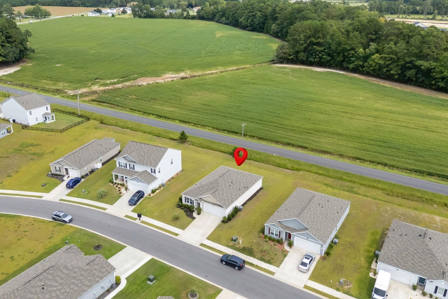
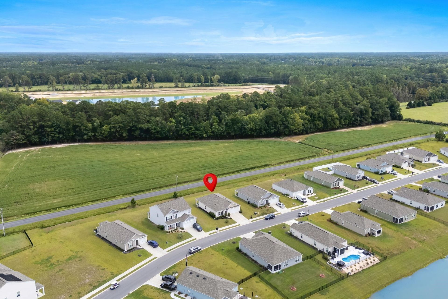
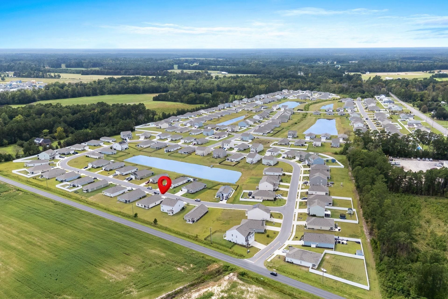
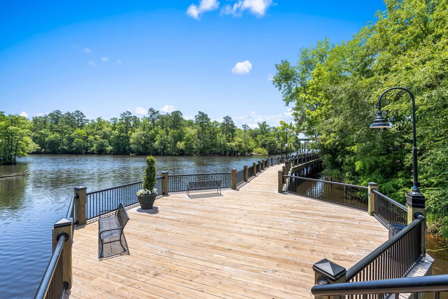
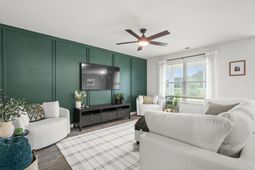
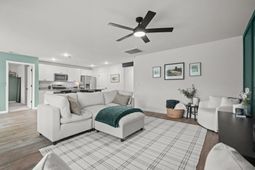
Better than new and filled with thoughtful upgrades, this beautifully maintained 2022-built home pairs the ease of newer construction with custom details that give it a style all its own. From the moment you step inside, the striking paneled entry wall sets the tone for a home that feels polished, inviting and anything but builder-basic. The bright, open floor plan brings the kitchen, dining and living spaces together while large windows fill the home with natural light. The kitchen offers abundant white cabinetry, granite countertops, stainless steel appliances, a pantry and an oversized island with generous seating, creating a natural gathering place at the heart of the home. The owner has added character throughout with custom accent walls, upgraded lighting and fixtures, stylish wall treatments and a coordinated color palette that carries beautifully from room to room. The spacious living area features a dramatic paneled feature wall, while the dining area has been transformed with custom trim work and an eye-catching accent color. Durable flooring extends throughout the main living areas and the split-bedroom design provides welcome separation between the primary suite and secondary bedrooms. The primary bedroom continues the homes custom feel with a beautiful accent wall and plenty of space to unwind. The ensuite bath offers a double vanity and generous proportions, while two additional bedrooms and a second full bath provide flexible space for guests, an office or everyday living. Ceiling fans, 2-inch blinds and smart-home features add even more convenience. Outside, the covered rear porch overlooks an open backyard setting. Enjoy morning coffee, grilling out or simply relaxing while taking in the view. A two-car garage, attractive landscaping and welcoming curb appeal complete the package. Why settle for a basic new build when the work has already been done? This move-in-ready home offers the modern floor plan buyers want, the newer construction they love and the custom finishes that make a house feel like home. Even better, youre less than 15 minutes from Downtown Conway putting its restaurants, shops, riverfront and local events within easy reach while still enjoying a quieter residential setting away from the bustle. The perfect combination of style, space, convenience and location!
Property Details
- MLS ID2622712
- Property TypeResidential - Single Family
- AppliancesDishwasher, Disposal, Microwave, Range, Refrigerator
- CoolingCentral Air
- Days on Site2
- ExteriorVinyl Siding
- Exterior FeaturesPorch, Patio
- FlooringCarpet, Luxury Vinyl, Luxury VinylPlank
- Garage2 car attached
- HeatingCentral, Electric
- HOAYes
- HOA Fee60/ Monthly
- Home StyleRanch
- Interior FeaturesCeiling Fan(s), Dual Sinks, Main Level Primary, Split Bedrooms, Separate Shower, Walk-In Closet(s), Breakfast Bar, Bedroom on Main Level, Entrance Foyer, Kitchen Island, Stainless Steel Appliances
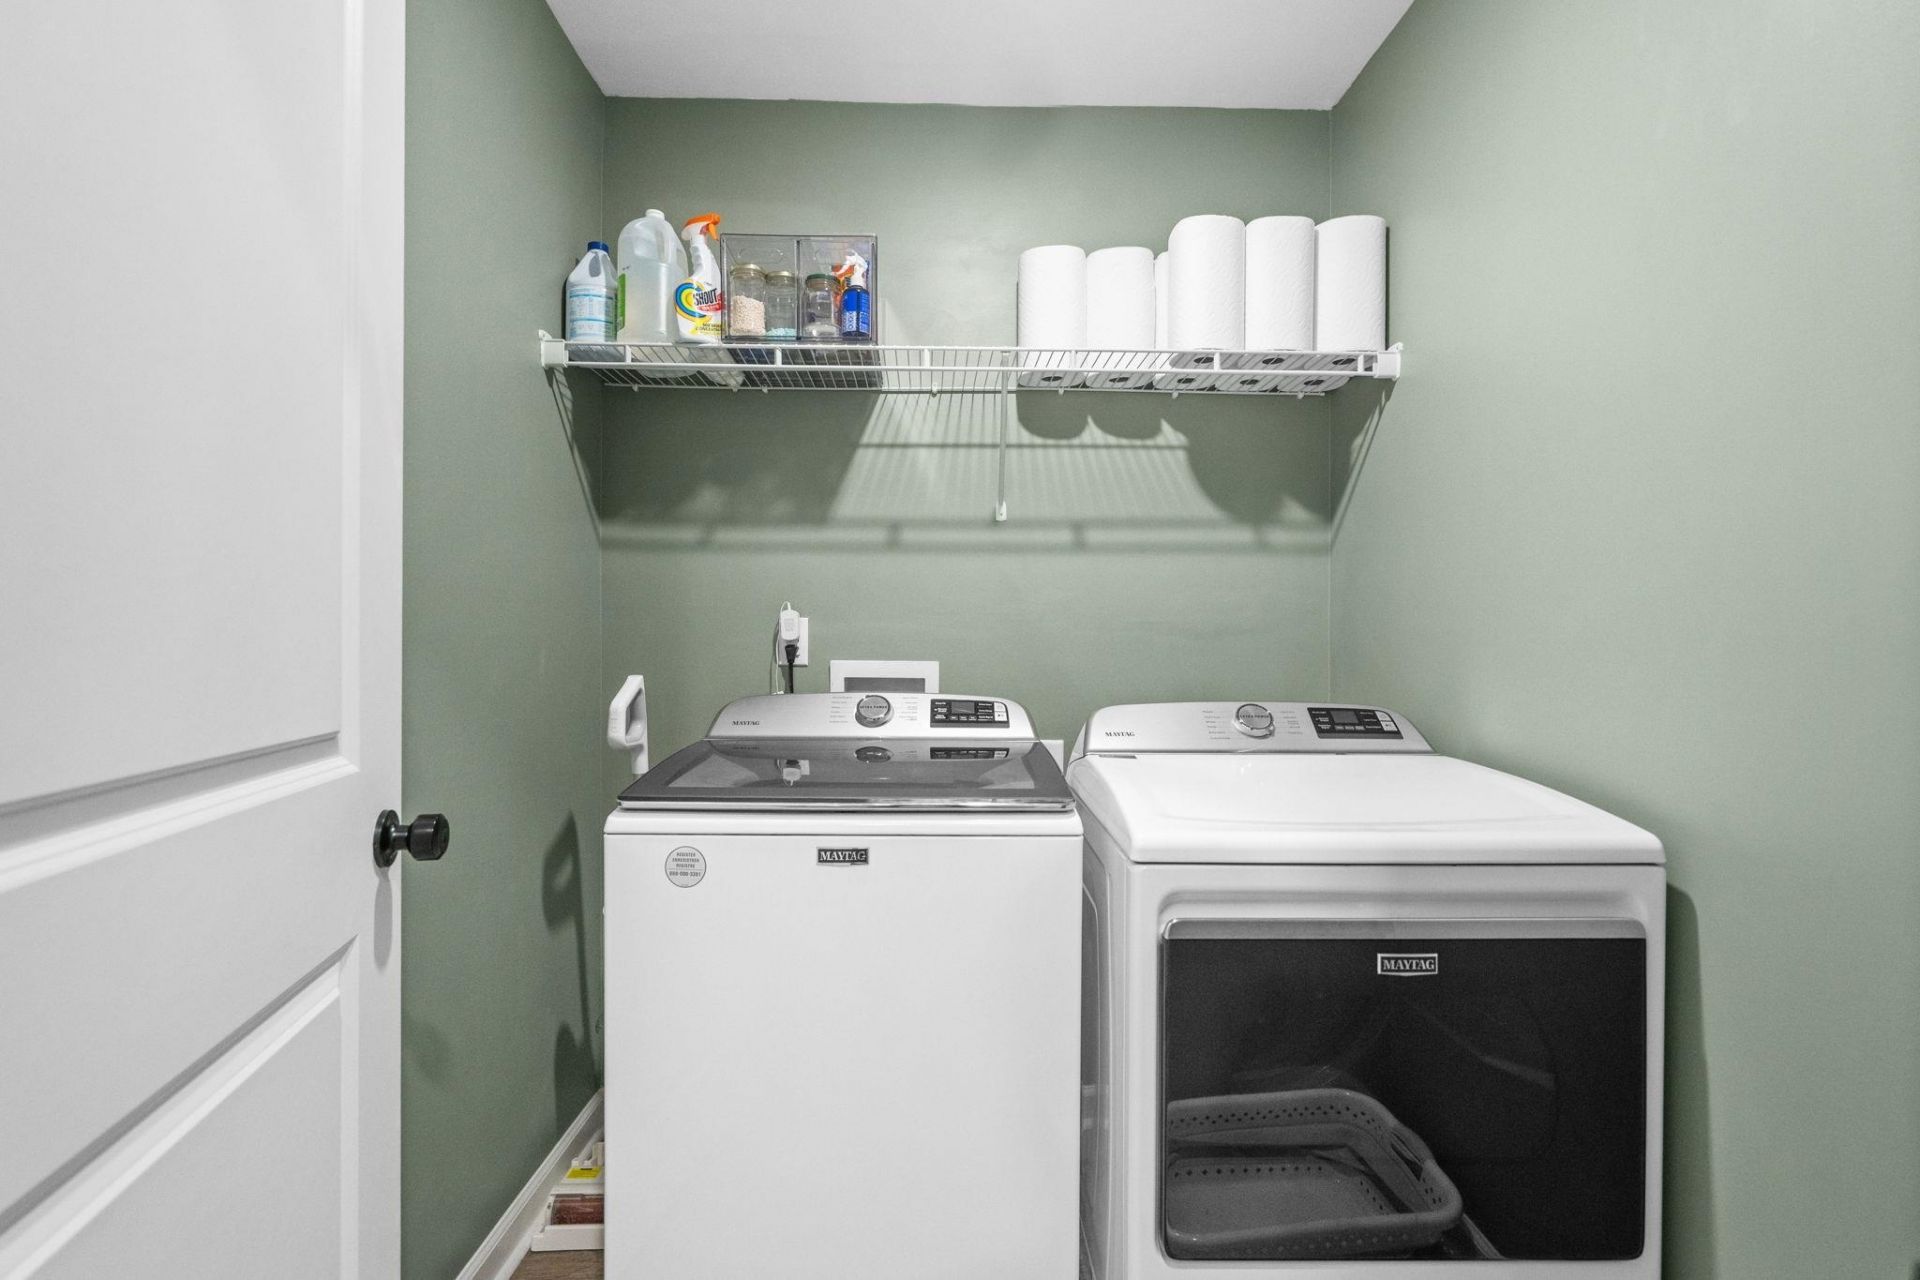
- LaundryWasher Hookup
- Lot DescriptionOutside City Limits, Rectangular, Rectangular Lot
- Lot Size0.19 Acres
- Parcel#37810020011
- ParkingAttached, Garage, Two Car Garage
- Parking NotesAttached, Garage, Two Car Garage
- Patio/PorchRear Porch, Patio
- Securityyes
- SecuritySecurity System, Smoke Detector(s)
- Stories1.0
- UtilitiesCable Available, Electricity Available, Phone Available, Sewer Available, Water Available
- WaterPublic
- Year Built2022
- acres0.19
Amenities
- Ceiling Fan(s)
- Dual Sinks
- Main Level Primary
- Split Bedrooms
- Separate Shower
- Walk-In Closet(s)
- Breakfast Bar
- Bedroom on Main Level
- Entrance Foyer
- Kitchen Island
- Stainless Steel Appliances
- Porch
- Patio
Listed By / Shown By
Listed By
Agency Name: Foy Realty
Agency Phone: 843-685-3969
CCAR MLS
Shown By
Agency Title: Carolina One Real Estate
Agency Phone: (843) 203-5016
CCAR MLS

Web address QR Codes
1044 Corn Husk Loop
©OneHomeValue
Ask A Question 1044 Corn Husk Loop, Conway, SC 29527




Privacy Policy / DMCA Notice / ADA Accessibility


This site is hosted, designed and copyright
© 1994 - 2026 by
Delta Media Group, Inc. -- Patent Pending --