
1037 Vestry Dr. | Murrells Inlet | $385,000
SHOW DETAILS
1037 Vestry Dr.
Murrells Inlet, SC 29576
$385,000
3
BEDS
2
BATHS
1,885
SQ. FT.
1037 Vestry Dr.Murrells Inlet, SC 29576
For SALE
Single Family
ACTIVE
$385,000
EST. 969.13/MO CALCULATE
3
BEDS
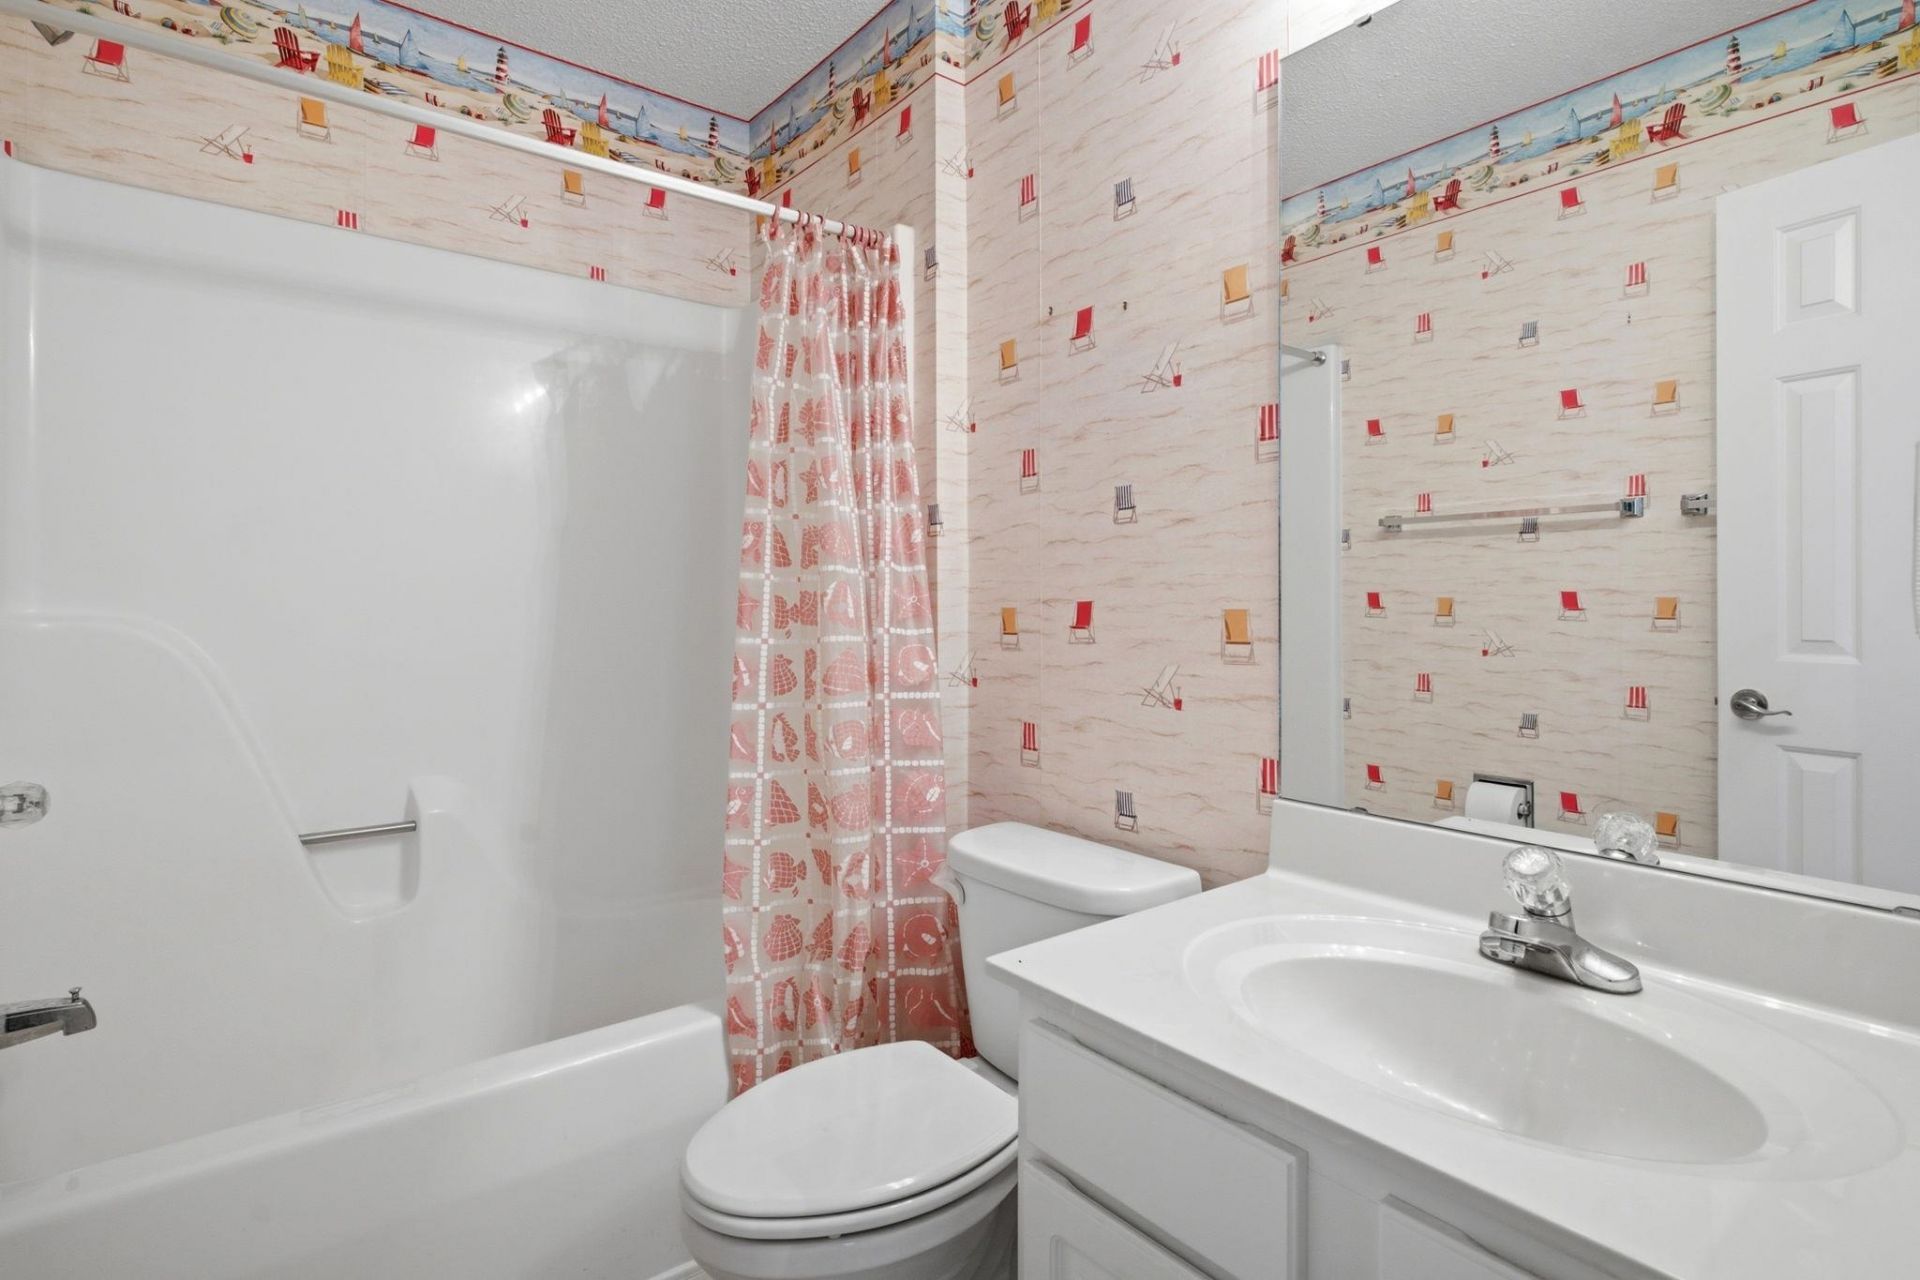
2
BATHS
1,885
SQ. FT.
Property Description
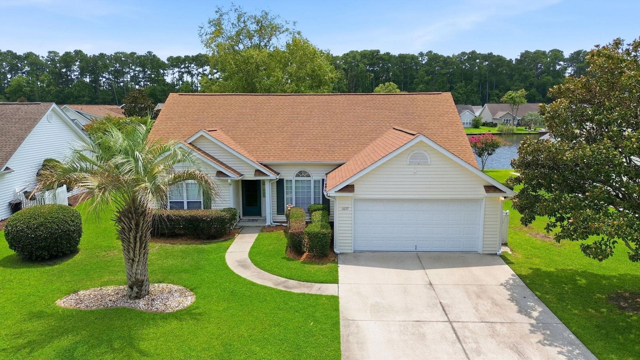
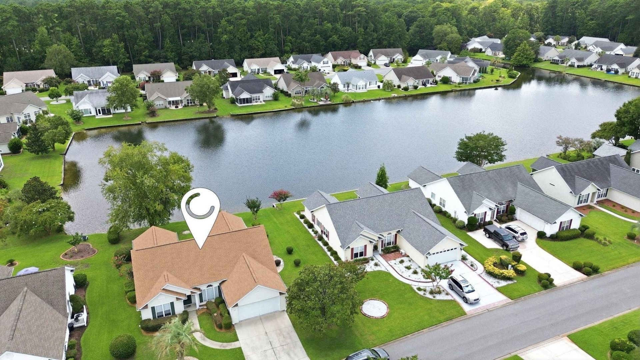
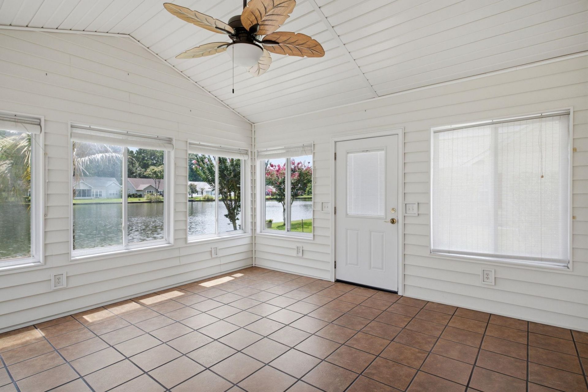
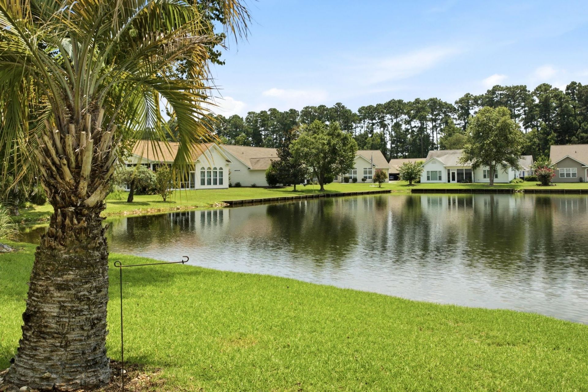
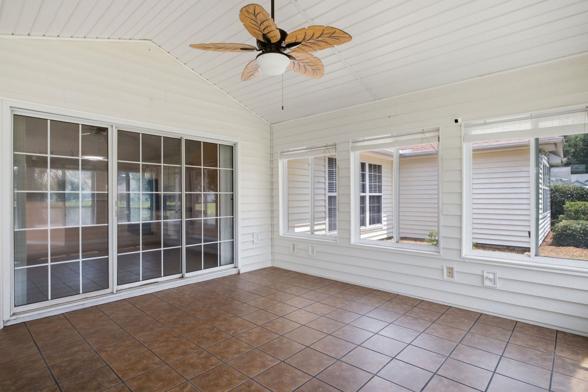
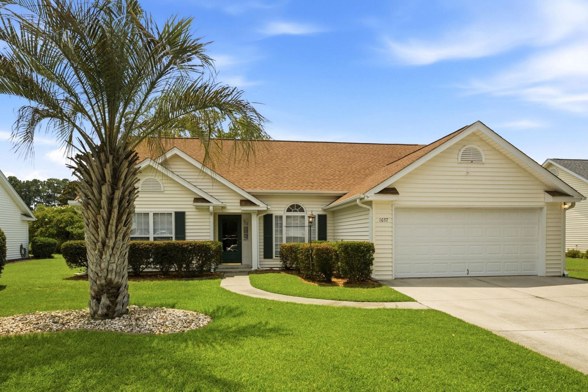
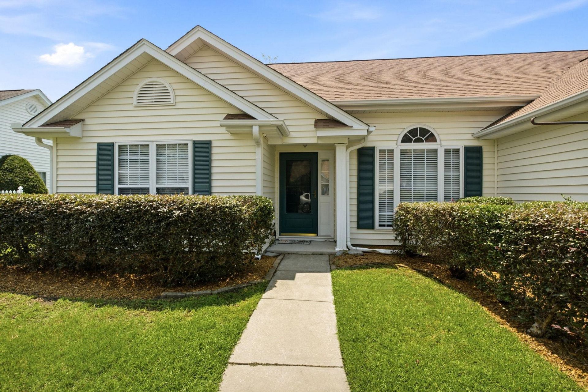
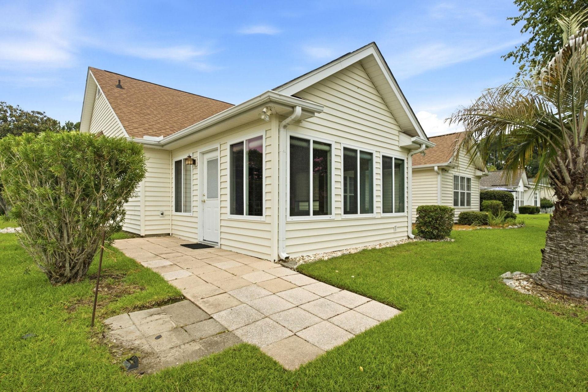
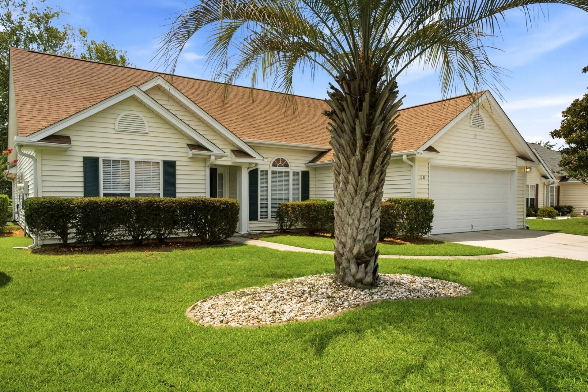
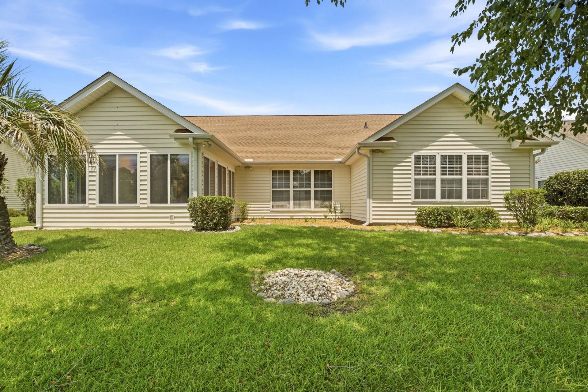
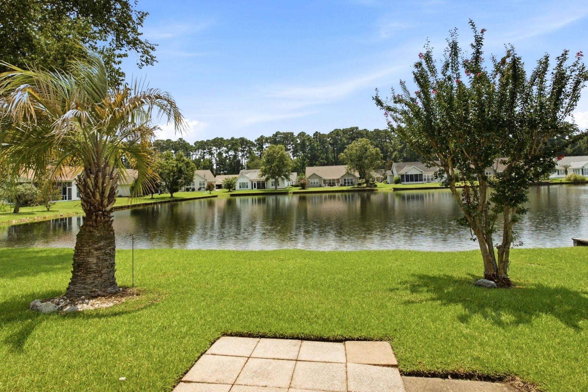
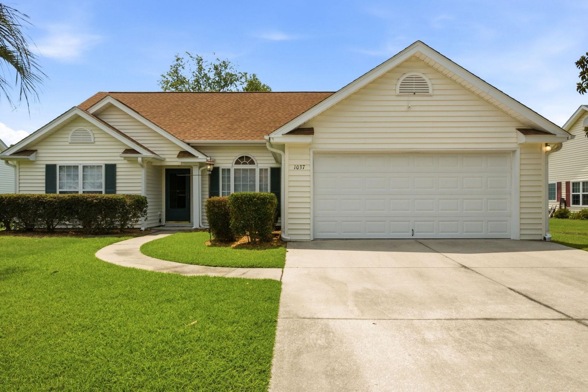
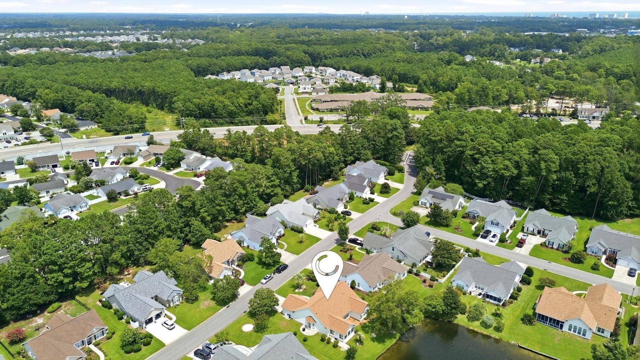
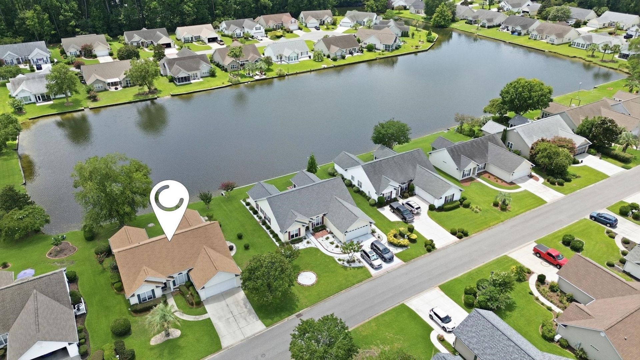
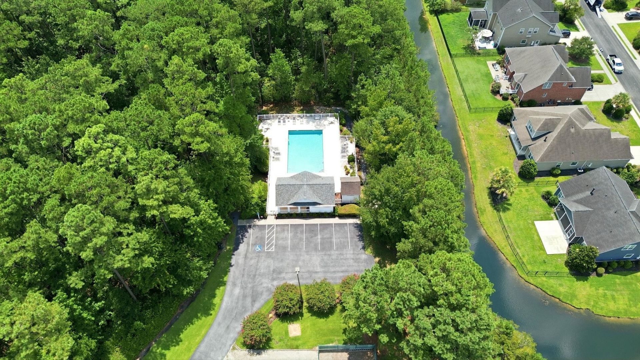
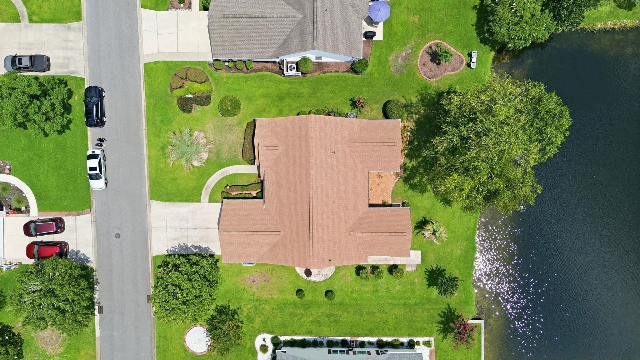
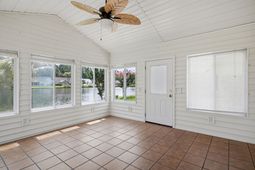
Dont let this one pass you by! This beautiful well maintained lake front home located in the desirable serene community of Springfield. While the sun sets in the evening you can relax in your Carolina room looking at the lake or just set up a few chairs near the lake watching the swans and ducks floating by in your own backyard. Springfield is perfectly located in the heart of Murrells Inlet also know as The Sea Food Capital of South Carolina. You are minutes away from shopping, banking, hospital and the famous Marshwalk that includes several dining options and a marina. Drive another ten minutes south and you can visit Brookgreen Gardens, and or Huntington State Park. Included in your HOA is trash pickup, cable TV and a community pool and clubhouse surrounded by nature where neighbors come together to socialize and relax.
Property Details
- MLS ID2618947
- Property TypeResidential - Single Family
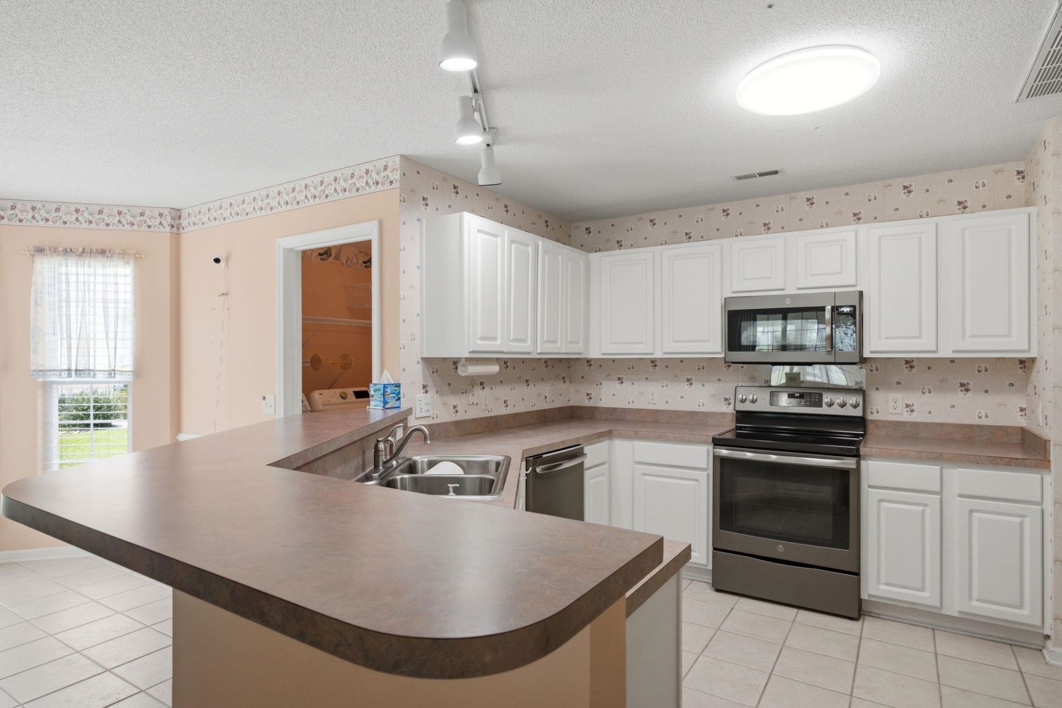
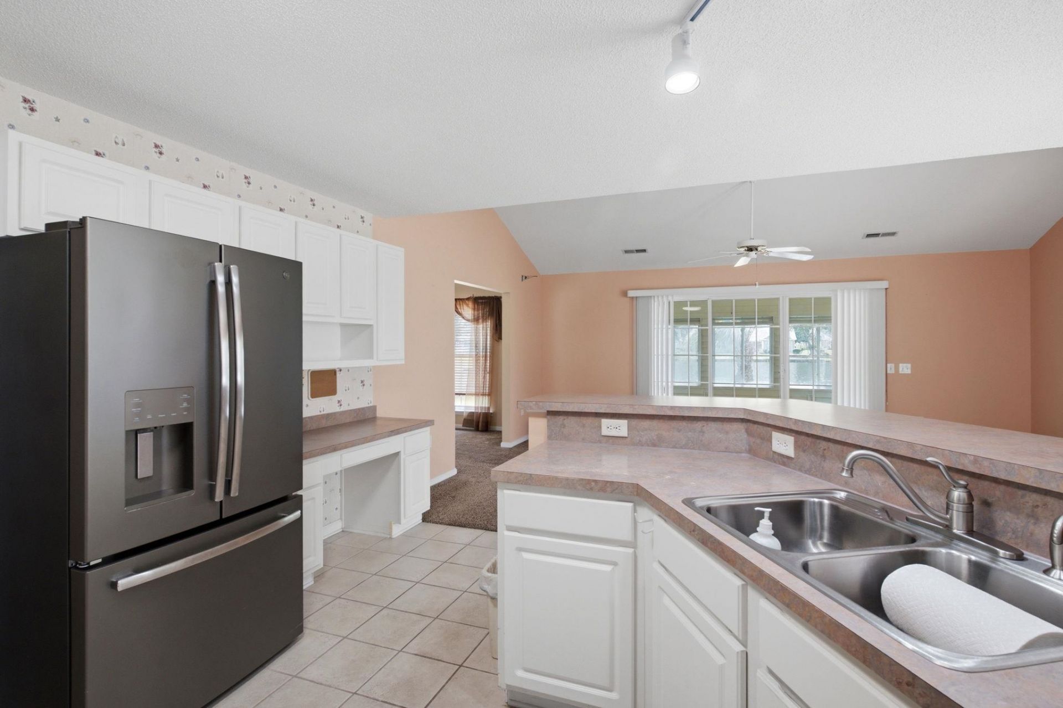
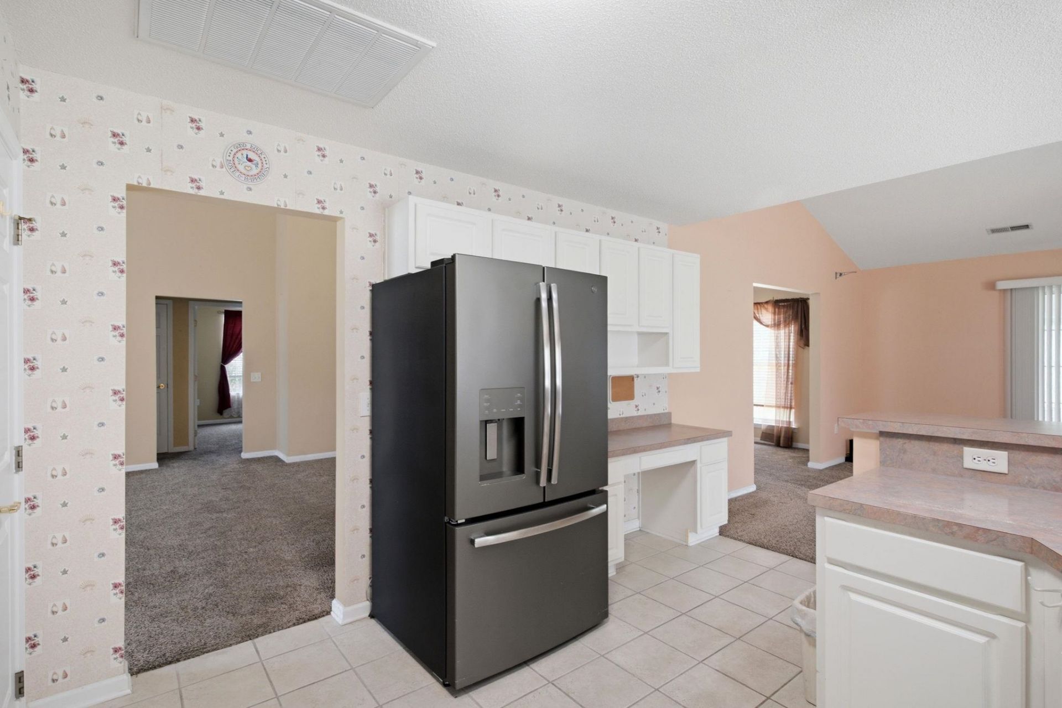
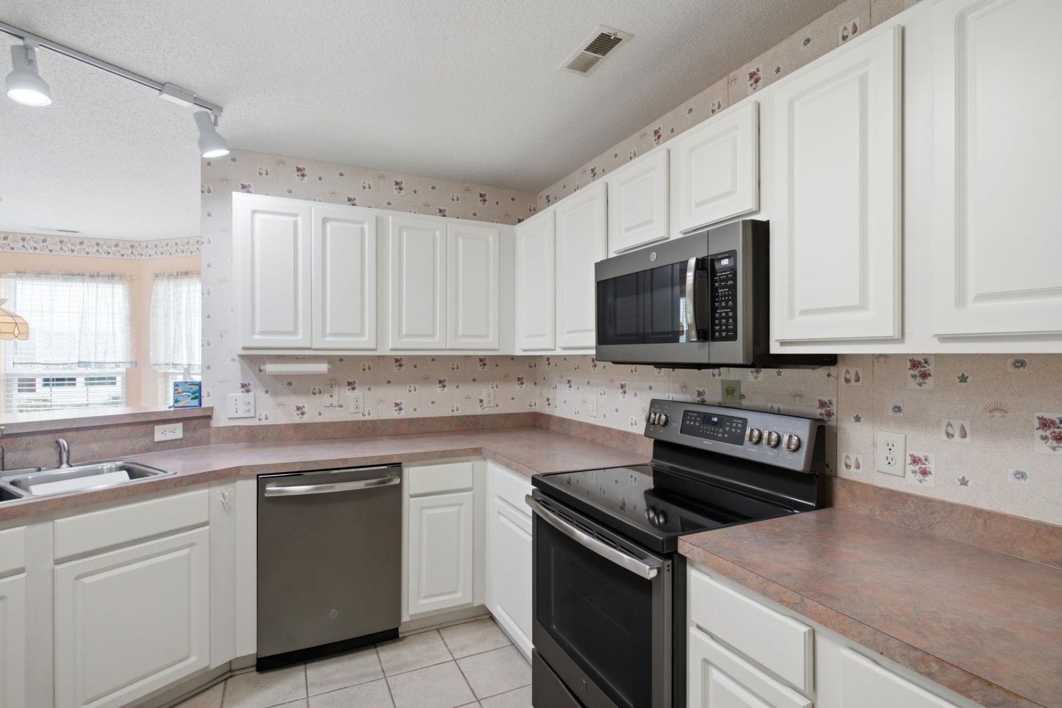
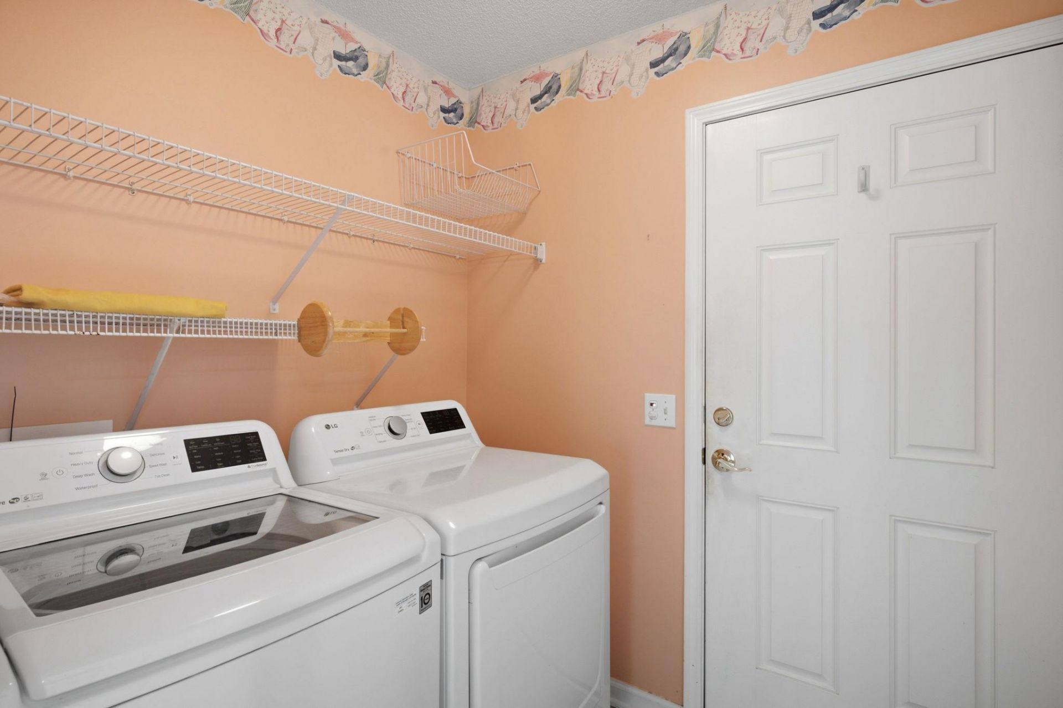
- AppliancesDishwasher, Disposal, Microwave, Range, Refrigerator, Dryer, Washer
- Association AmenitiesClubhouse, Pet Restrictions
- Community FeaturesClubhouse, Recreation Area, Pool
- CoolingCentral Air
- Days on Site47
- Door FeaturesInsulated Doors, Storm Door(s)
- ExteriorVinyl Siding
- Exterior FeaturesSprinkler/Irrigation
- FlooringCarpet, Tile
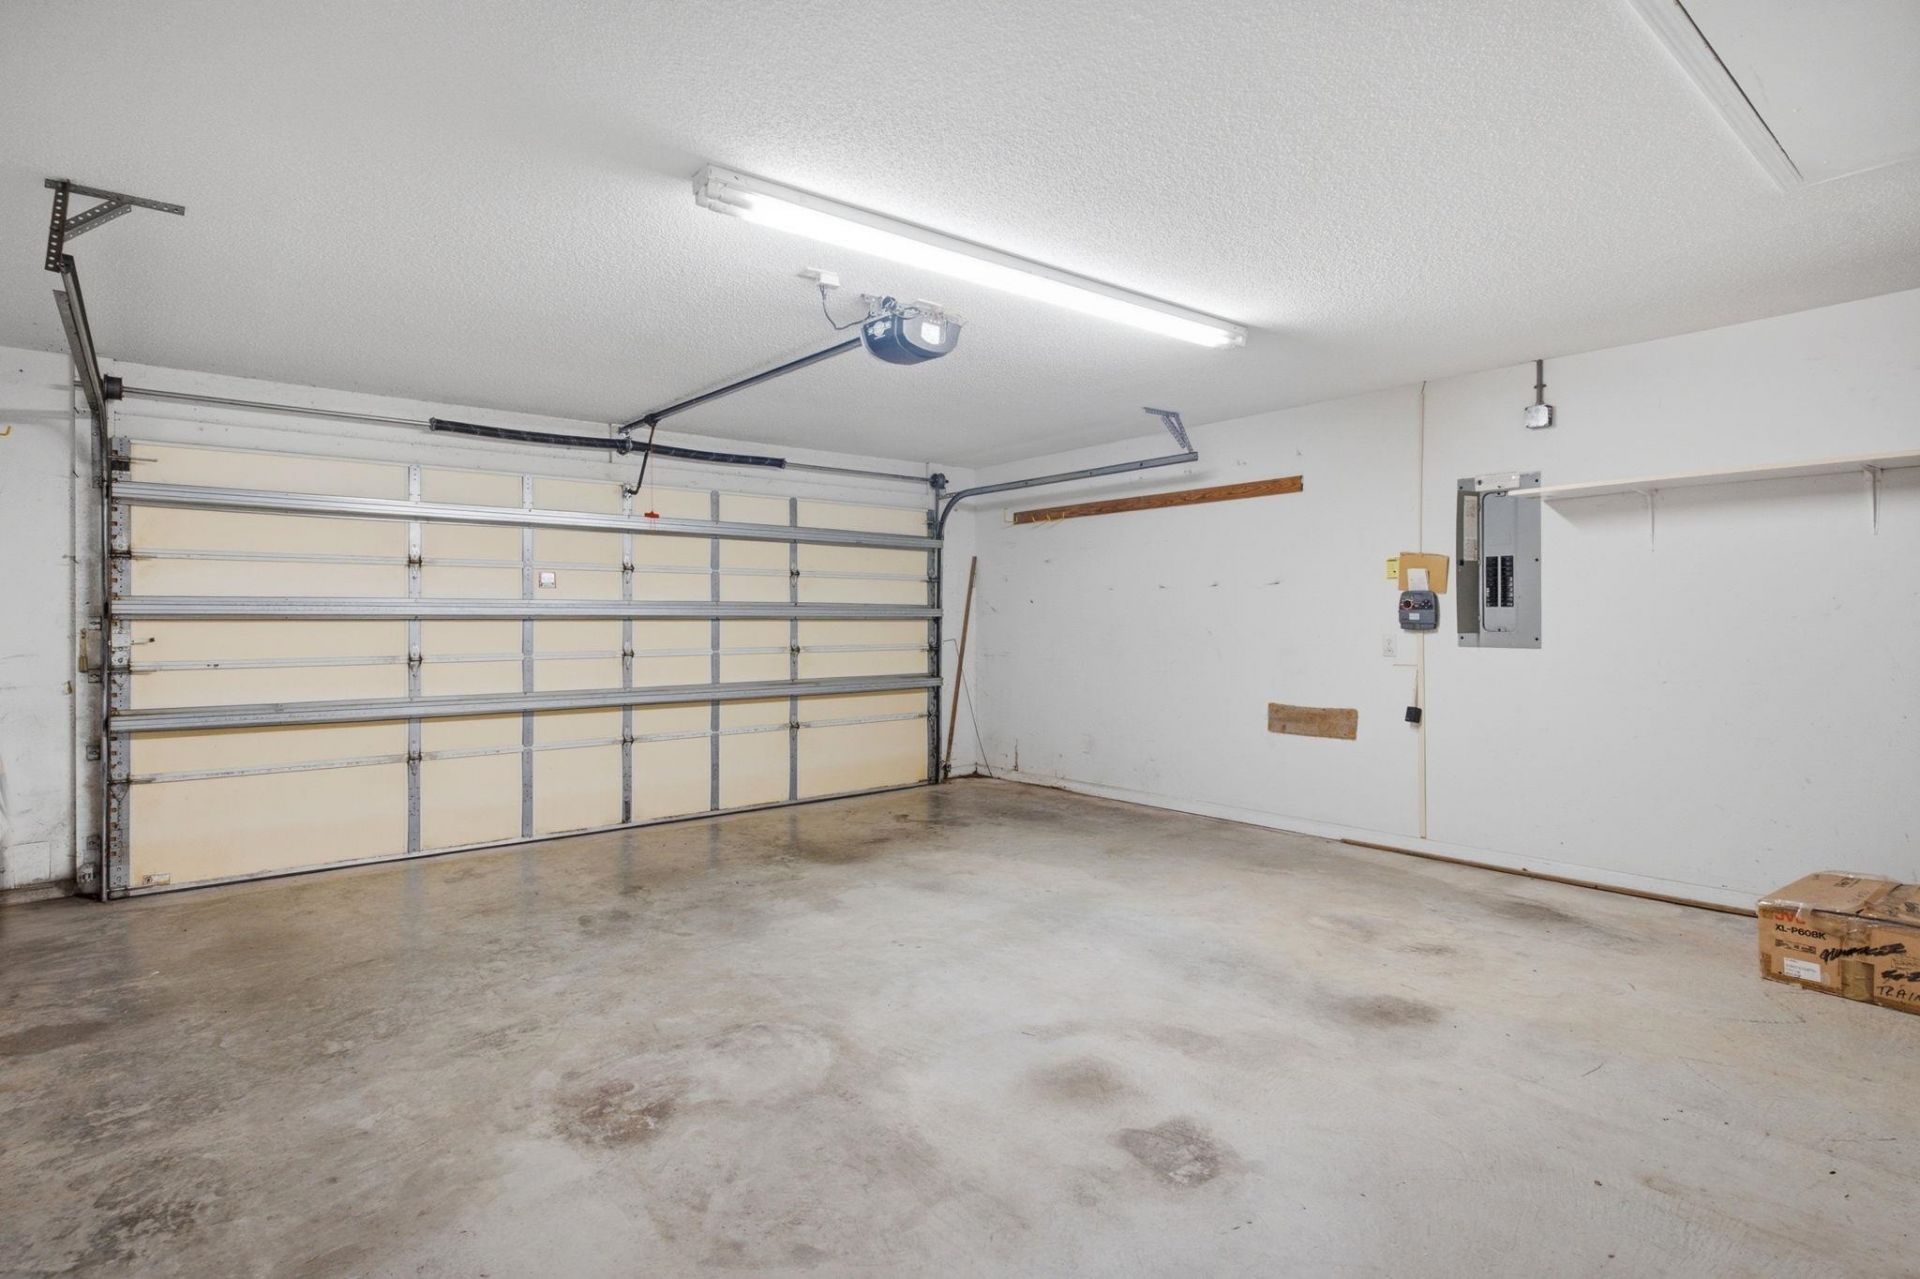
- Garage2 car attached
- HeatingCentral, Electric
- HOAYes
- HOA Fee133/ Monthly
- Home StyleRanch
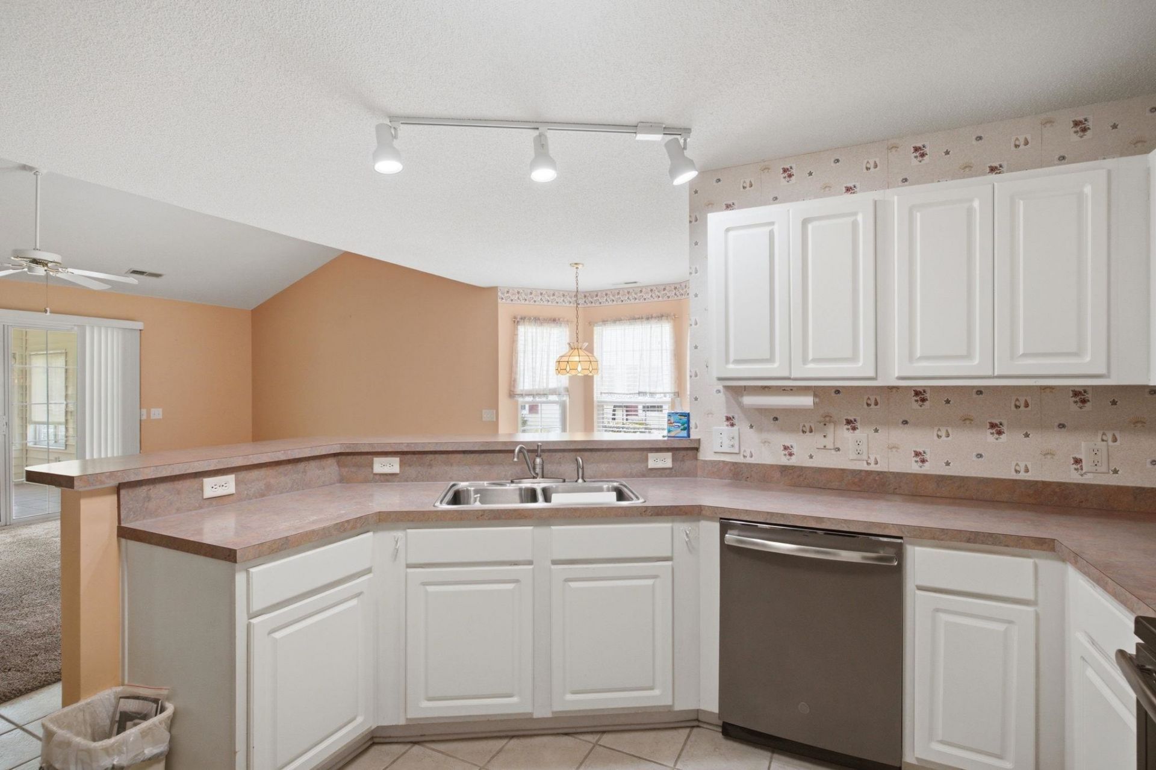
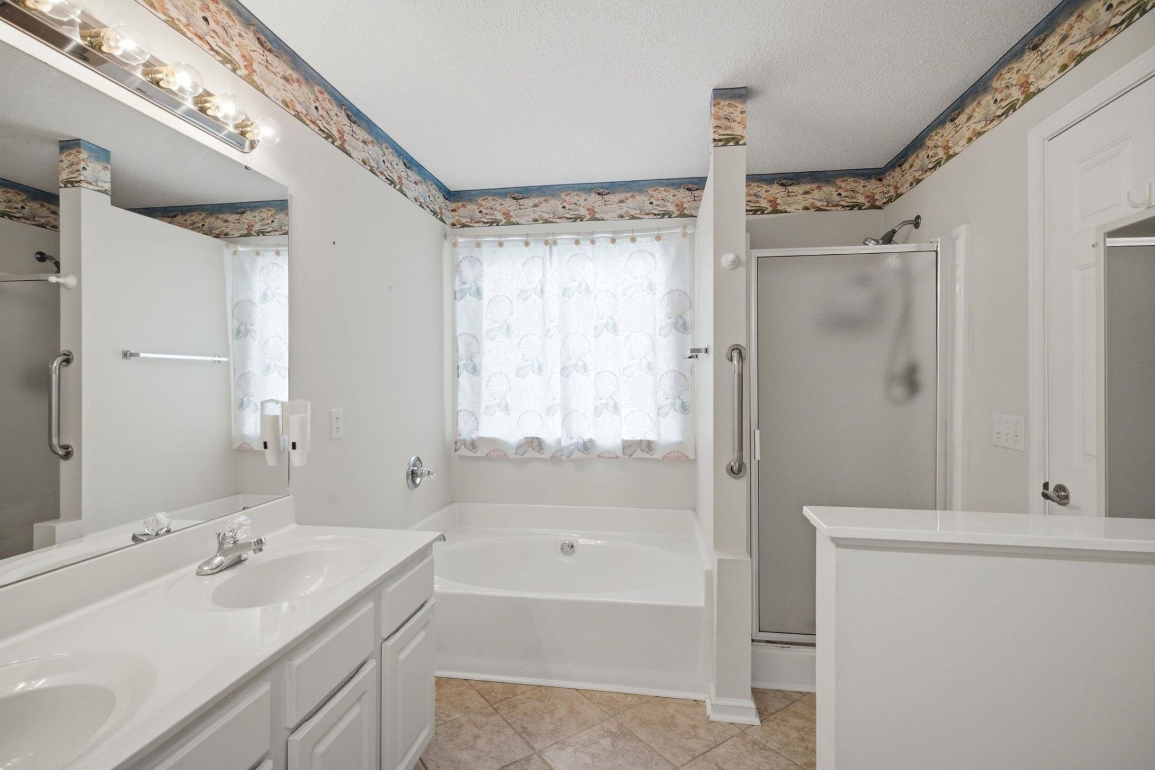
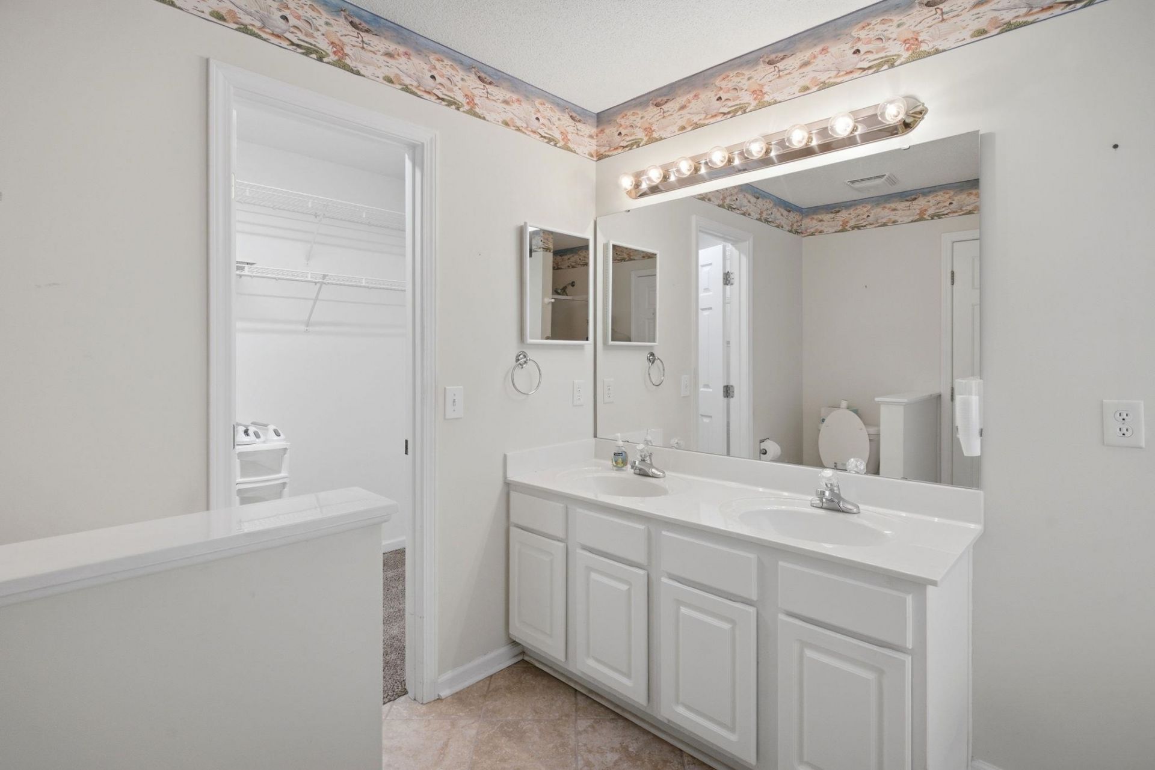
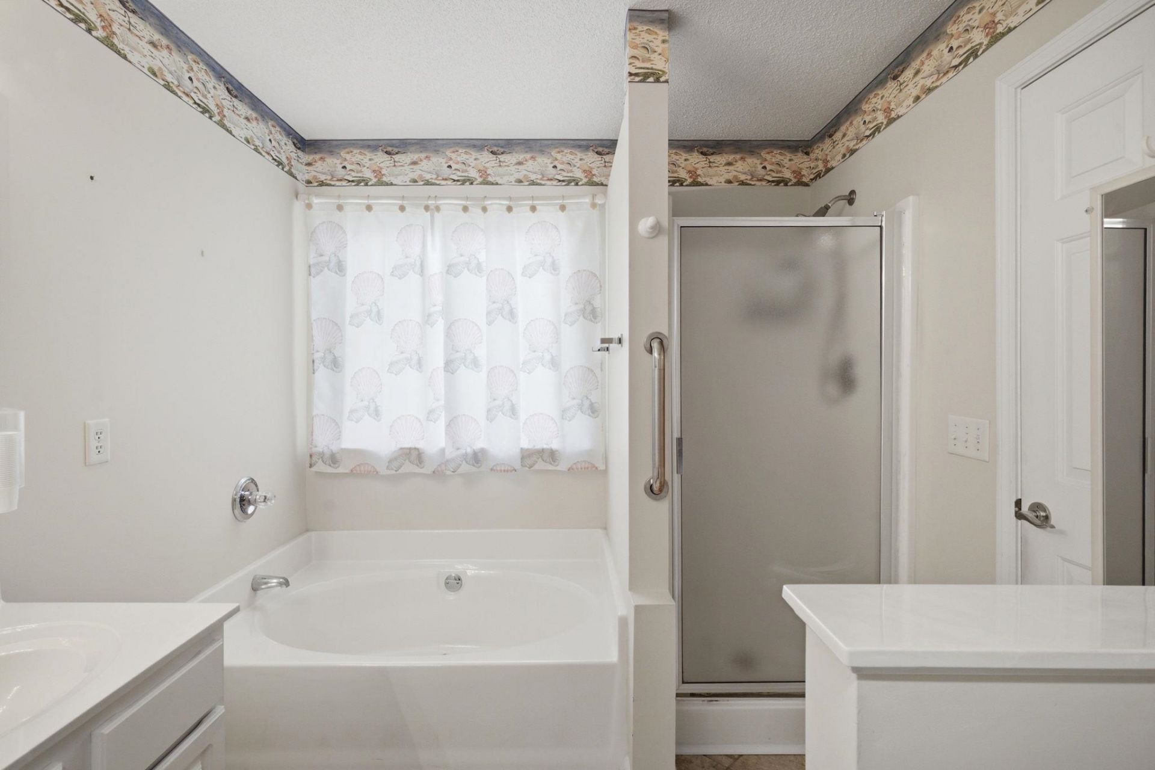
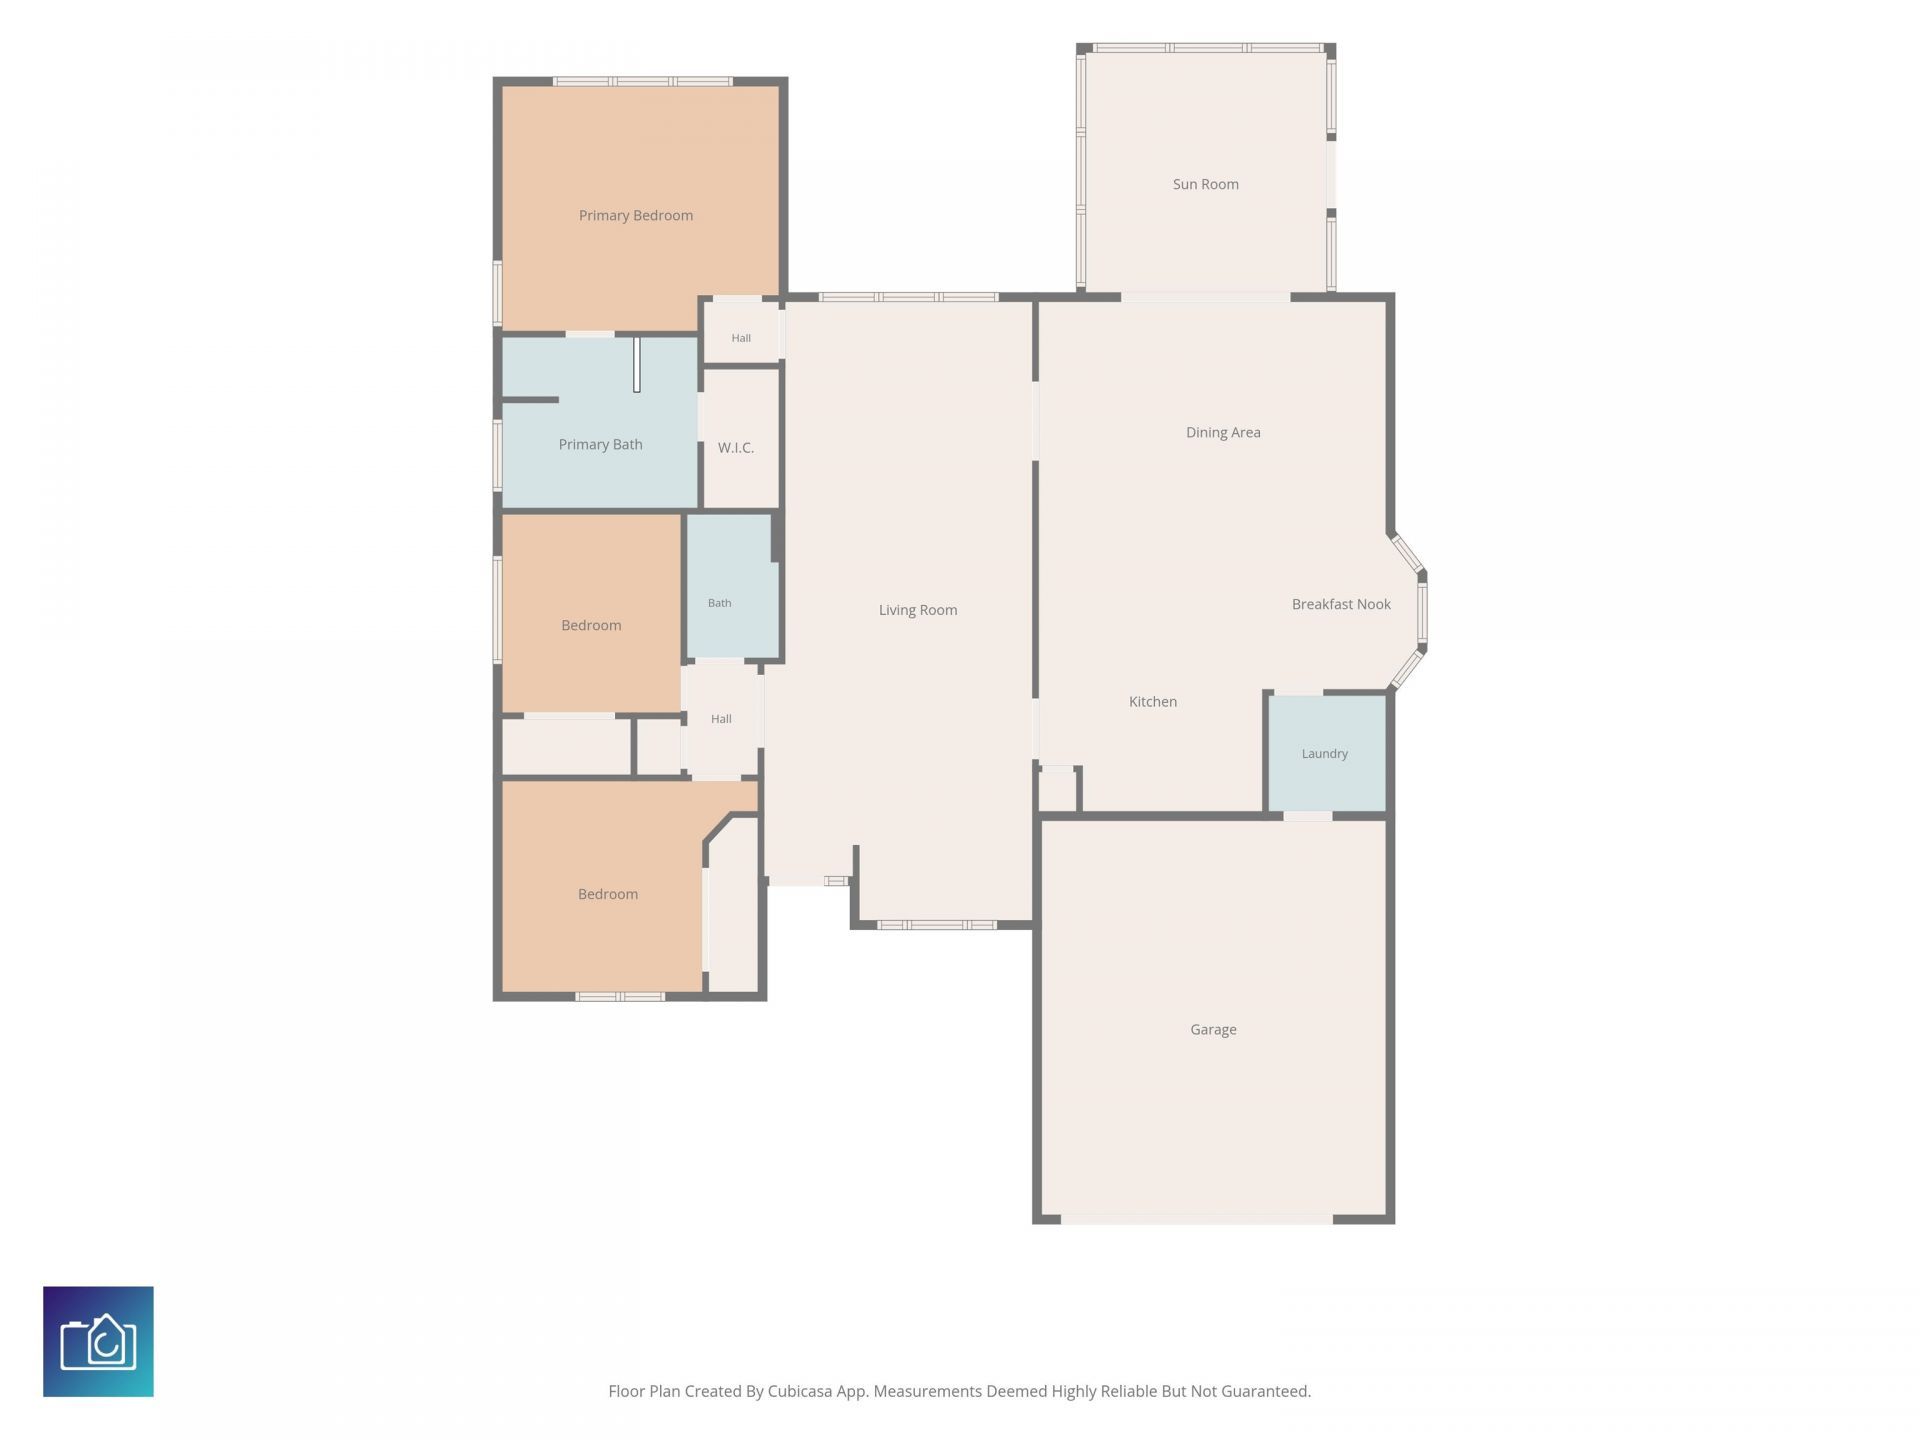
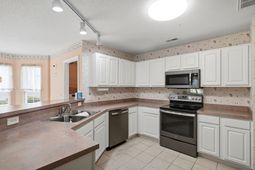
- Interior FeaturesAttic, Bathtub, Ceiling Fan(s), Dual Sinks, Main Level Primary, Pull Down Attic Stairs, Permanent Attic Stairs, Split Bedrooms, Separate Shower, Window Treatments, Bedroom on Main Level, Breakfast Area, Entrance Foyer, Kitchen Island, Stainless Steel Appliances, Solid Surface Counters
- LaundryWasher Hookup
- Lot DescriptionLake Front, Outside City Limits, Pond on Lot, Rectangular, Rectangular Lot
- Lot Size0.22 Acres
- Parcel#46907010111
- ParkingAttached, Garage, Two Car Garage, Garage Door Opener
- Parking NotesAttached, Garage, Two Car Garage, Garage Door Opener
- Pets AllowedOwner Only, Yes
- PoolCommunity, Outdoor Pool
- Stories1.0
- Swimming PoolYes
- UtilitiesCable Available, Electricity Available, Phone Available, Water Available
- ViewLake
- WaterPublic
- Water FeaturesPond
- WindowStorm Window(s), Window Treatments
- Year Built2003
- acres0.22
Amenities
- Attic
- Bathtub
- Ceiling Fan(s)
- Dual Sinks
- Main Level Primary
- Pull Down Attic Stairs
- Permanent Attic Stairs
- Split Bedrooms
- Separate Shower
- Window Treatments
- Bedroom on Main Level
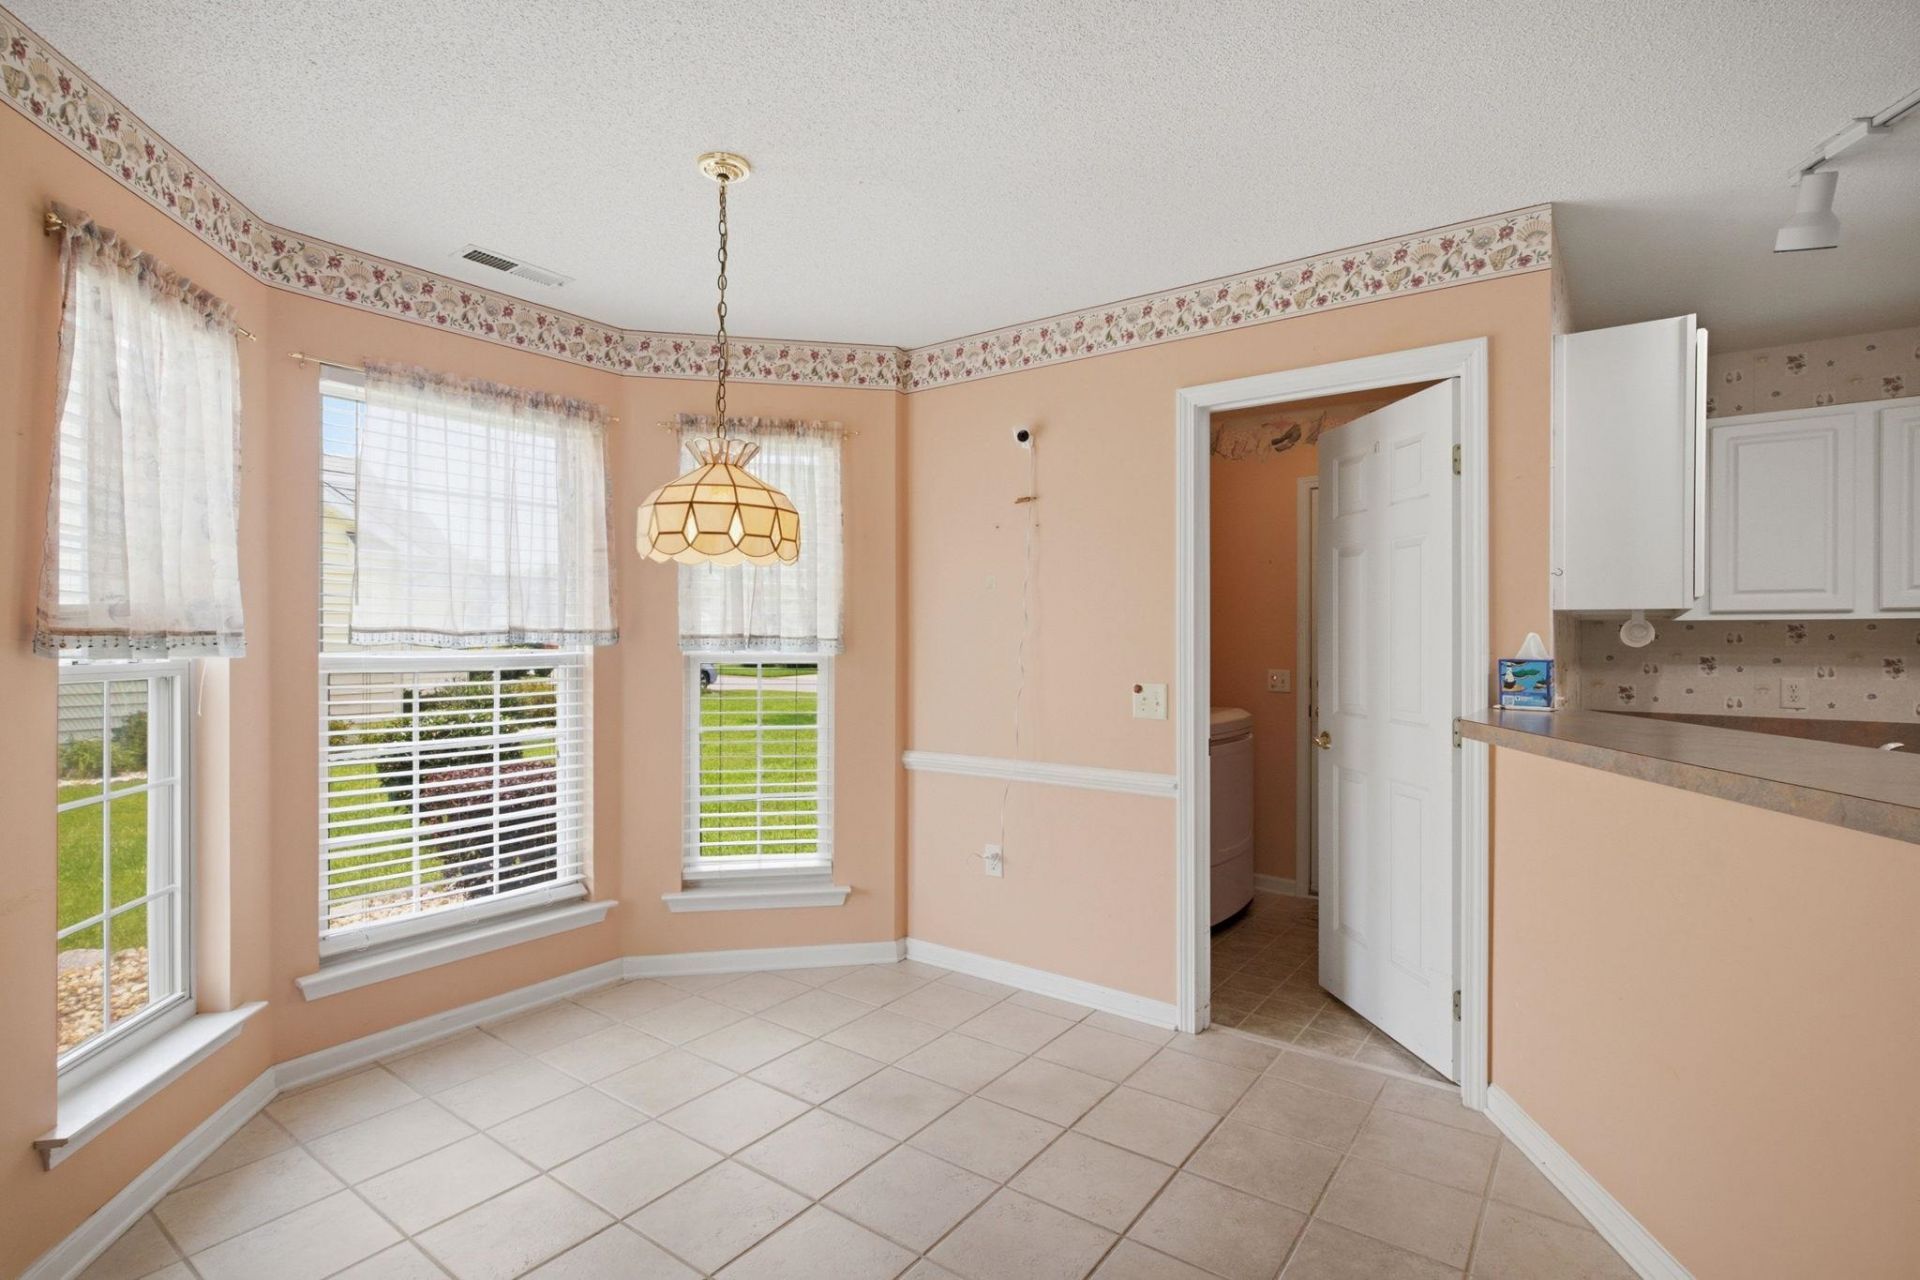
- Breakfast Area
- Entrance Foyer
- Kitchen Island
- Stainless Steel Appliances
- Solid Surface Counters
- Sprinkler/Irrigation
Room Sizes
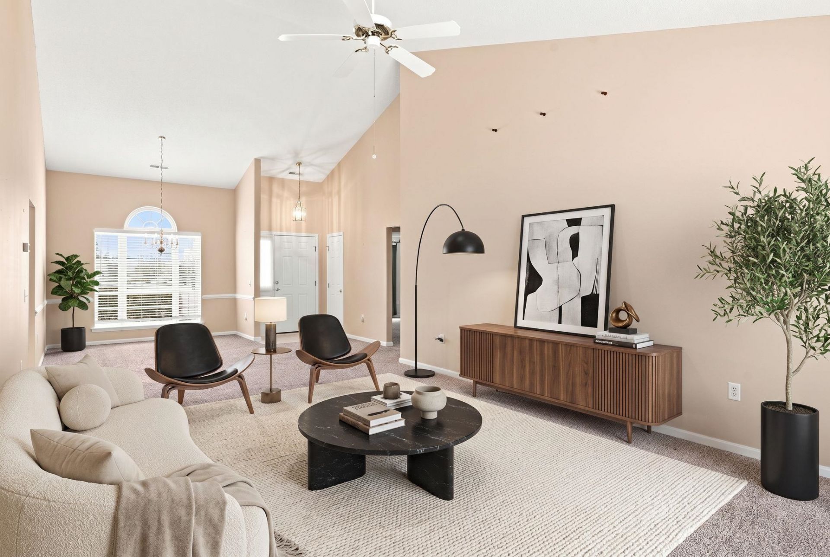
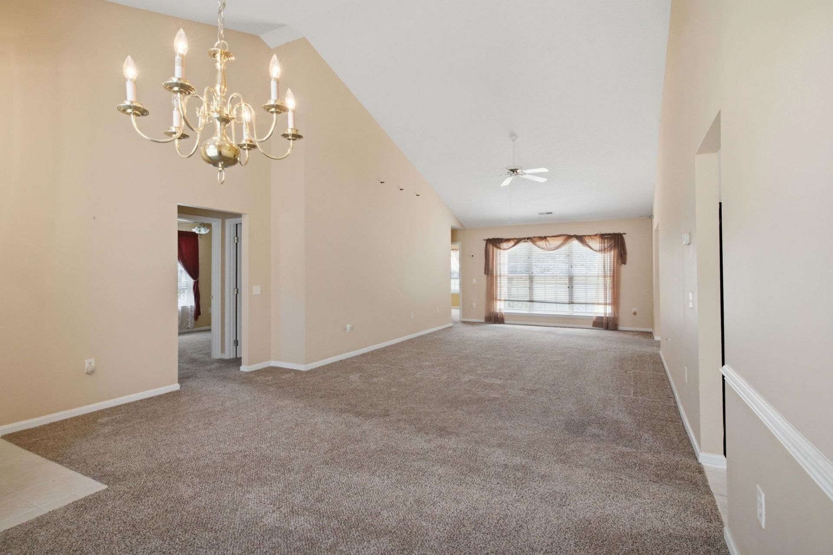
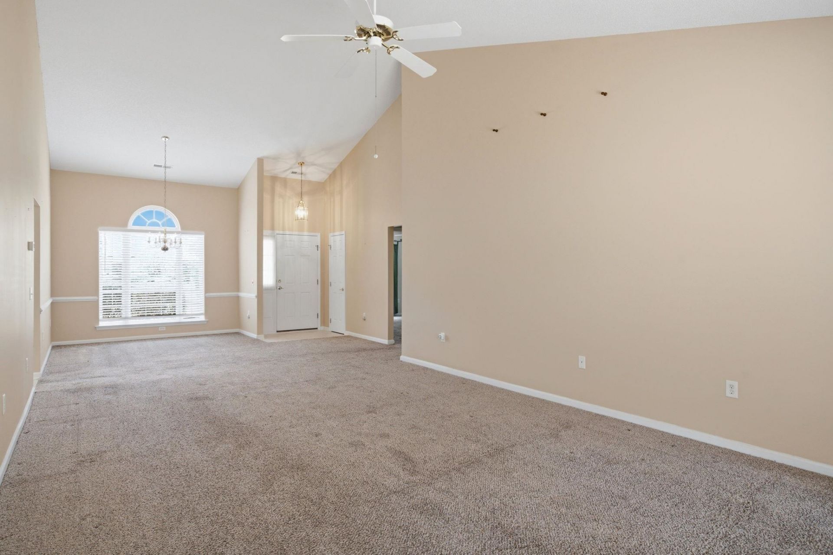
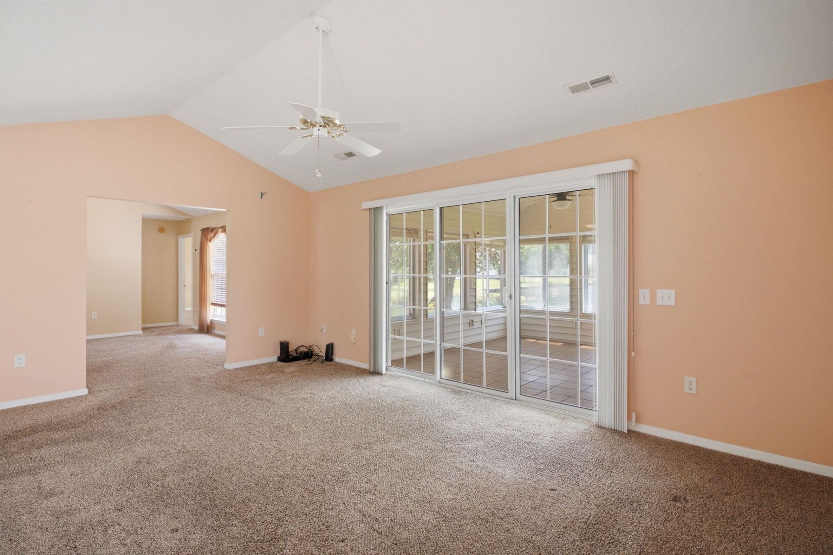
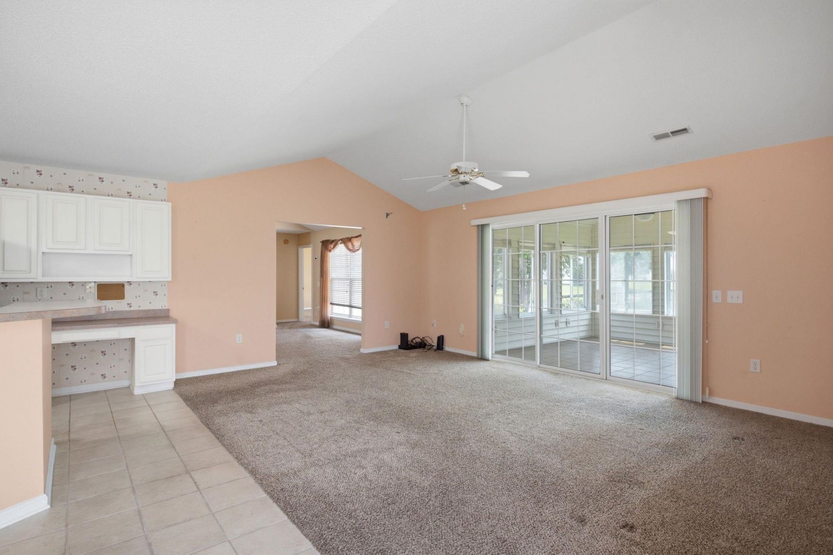
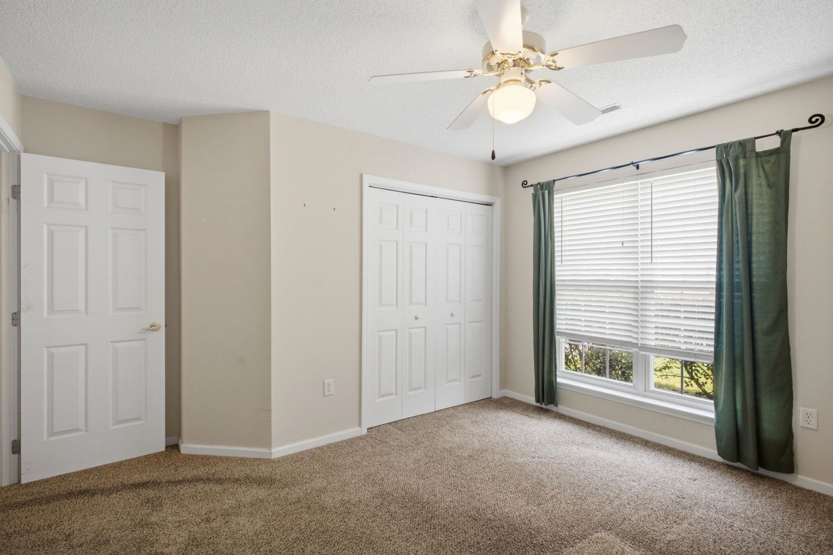
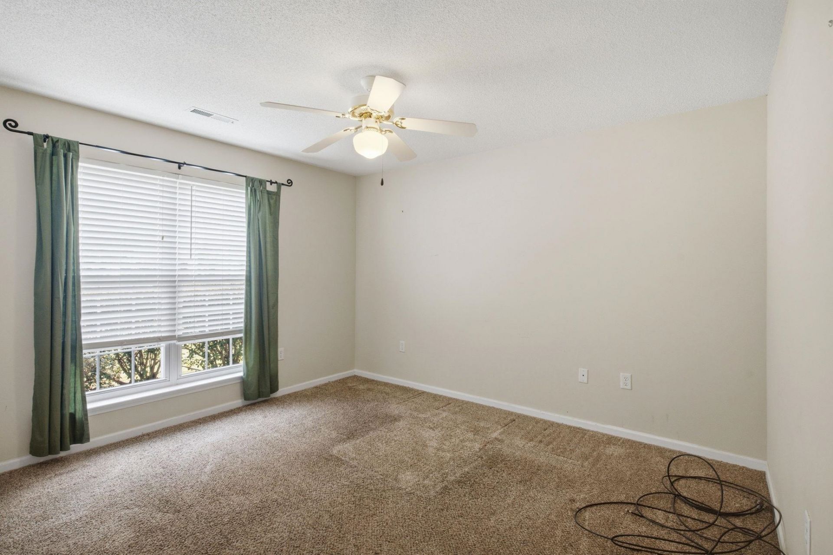
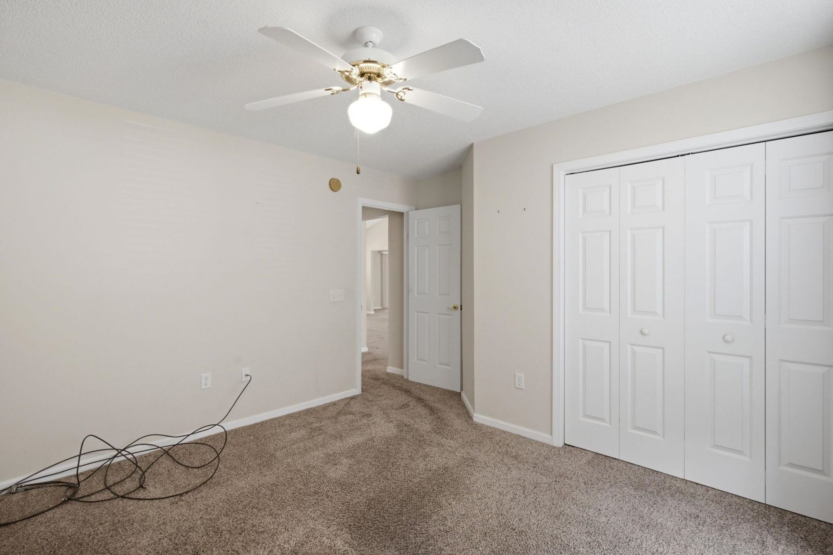
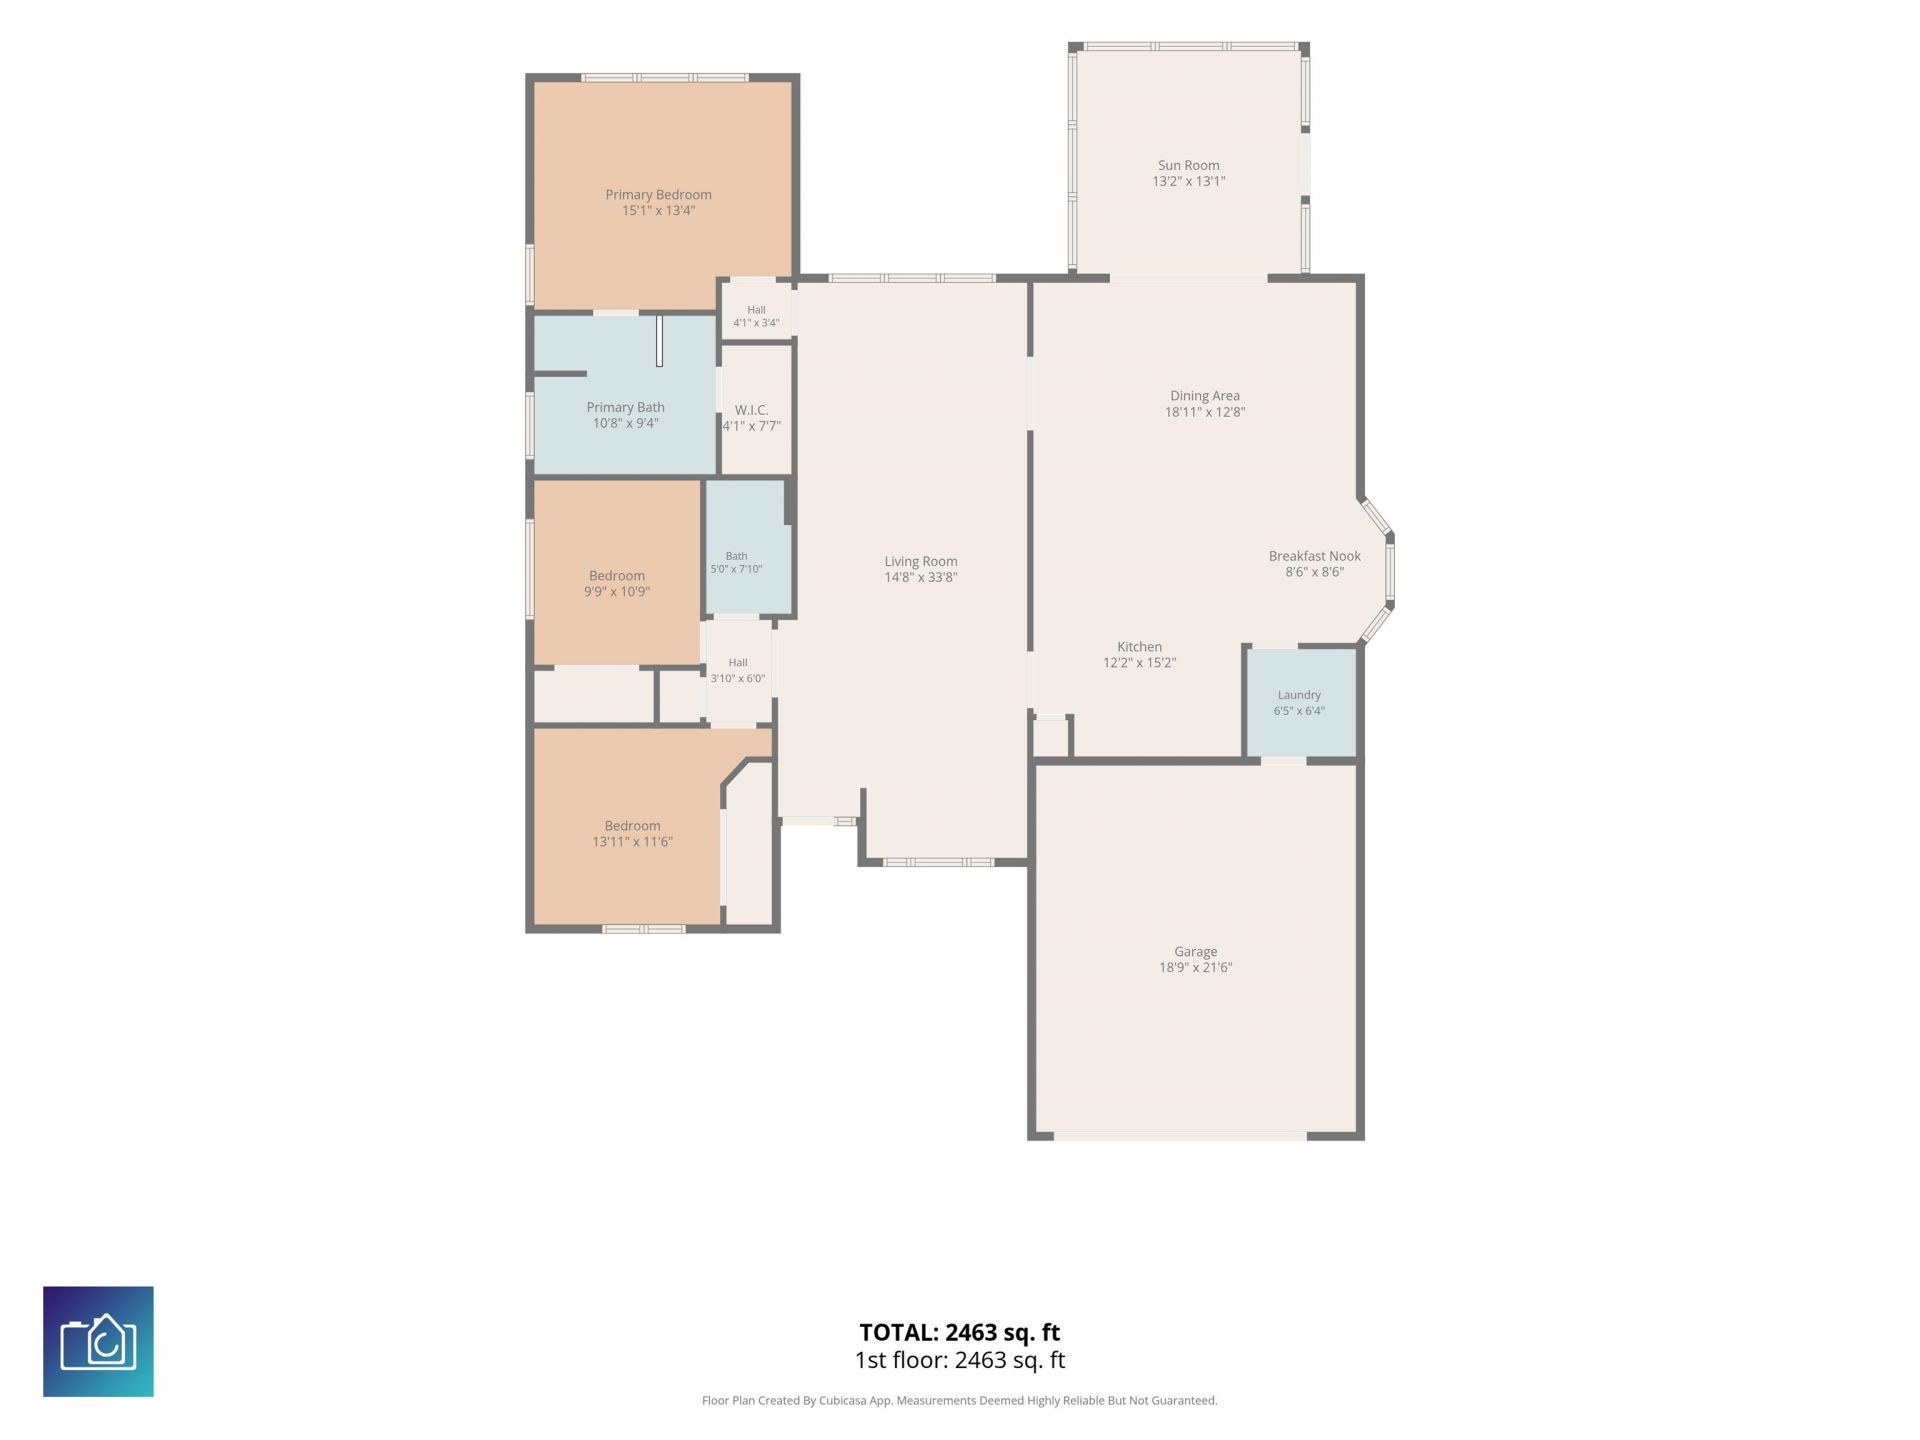
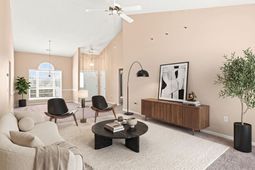
- Living Room - 13.7 x 21
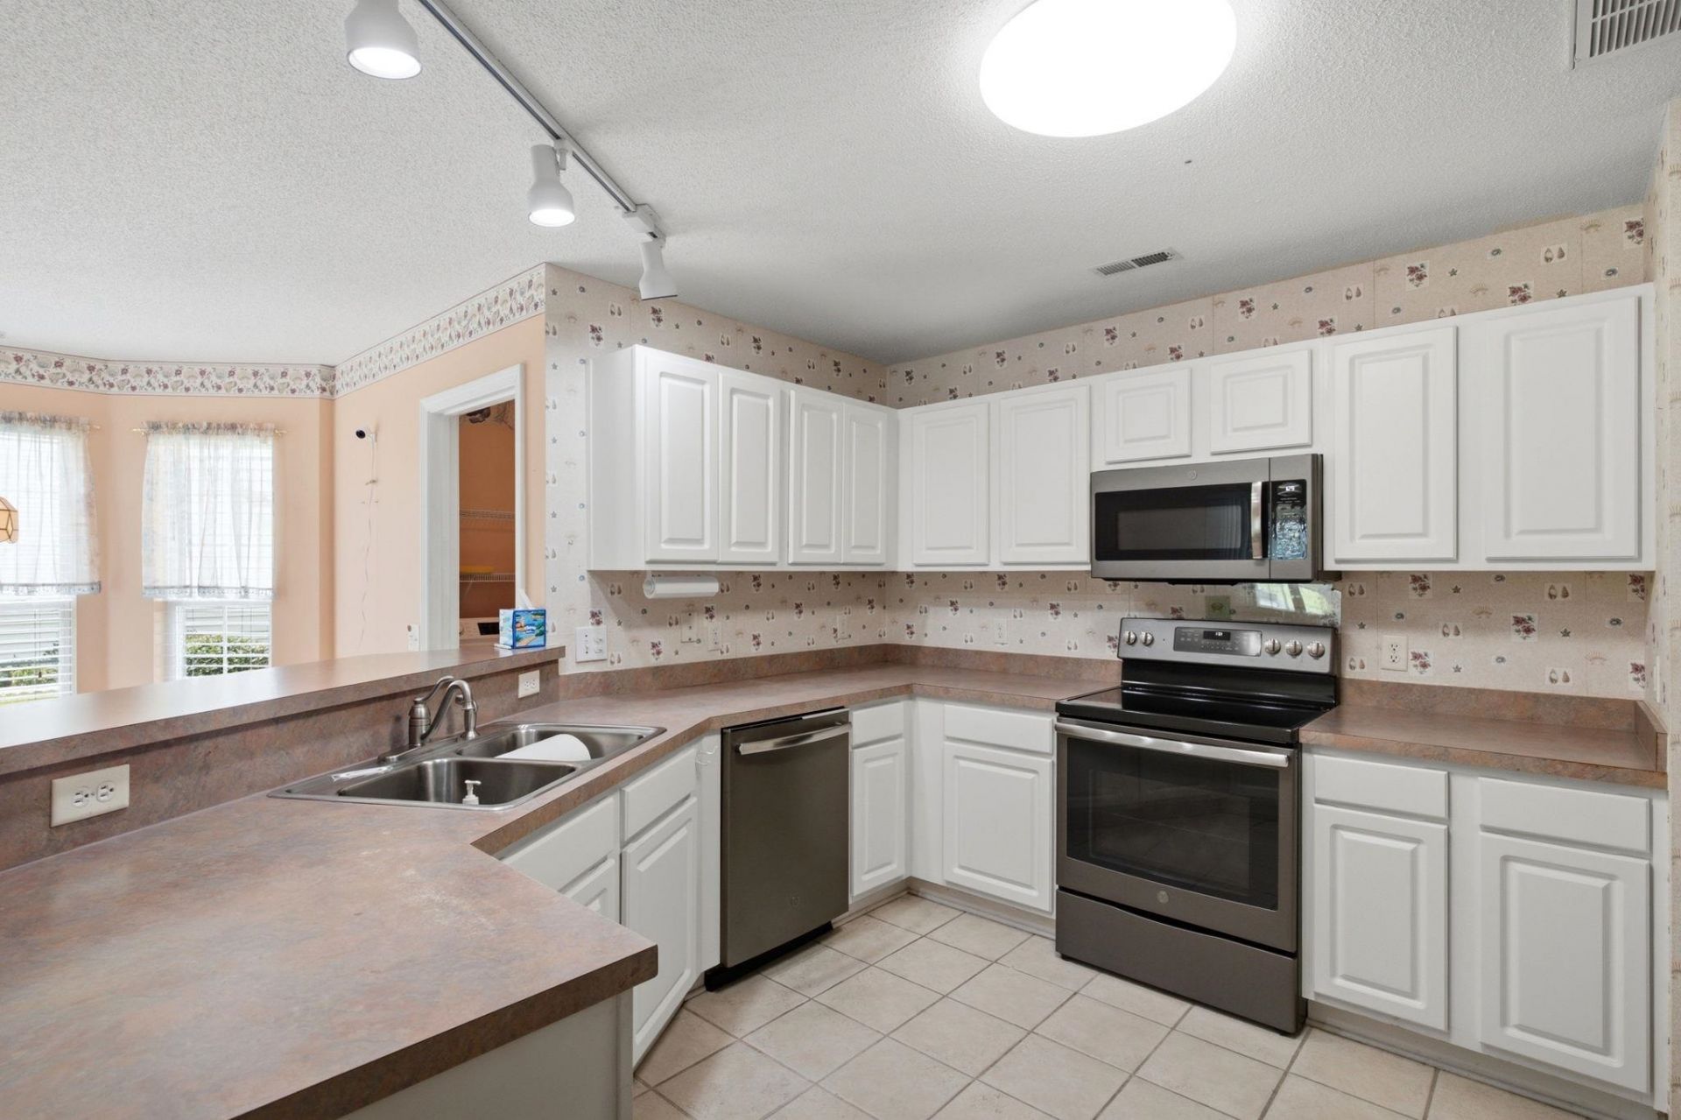
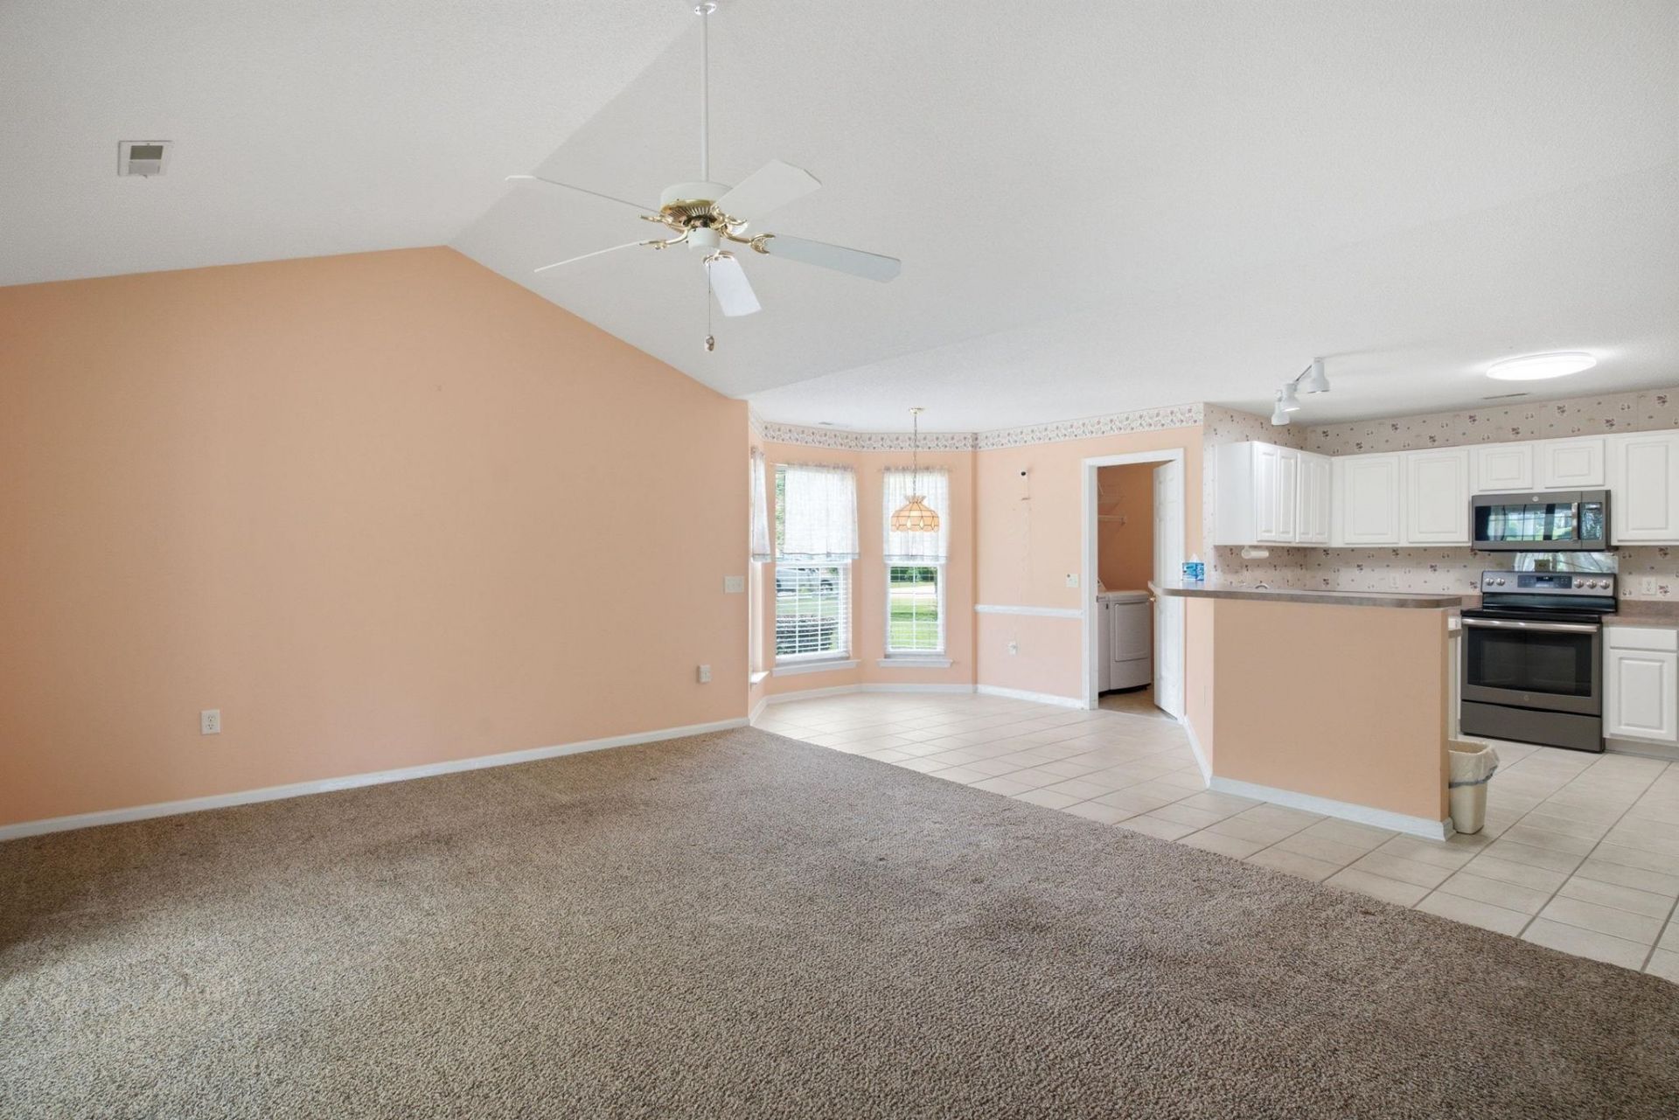
- Kitchen - 13.3 x 14.
- Great Room - 19.8 x13.2
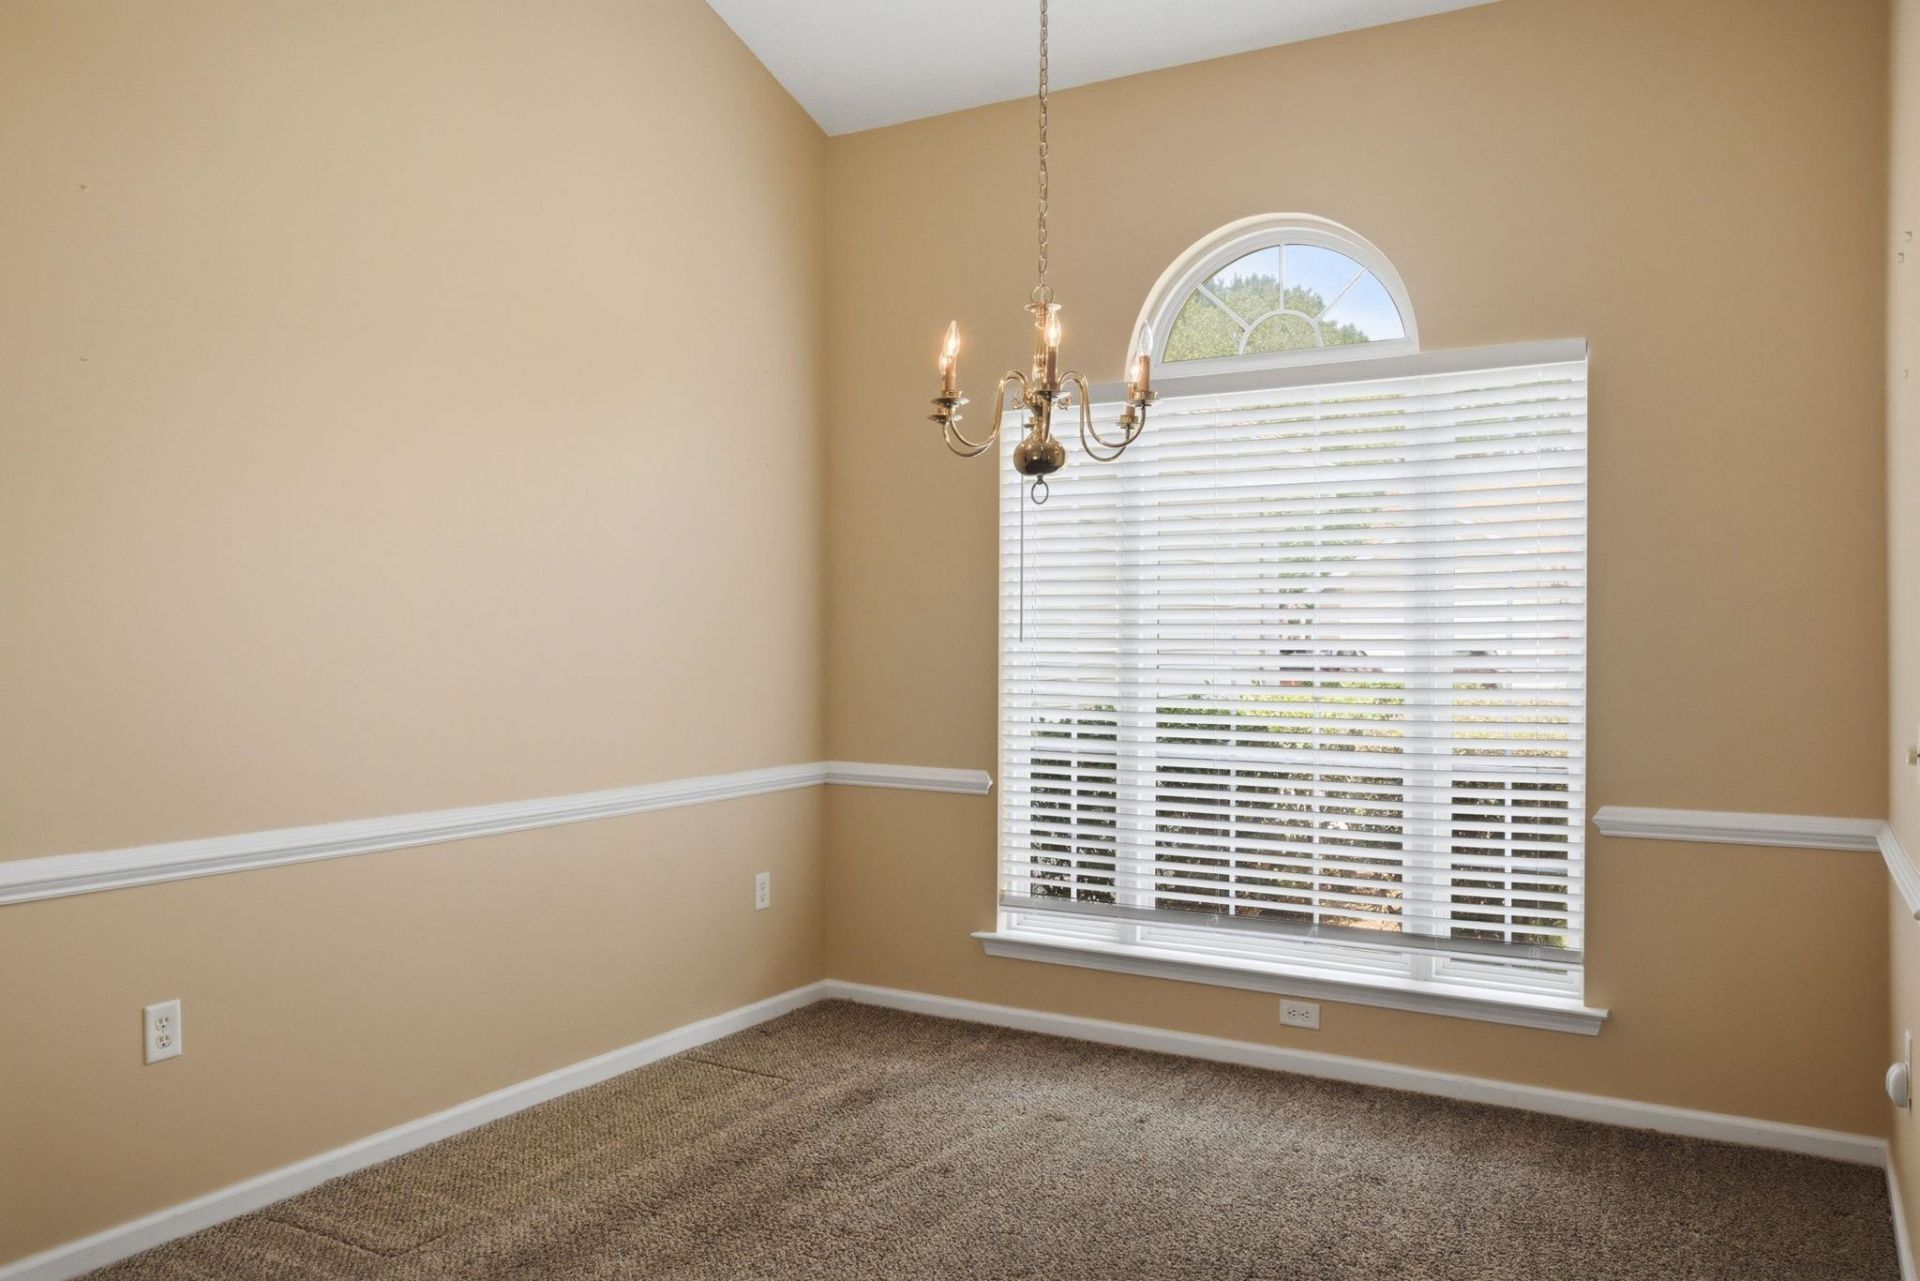
- Dining Room - 10.6 x 10
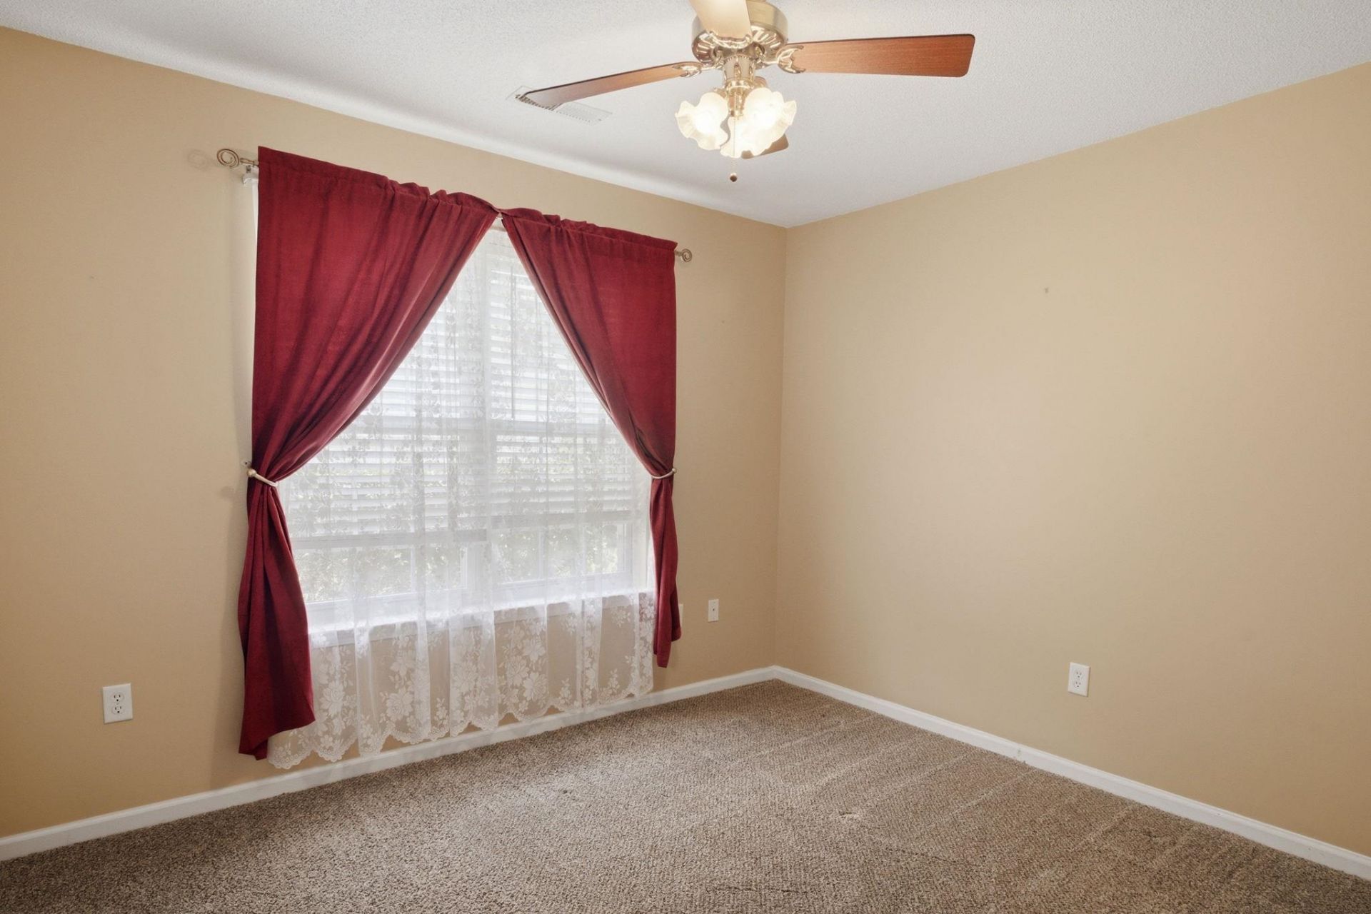
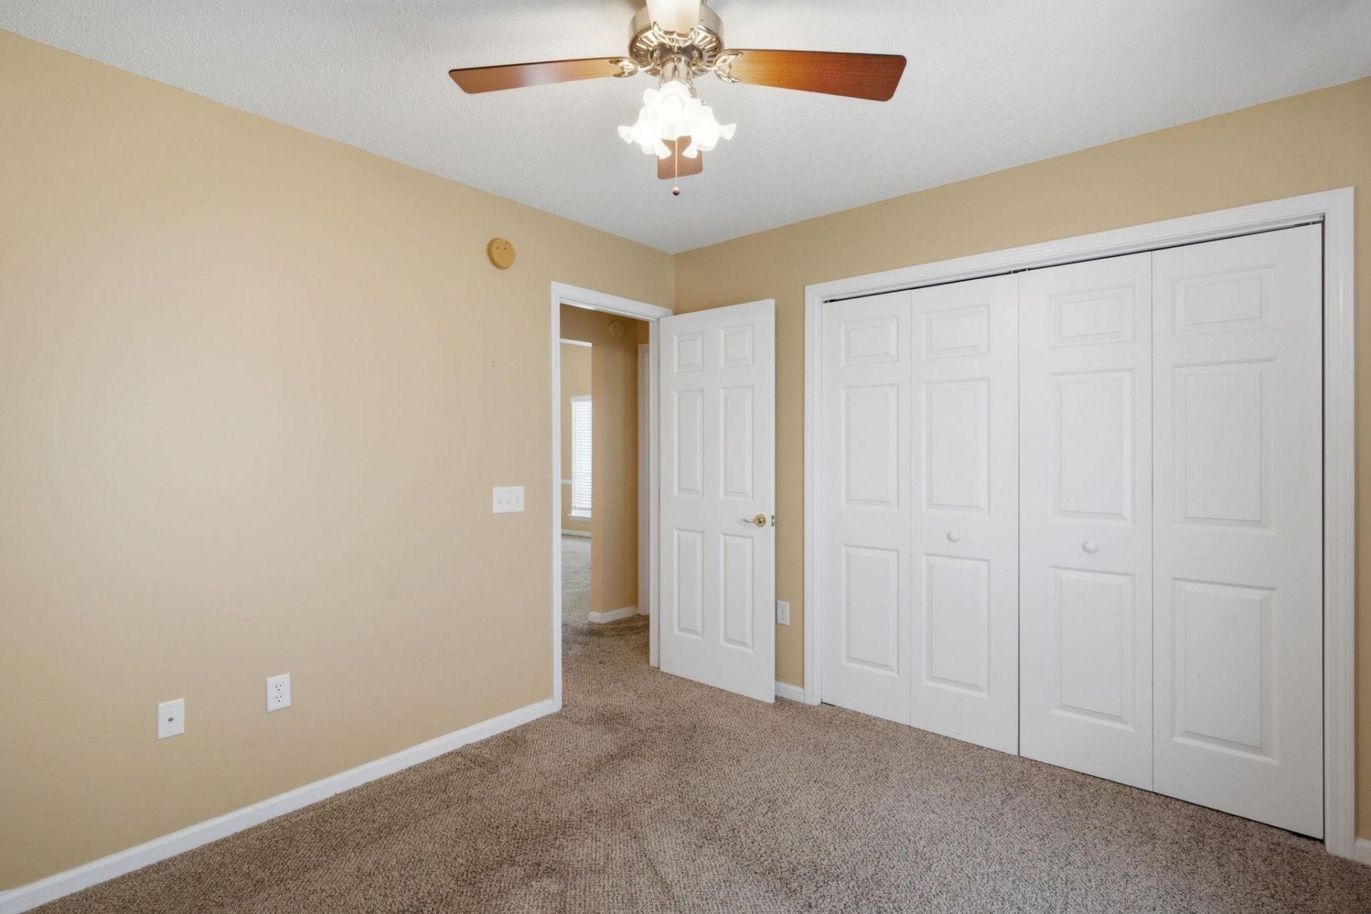
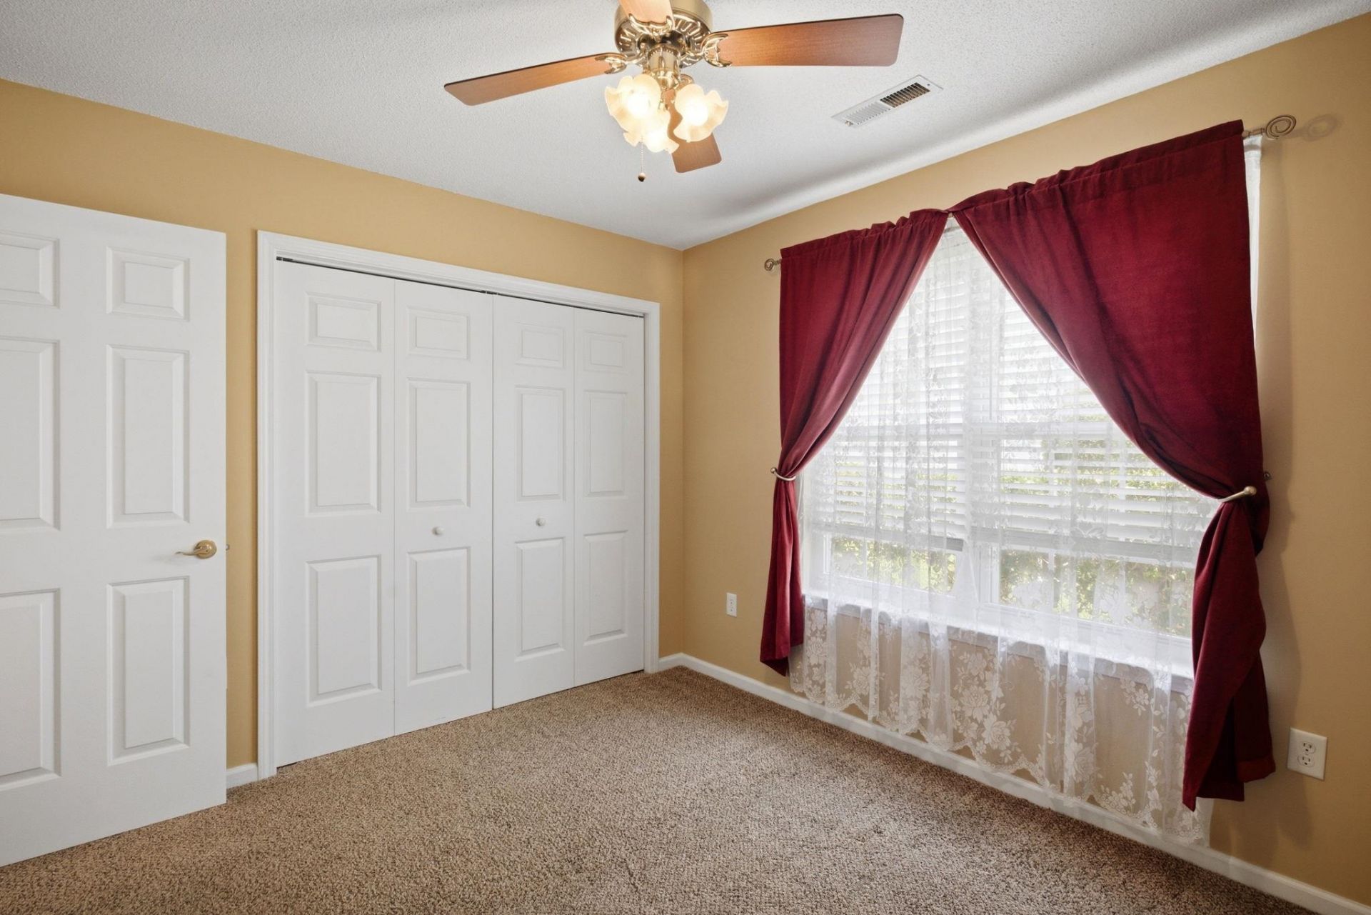
- Bedroom 2 - 10.3 x 11.6 Level - First
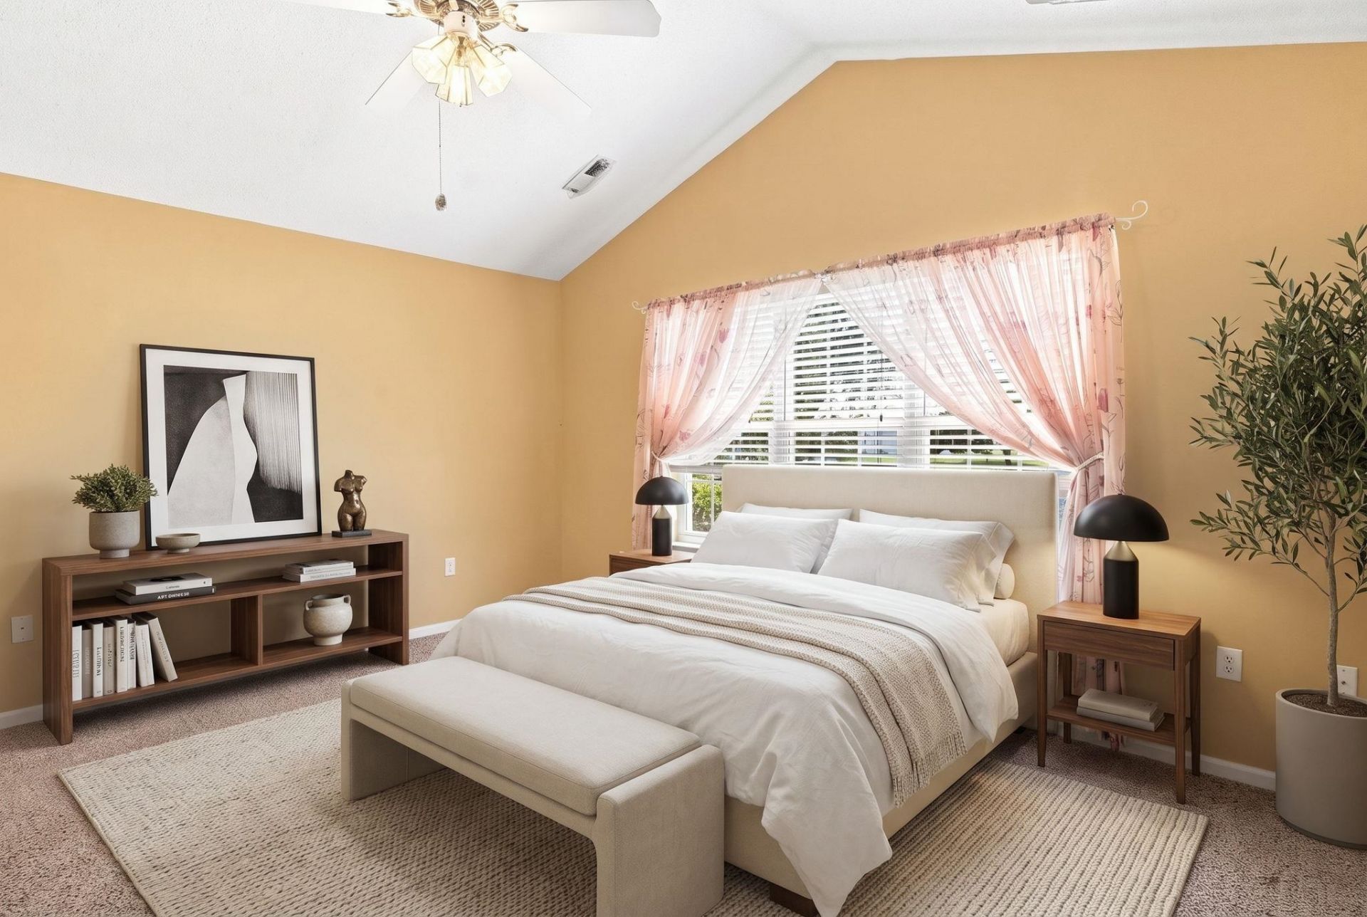
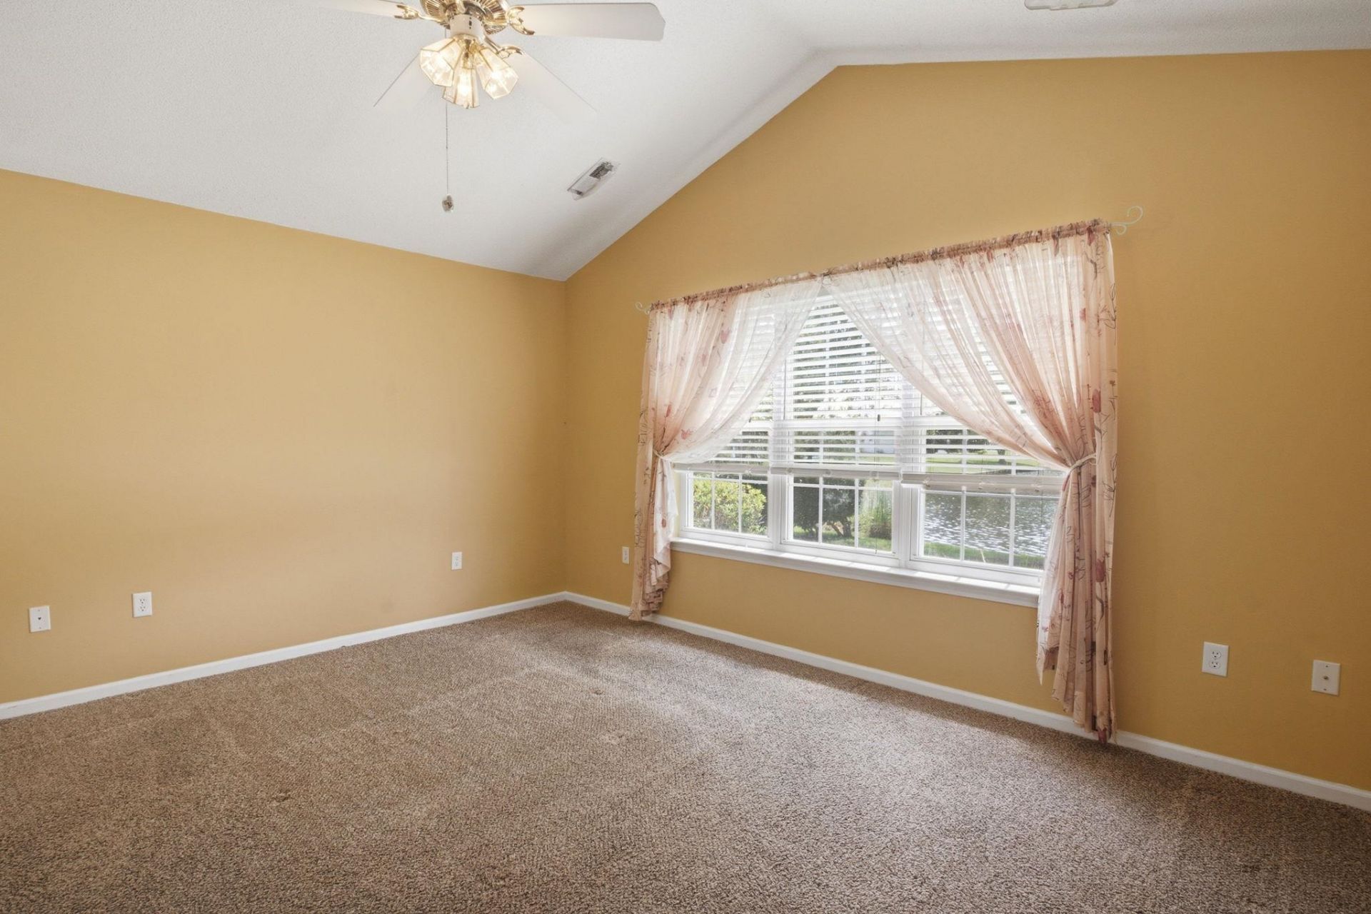
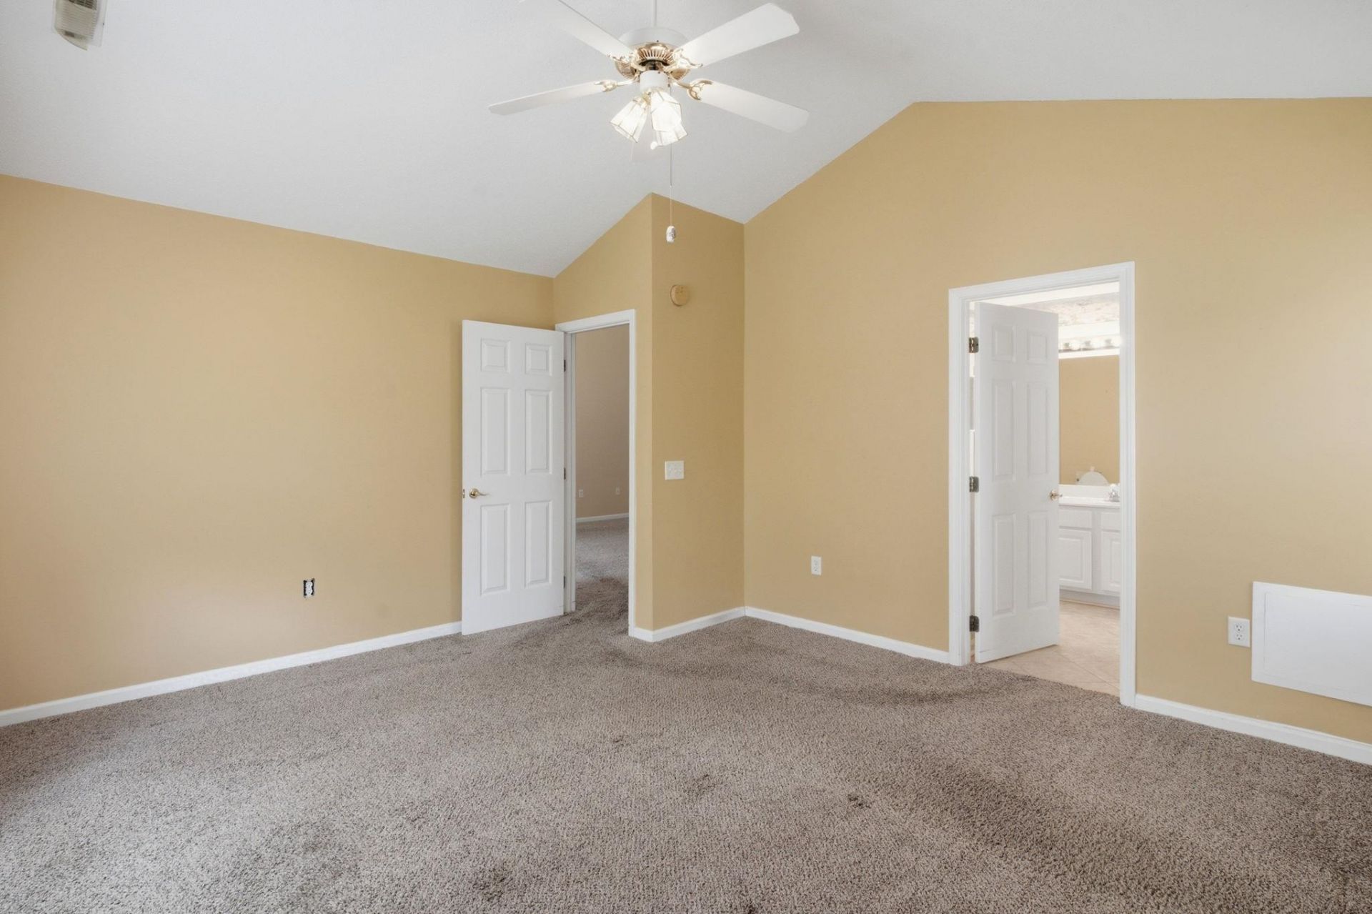
- Primary Bedroom - 15.6 x 14 Level - First
- Bedroom 1 - 11.3 x 12.8 Level - First
Listed By / Shown By
Listed By
Agency Name: Watermark Real Estate Group
Agency Phone: 843-314-4284
CCAR MLS
Shown By
Agency Title: Carolina One Real Estate
Agency Phone: (843) 203-5016
CCAR MLS

Web address QR Codes
1037 Vestry Dr.
©OneHomeValue
Ask A Question 1037 Vestry Dr., Murrells Inlet, SC 29576




Privacy Policy / DMCA Notice / ADA Accessibility


This site is hosted, designed and copyright
© 1994 - 2026 by
Delta Media Group, Inc. -- Patent Pending --