
1033 Trotters Boulevard | Summerville | $585,000
SHOW DETAILS
1033 Trotters Boulevard
Summerville, SC 29483
$585,000
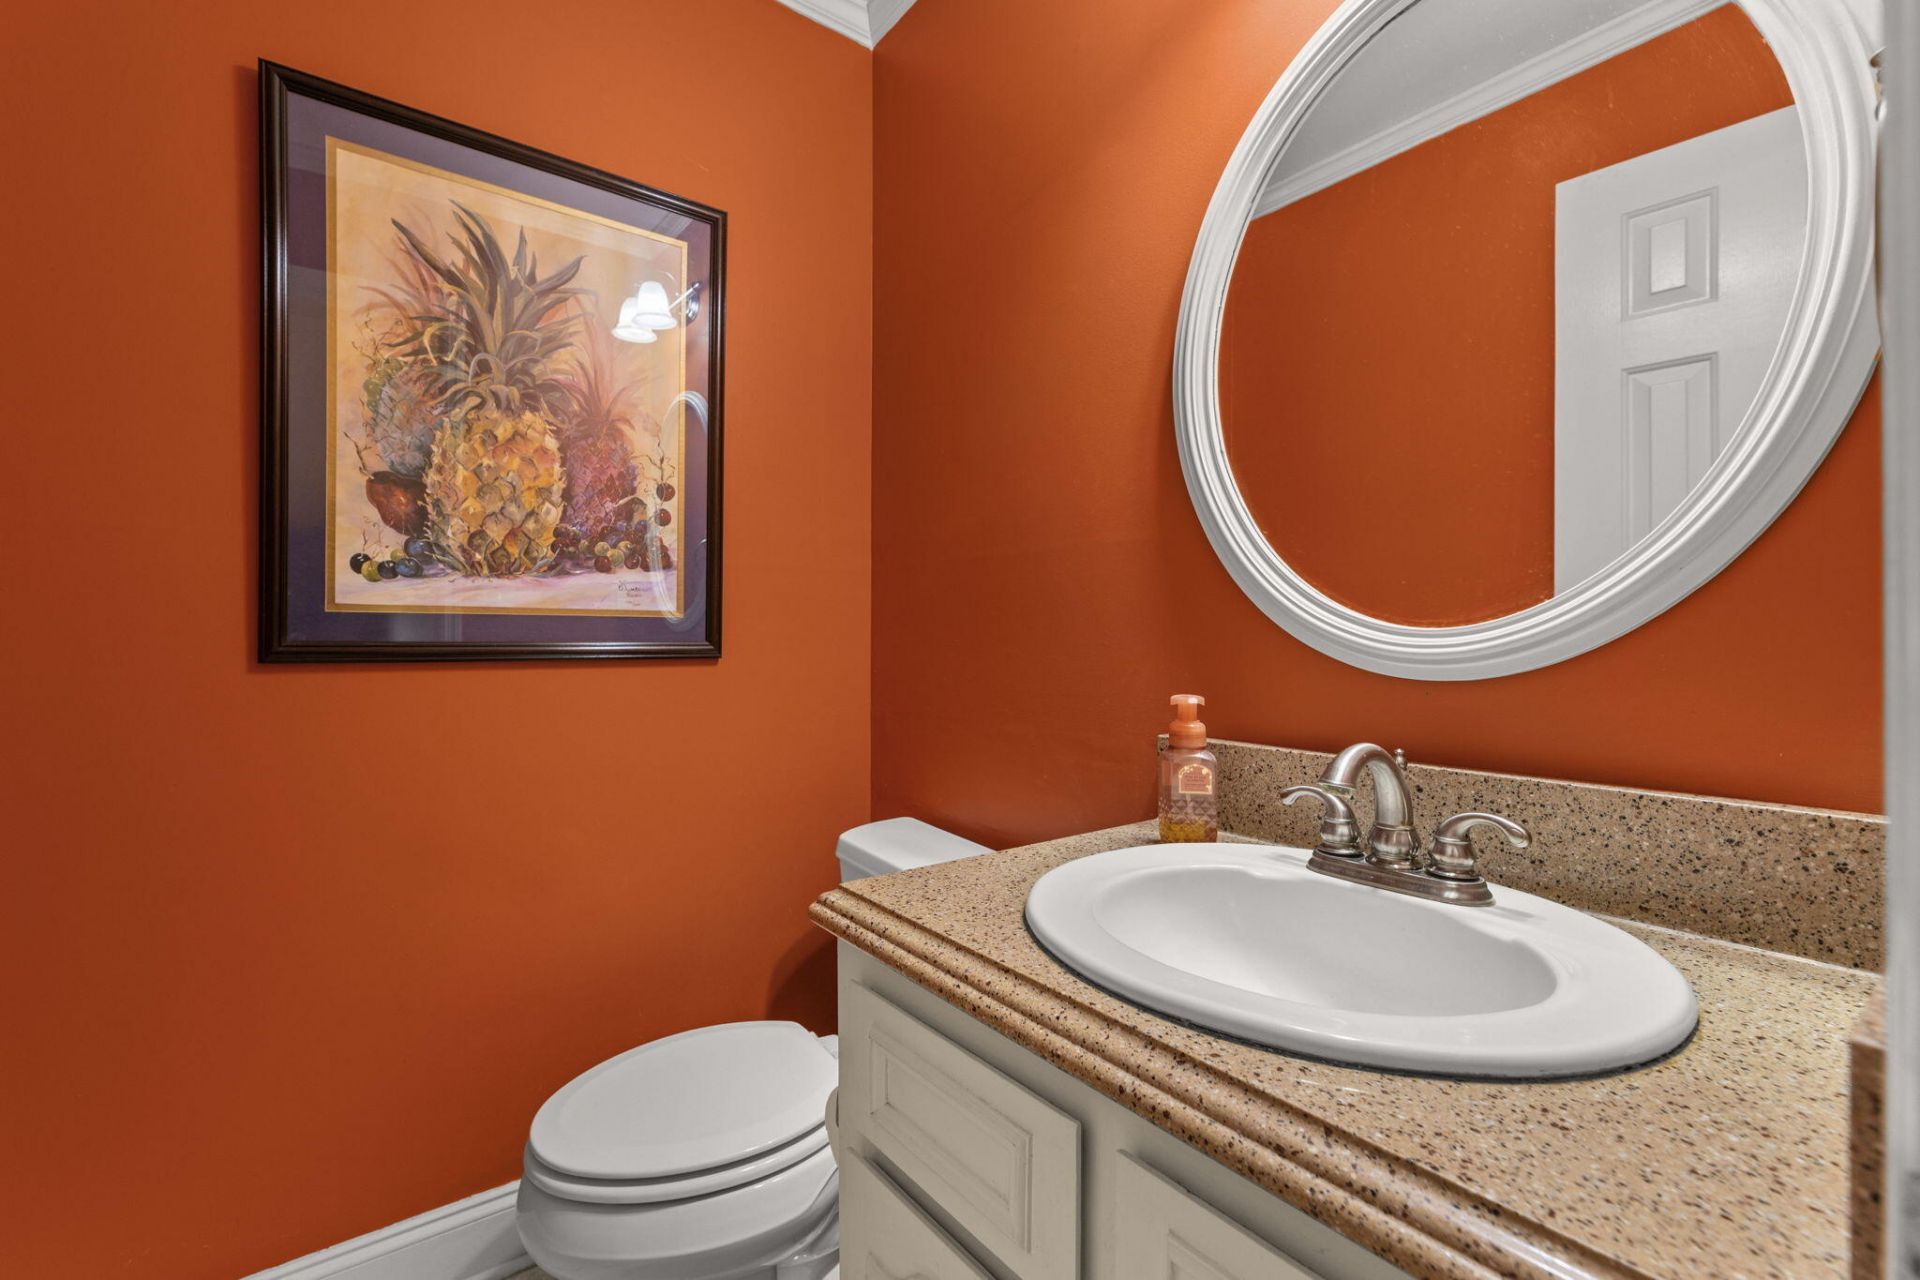
4
BEDS
2.5
BATHS
2,523
SQ. FT.
1033 Trotters BoulevardSummerville, SC 29483
For SALE
Single Family
ACTIVE
$585,000
EST. 1,472.58/MO CALCULATE
4
BEDS
2.5
BATHS
2,523
SQ. FT.
Property Description
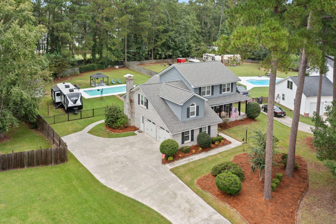
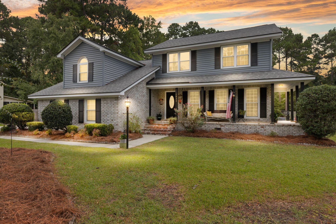
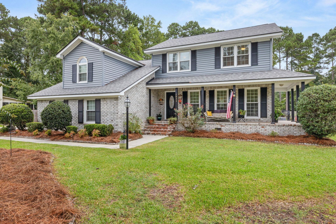
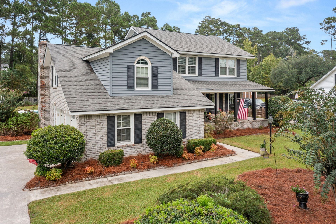
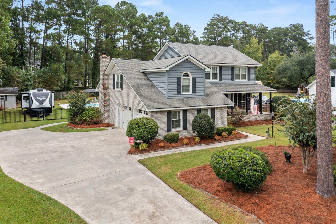
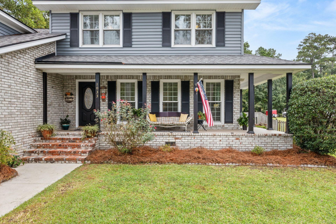
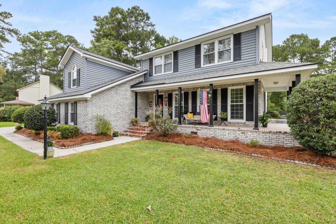
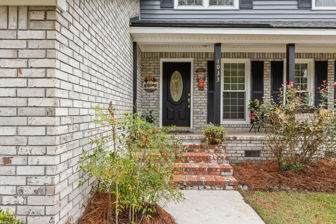
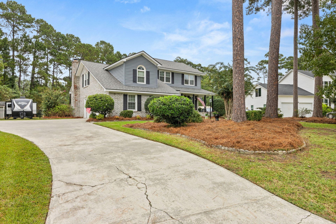
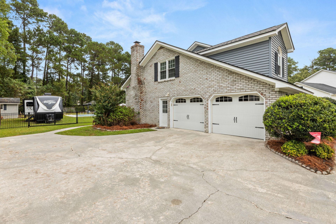
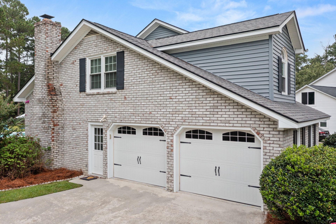
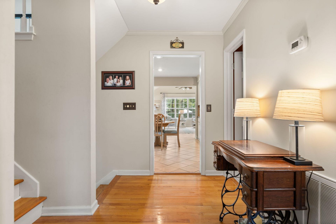
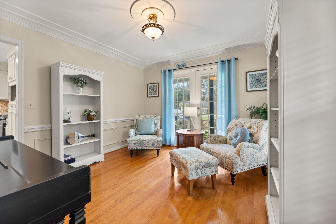
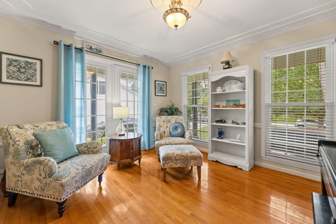
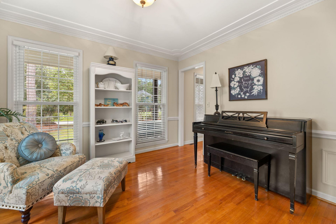
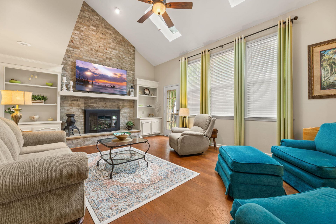
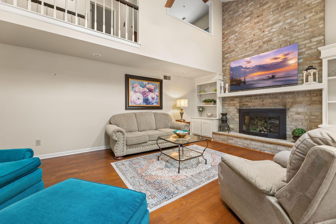
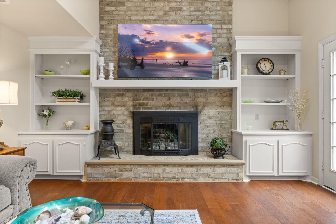
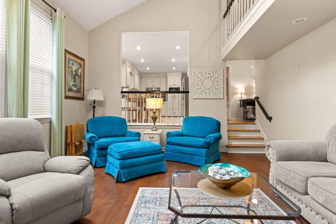
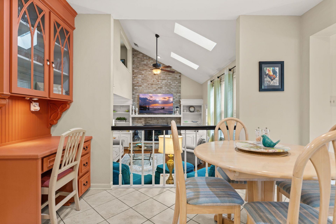
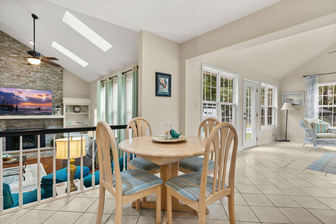
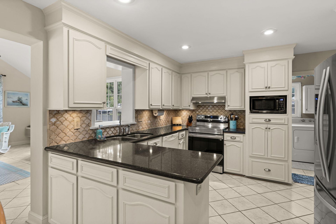
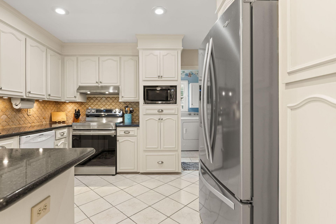
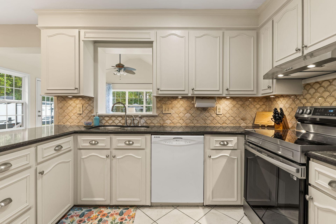
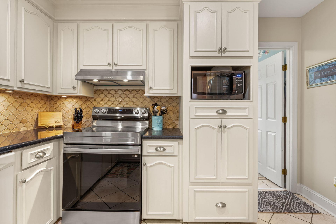
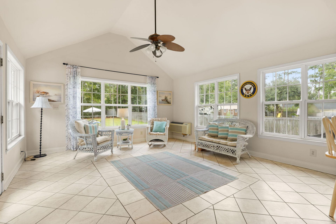
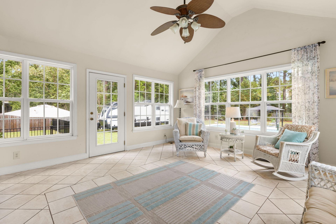
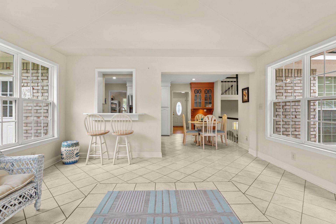
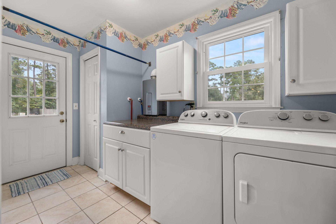
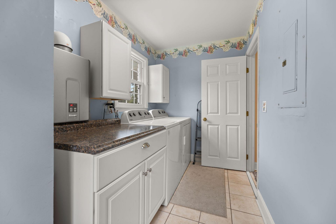
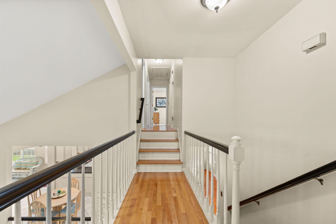
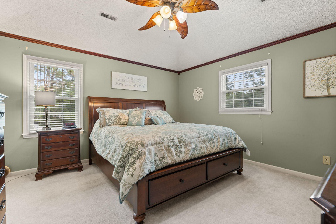
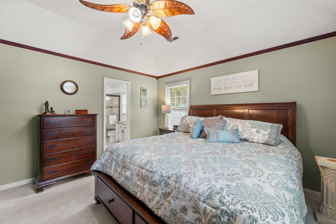
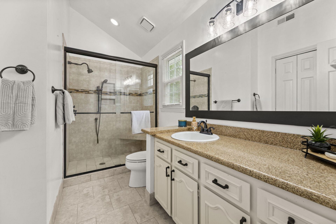
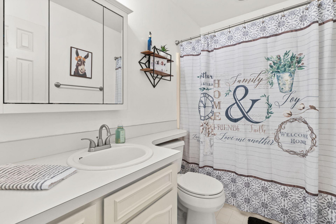
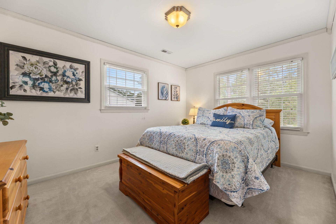
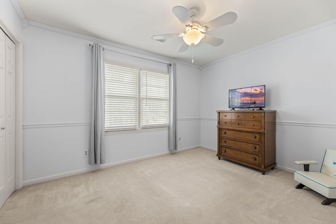
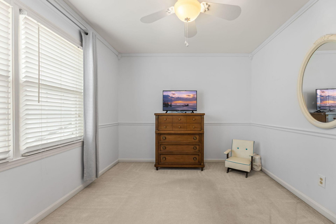
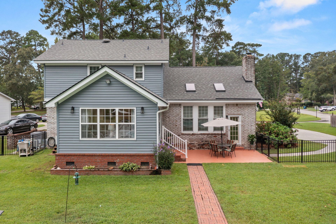
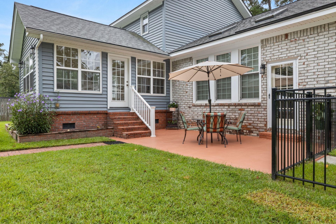
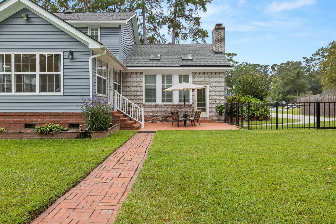
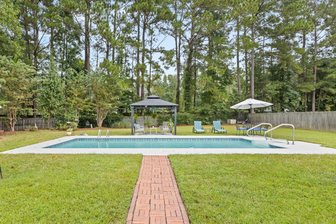
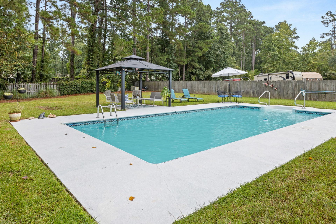
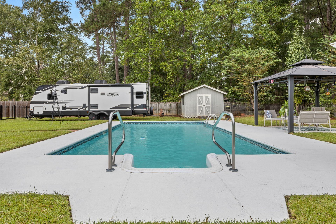
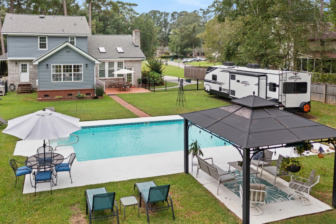
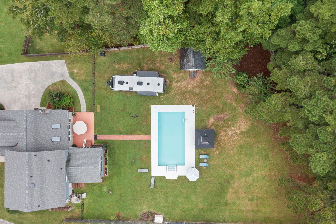
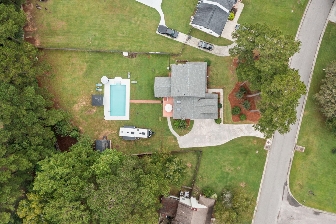
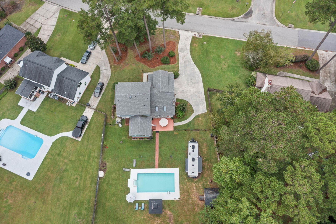
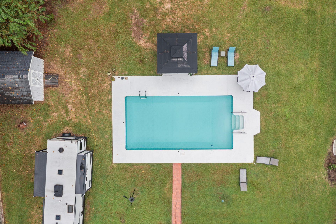
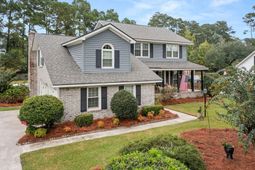
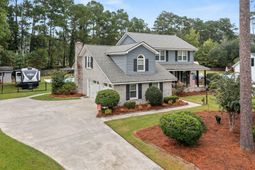
Opportunities to purchase a home in the established Trotters Ridge neighborhood don't come along often. Situated on over half an acre, this 4-bedroom home offers a combination of space, privacy, and significant recent improvements. Just around the corner from Pinewood Prep and Pine Forest Country Club, and located within the desirable Dorchester District 2 school district, the property also features a low annual HOA fee with the flexibility to store a boat or camper behind the fence.Much of the substantial investment has already been made. Recent improvements include a new roof (2023), new siding with a transferable lifetime warranty, new double hung windows, soffit and fascia, and replacement of the home's plumbing in September 2026.Additional features include a tankless gas water heater, downstairs HVAC replaced in 2023, and a crawl space vapor barrier.With these major improvements already completed, the next owner has the opportunity to focus on the finishing touches and interior design choices that reflect their own style.Outside, the private backyard features an in-ground pool surrounded by a freshly painted deck and patio, along with a recently replaced pool pump motor. The sunroom, complete with its own mini-split system, provides additional living space overlooking the backyard and pool.For buyers who appreciate an established neighborhood, generous outdoor living space, and the opportunity to personalize a home without taking on many of the larger improvements, this property offers a compelling combination of features.
Property Details
- MLS ID26026751
- Property TypeResidential - Single Family
- Building Area Total2523
- Community FeaturesGolf Membership Available, Trash
- CoolingCentral Air
- Days on Site40
- ExteriorBrick Veneer, Vinyl Siding
- Exterior FeaturesRain Gutters
- FencingFence - Metal Enclosed, Fence - Wooden Enclosed
- Fireplace FeaturesFamily Room, One
- Fireplaces1
- Fireplace Y/NYes
- FlooringCeramic Tile, Carpet, Wood
- Garage2 car attached
- GarageY/NYes
- HeatingForced Air
- HeatingY/N1
- Home StyleTraditional
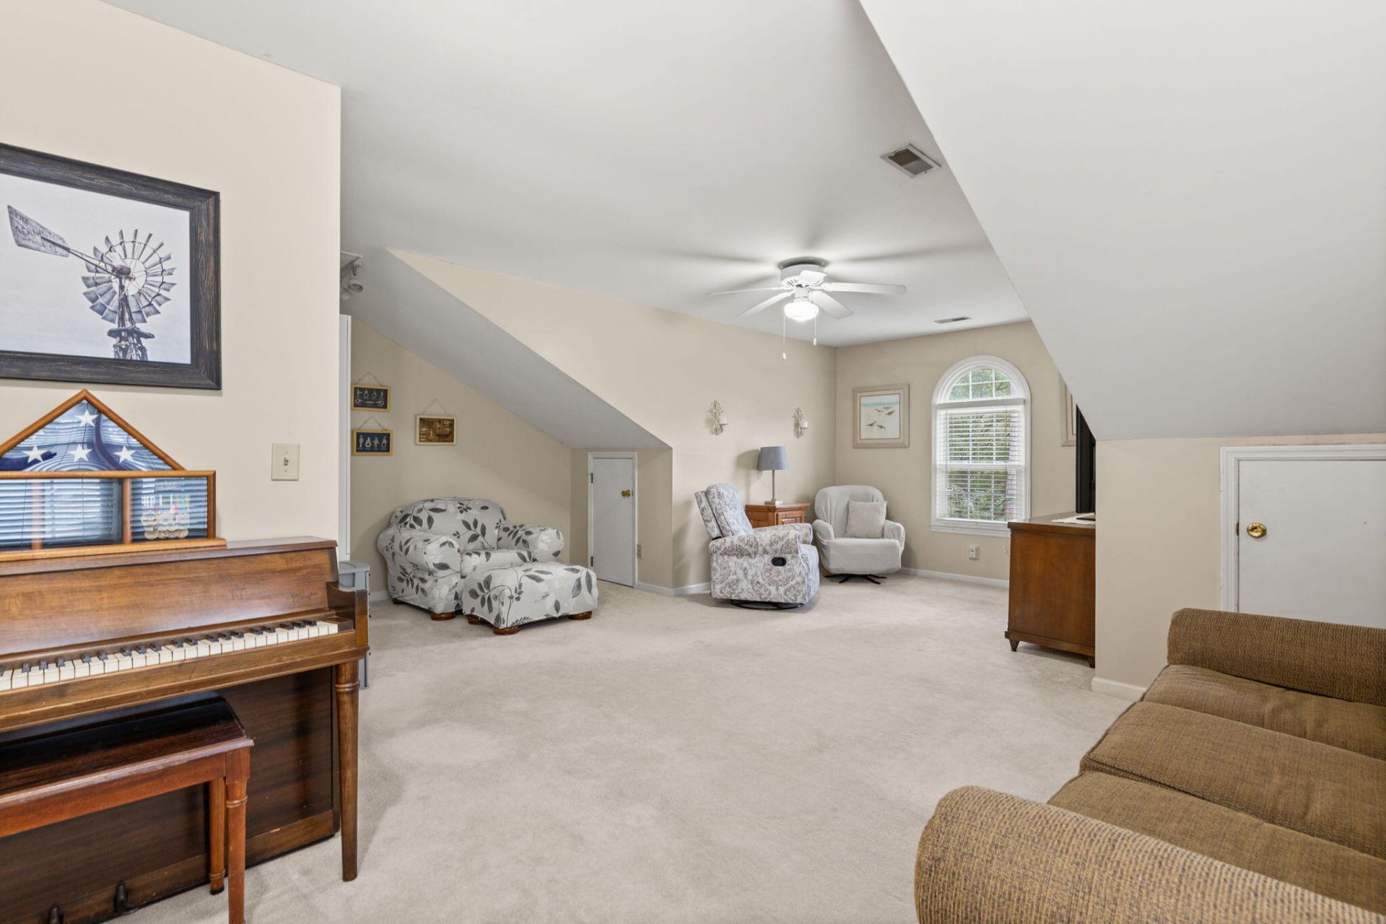
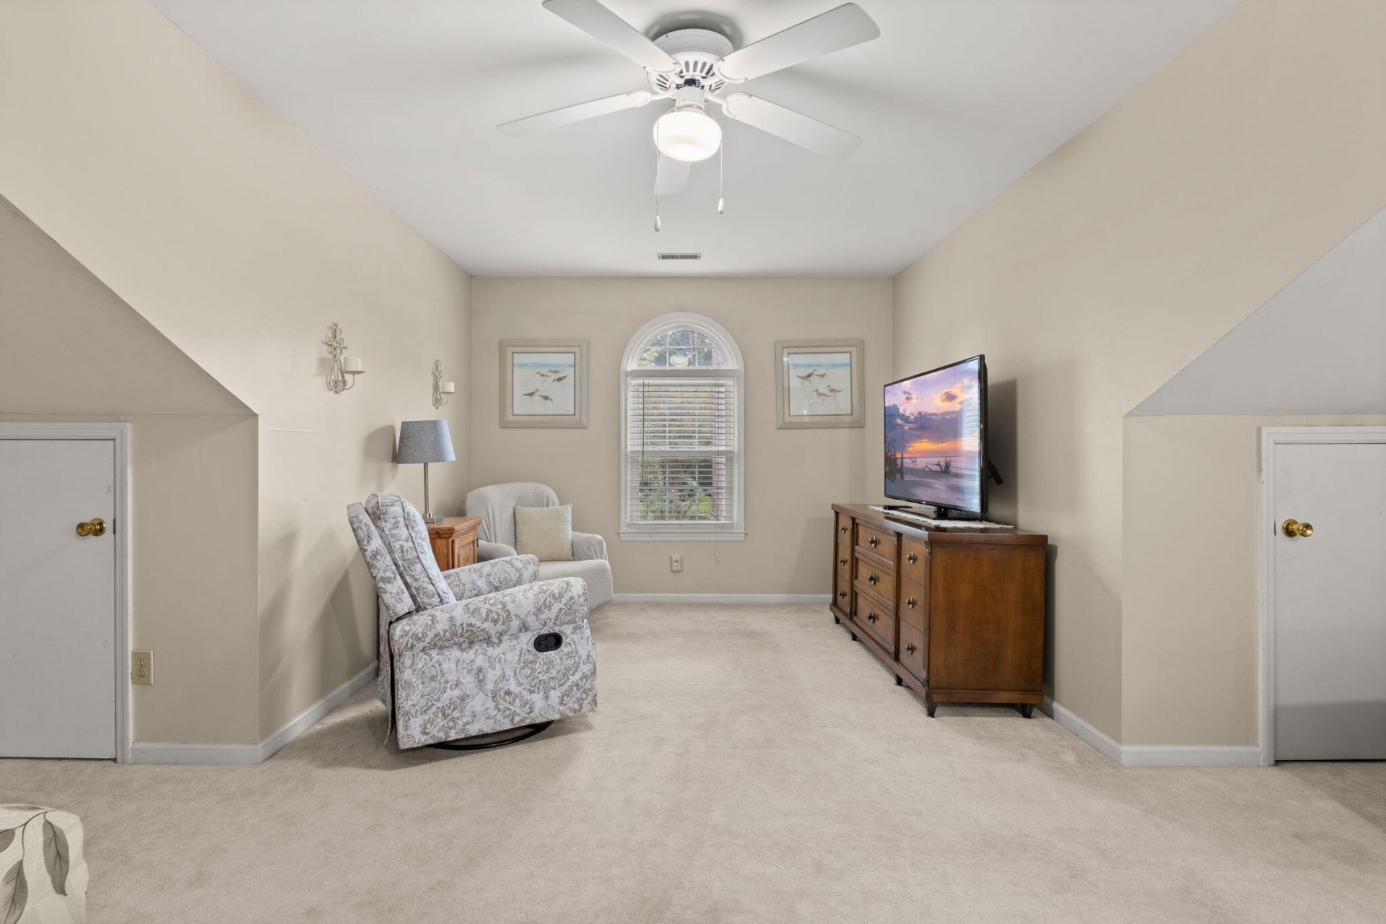
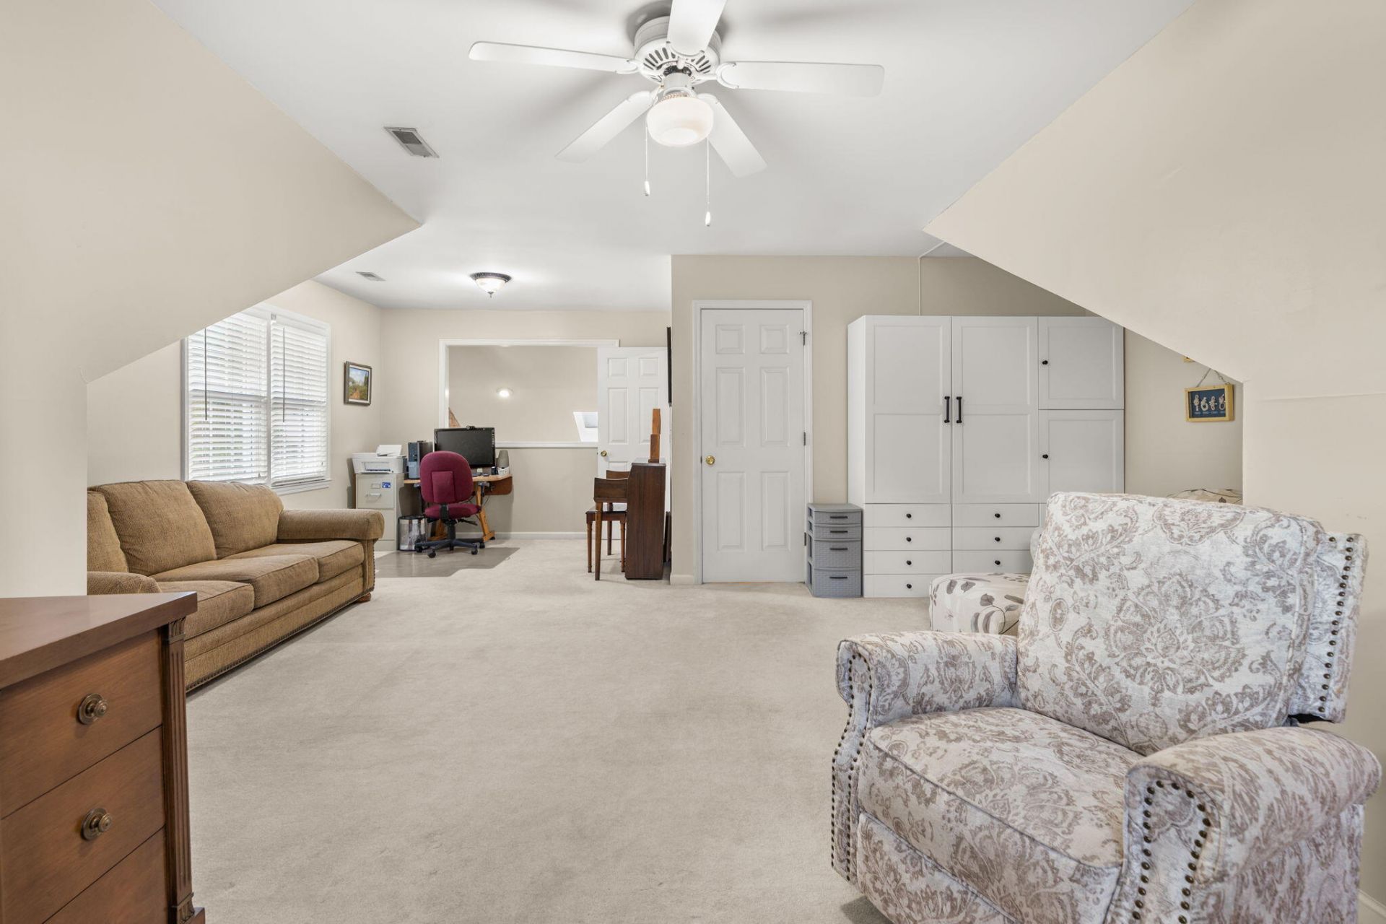
- Interior FeaturesHigh Ceilings, Ceiling - Smooth, Walk-In Closet(s), Ceiling Fan(s), Eat-in Kitchen, Family, Frog Attached, Separate Dining, Sun
- LaundryWasher Hookup, Electric Dryer Hookup, Laundry Room
- Lot Dimensions0.54 acre(s)
- Lot FeaturesHigh, Wooded, .5 - 1 Acre
- Lot Size0.54 Acres
- Other StructuresNo, Shed(s)
- Parking FeaturesAttached, Off Street,2 Car Garage, Garage Door Opener
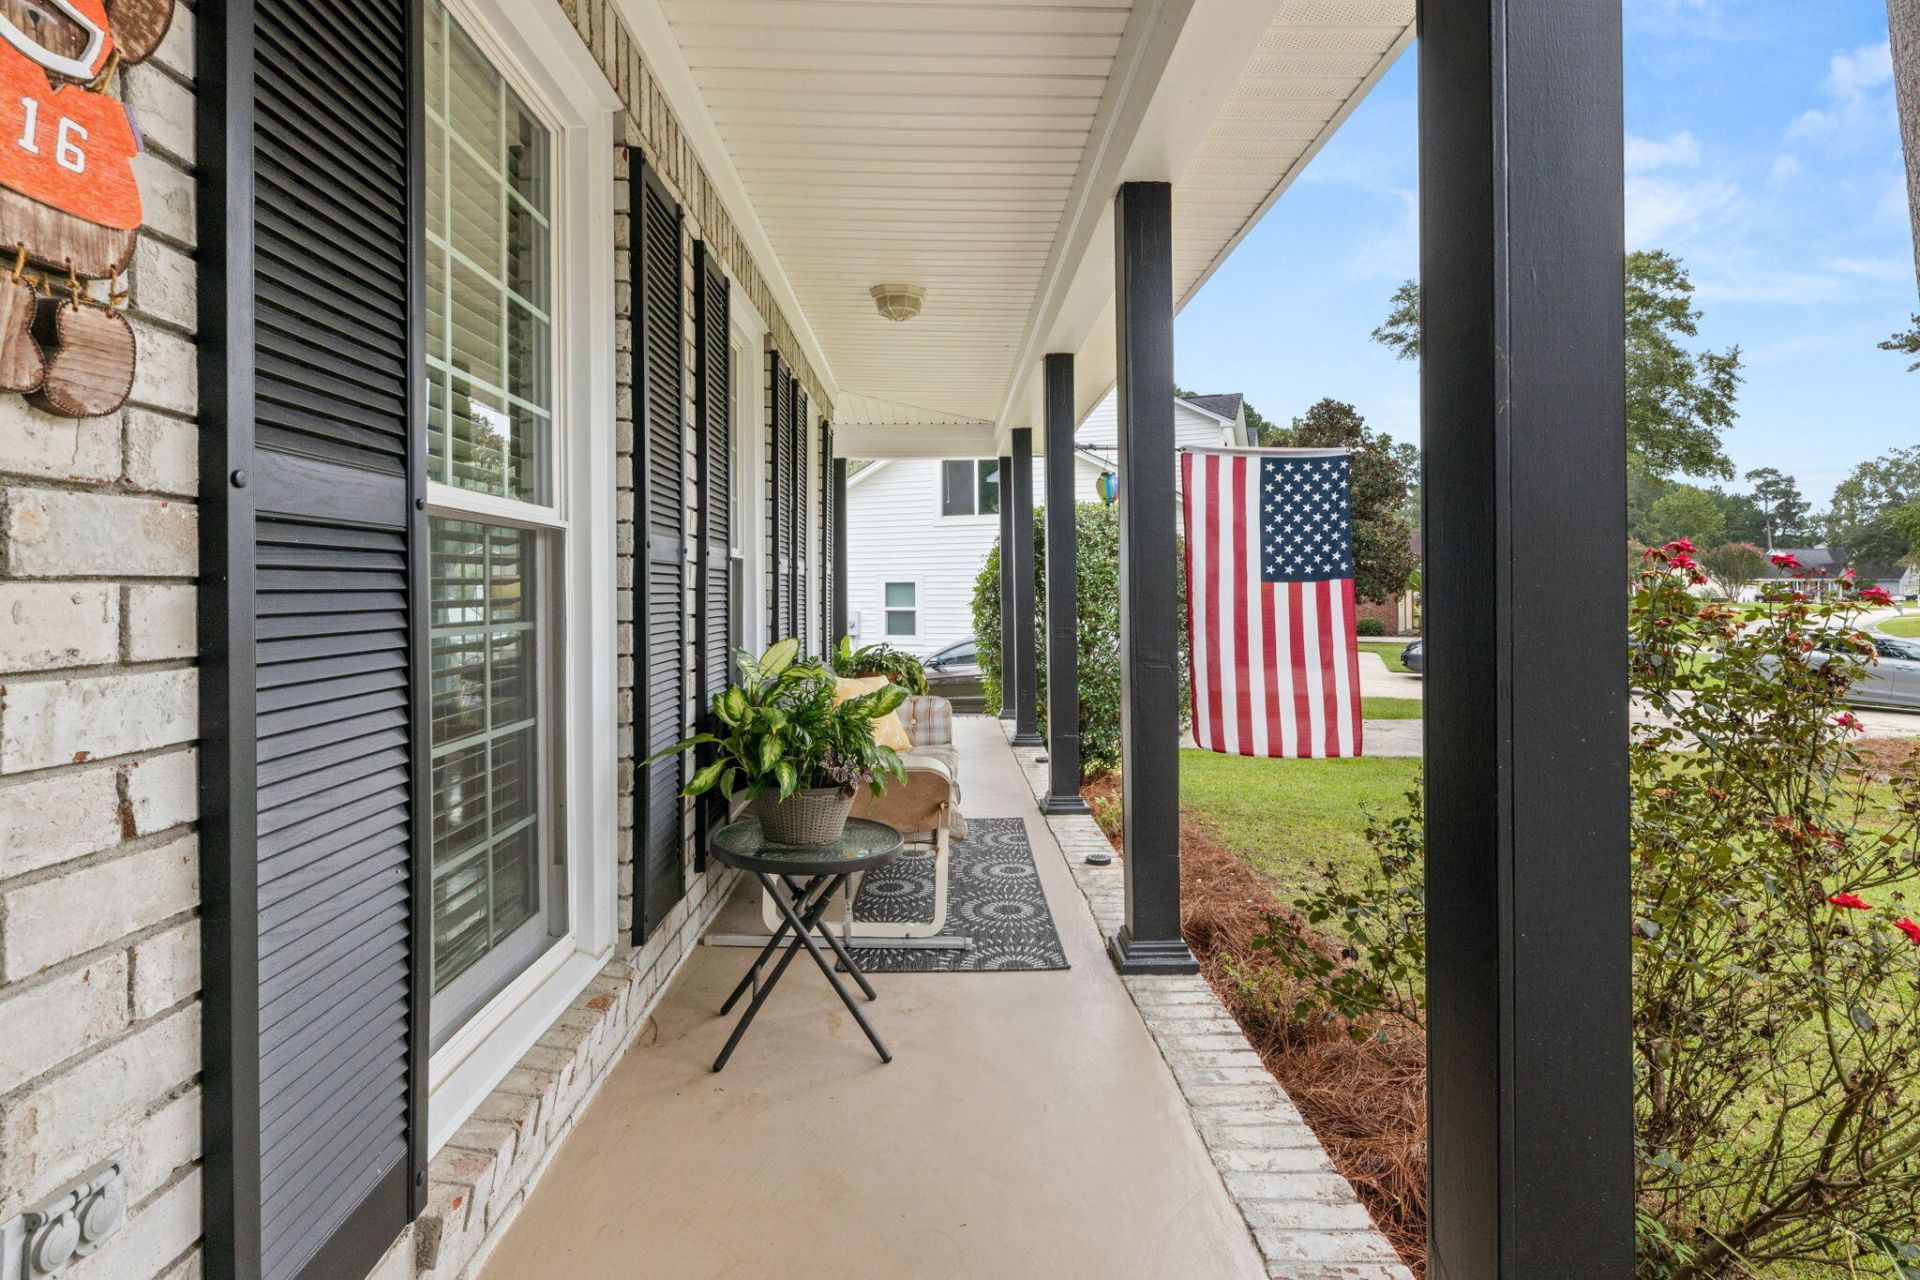
- Patio And PorchPorch - Full Front, Patio, Front Porch
- Pool FeaturesIn Ground
- Roof TypeArchitectural
- SewerPublic Sewer
- Stories2.0
- Swimming PoolYes
- UtilitiesSummerville CPW, Dominion Energy
- WaterPublic
- Window FeaturesWindow Treatments - Some, ENERGY STAR Qualified Windows
- WoodedYes
- Year Built1989
- acres0.54
Amenities
- High Ceilings
- Ceiling - Smooth
- Walk-In Closet(s)
- Ceiling Fan(s)
- Eat-in Kitchen
- Family
- Frog Attached
- Separate Dining
- Sun
- Rain Gutters
Listed By / Shown By
Listed By
Agency Name: Brand Name Real Estate
Charleston Trident MLS
Shown By
Agency Title: Carolina One Real Estate
Agency Phone: (843) 203-5016
Charleston Trident MLS

Web address QR Codes
1033 Trotters Boulevard
©OneHomeValue
Ask A Question 1033 Trotters Boulevard, Summerville, SC 29483



Privacy Policy / DMCA Notice / ADA Accessibility


This site is hosted, designed and copyright
© 1994 - 2026 by
Delta Media Group, Inc. -- Patent Pending --