
1027 Crosby Circle Sw | Sunset Beach | $735,000

SHOW DETAILS
1027 Crosby Circle Sw
Sunset Beach, NC 28468
$735,000
4
BEDS
3.5
BATHS
2,756
SQ. FT.
1027 Crosby Circle SwSunset Beach, NC 28468
For SALE
Single Family
ACTIVE
$735,000
EST. 1,850.17/MO CALCULATE
4
BEDS
3.5
BATHS
2,756
SQ. FT.
Property Description
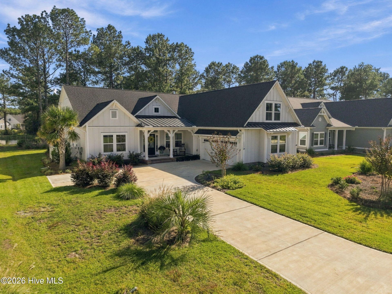
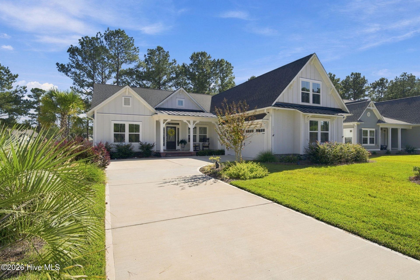
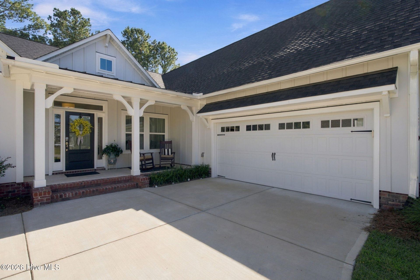
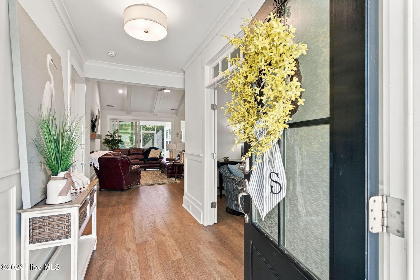
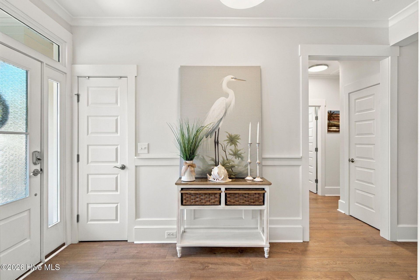
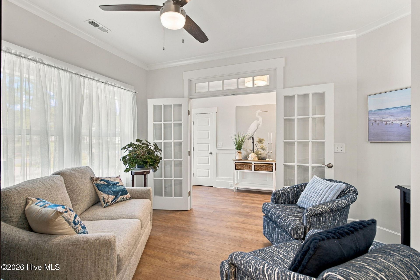
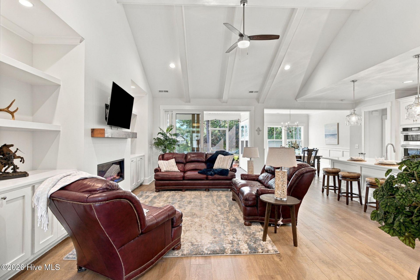
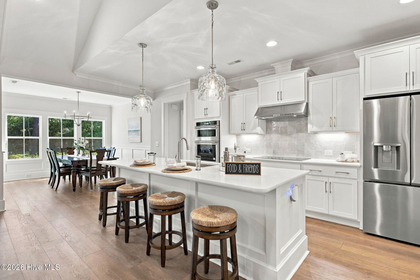
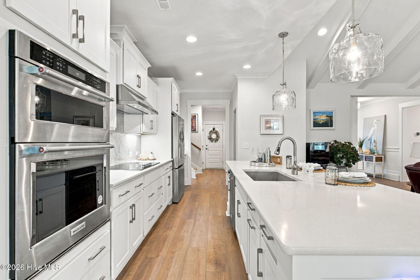
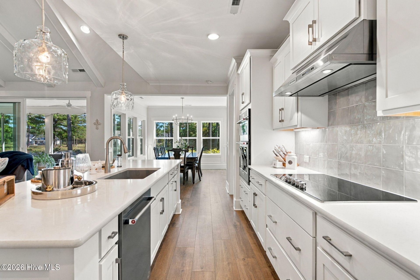
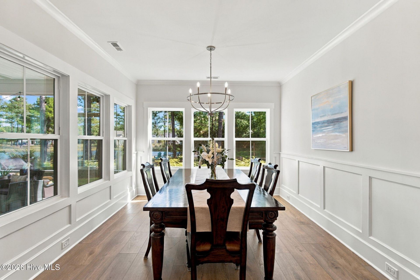
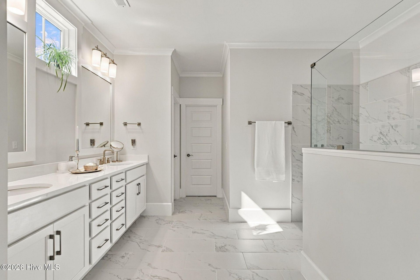
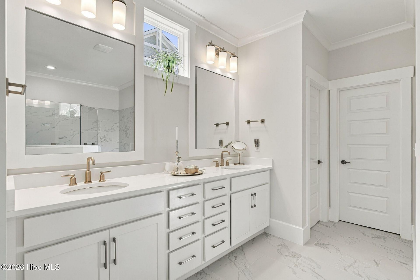
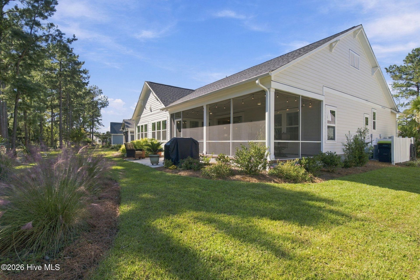
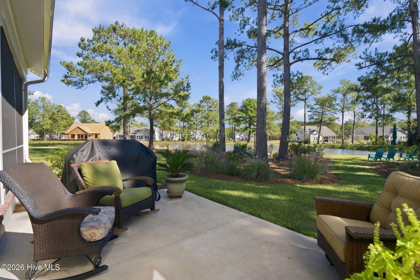
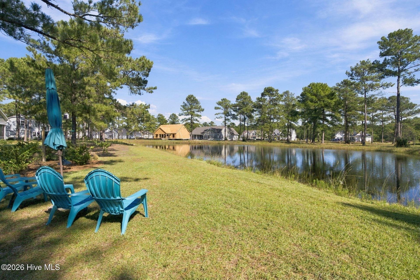
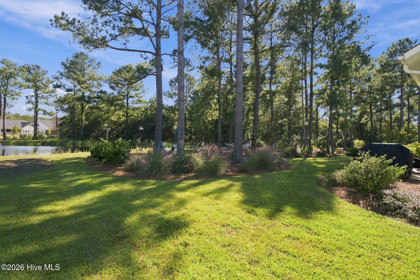
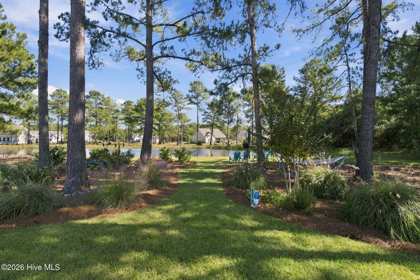
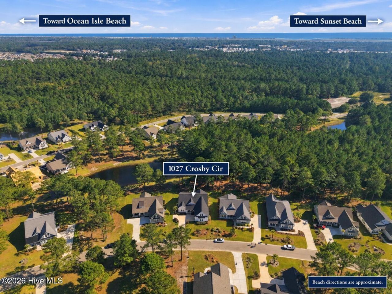
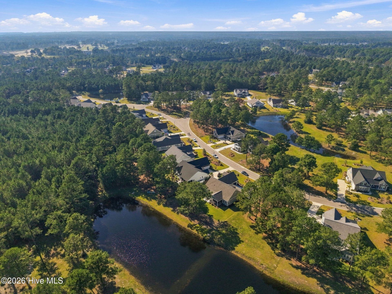
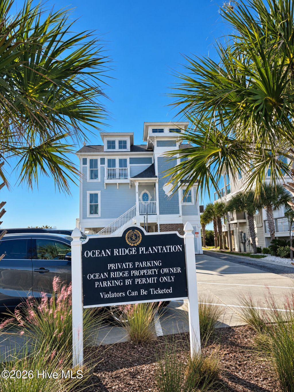
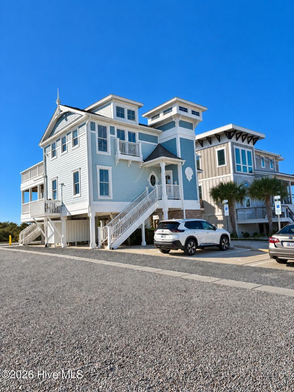
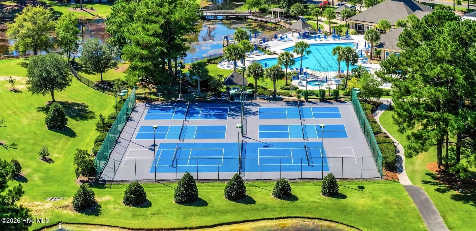
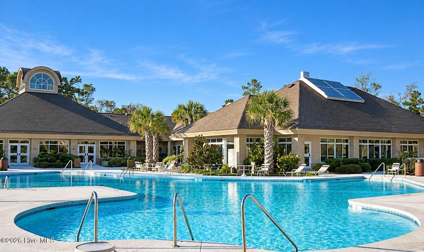
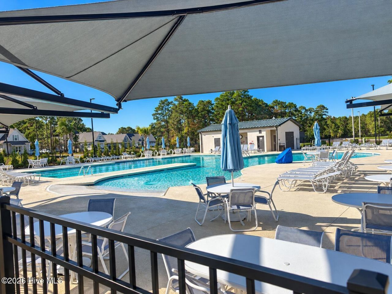
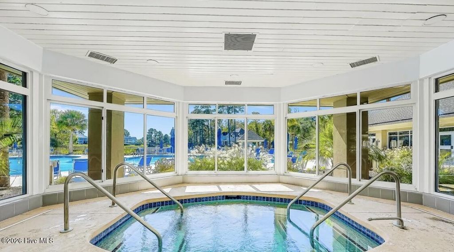
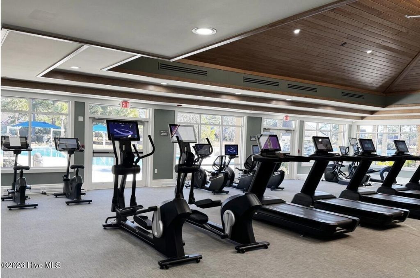
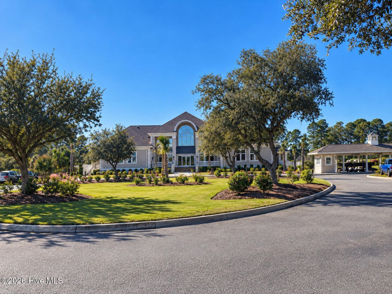
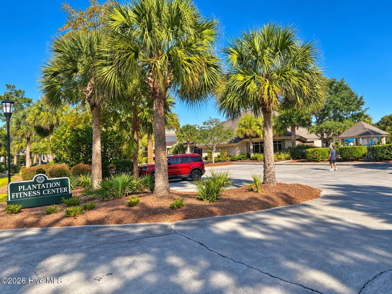
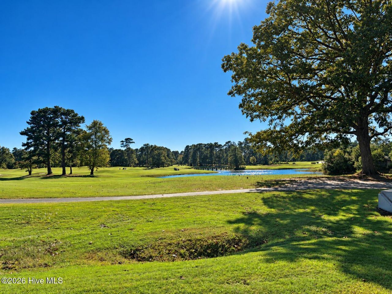
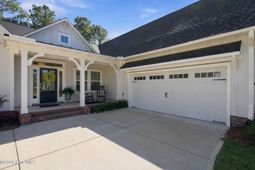
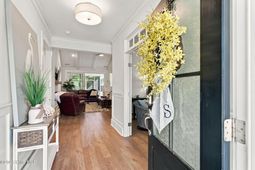
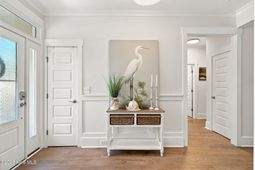
Conveniently positioned five miles between Sunset Beach and Ocean Isle Beach, this exceptional Anchor home with the Craftsman exterior brings together a tranquil POND VIEW, mature trees and landscaping, custom elegance, and an active coastal lifestyle -- all without the wait to build. At the heart of the home, the stunning kitchen creates an inviting gathering place for everyday meals and special occasions. Its elegant finishes complement the exceptional craftsmanship like soft close cabinetry found throughout the home, built-ins, designer lighting, tile, luxury vinyl plank flooring, and thoughtful architectural details. A Spring Well whole-house water filtration system, a smart thermostat, a durable epoxy flake garage floor, and America's Preferred Home Warranty adds additional welcomed upgrades. The versatile floor plan features 4 bedrooms, 3.5 bathrooms, and a study/flex room, offering space for guests, work, and relaxation. An unfinished WALK-IN bonus room over the garage provides convenient storage and potential future added square footage. The exceptional lifestyle located in the sought after Haddington Place neighborhood of Ocean Ridge Plantation offers an outstanding array of amenities, including a private oceanfront beach club on Sunset Beach, indoor and outdoor pools, indoor/outdoor hot tubs, sauna/steam room, a fitness center, pickleball and tennis courts, grilling area, walking trails, nature park & pavilion with activities, nature preserve, community gardens, and 100 social clubs. Four championship golf courses, two clubhouses, and two amenity centers, add to the appeal of this established coastal community. This beautiful home in Haddington Place at Ocean Ridge Plantation is in an exceptional setting, and one to see for yourself!
Property Details
- MLS ID100612026
- Property TypeResidential - Single Family
- AppliancesVented Exhaust Fan, Electric Cooktop, Built-In Microwave, Built-In Electric Oven, Washer, Refrigerator, Dryer, Disposal, Dishwasher, Water Purifier
- Association AmenitiesBeach Access, Clubhouse, Comm Garden, Community Pool, Exercise Course, Fitness Center, Indoor Pool, Jogging Path, Maintenance Common Areas, Maintenance Roads, Management, Master Insure, Meeting Room, Pickleball, Picnic Area, Sauna, Spa/Hot Tub, Street Lights, Tennis Court(s)
- CoolingCentral Air, Zoned, Ceiling Fan(s), Heat Pump
- Days on Site12
- ExteriorBrick, Fiber Cement, Wood Frame
- Exterior FeaturesIrrigation System, Cluster Mailboxes
- FlooringLVT/LVP, Carpet, Tile
- Garage2 car attached
- HeatingHeat Pump, Electric, Zoned
- HOA Fee$2651/ Annually
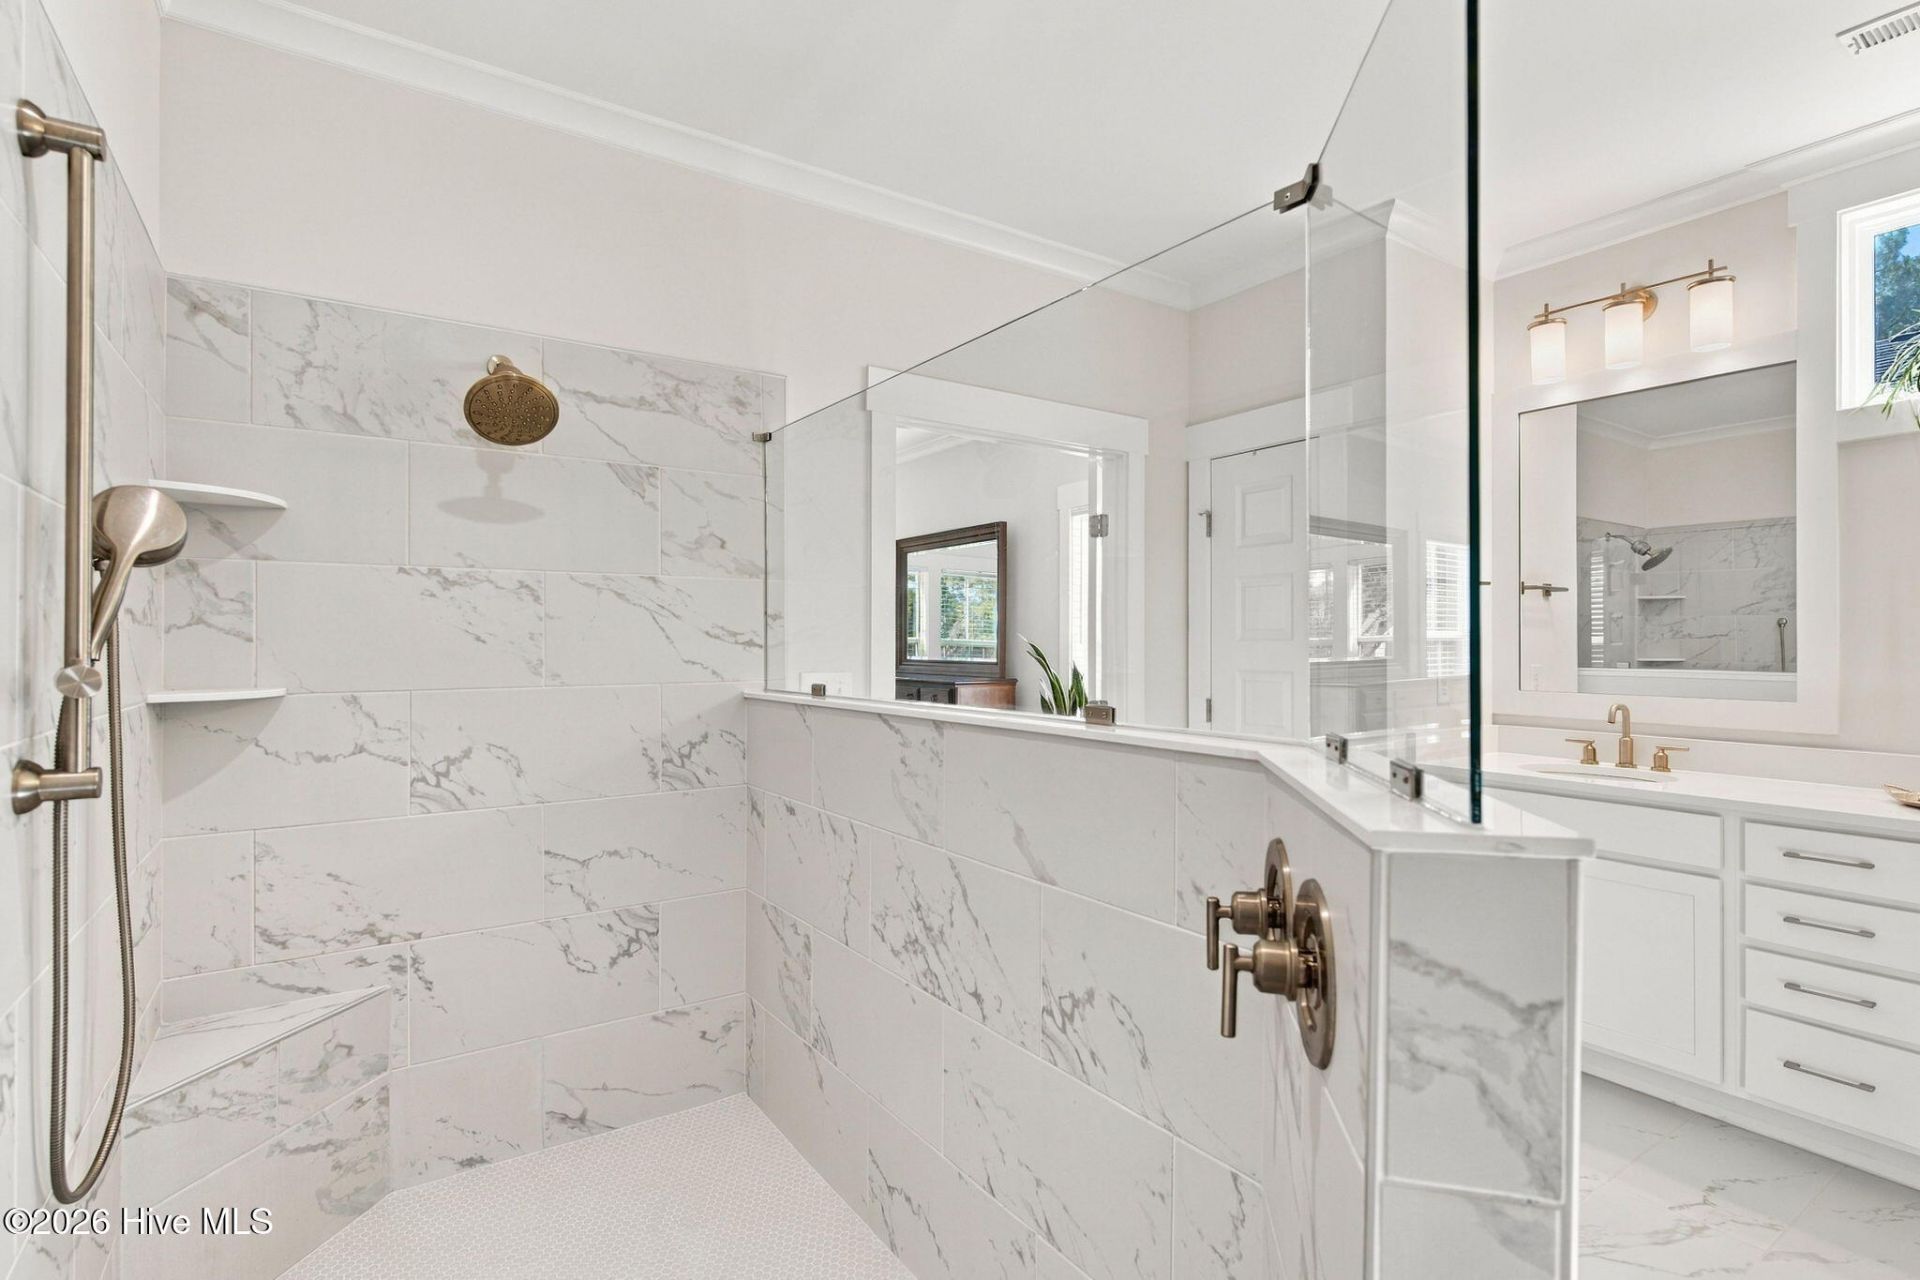
- Interior FeaturesMaster Downstairs, Walk-in Closet(s), Vaulted Ceiling(s), Tray Ceiling(s), High Ceilings, Generator Plug, Bookcases, Kitchen Island, Ceiling Fan(s), Pantry, Walk-in Shower, Blinds/Shades, Built-in Features, Smart Thermostat, Walk-In Closet(s), WiFi Thermostat
- LaundryDryer Hookup, Washer Hookup, Laundry Room
- Lot DescriptionRectangular Lot
- Lot Dimensions64.8 x 185.71 x 89.32 x 174.10
- Lot Size0.33 Acres
- Parcel#242bc084
- ParkingGarage Faces Side, Concrete, Garage Door Opener, Off Street, Garage
- Parking NotesGarage Faces Side, Concrete, Garage Door Opener, Off
- Patio/PorchCovered, Enclosed, Patio, Screened, Front Porch, Rear Porch
- Roof TypeArchitectural Shingle, Metal
- SecuritySmoke Detector(s)
- SewerMunicipal Sewer, Brunswick County Public Utilities
- Special View InfoPond
- Stories1.0
- UtilitiesSewer Connected, Water Connected
- WaterCounty Water
- Year Built2024
- acres0.33
Amenities
- Master Downstairs
- Walk-in Closet(s)
- Vaulted Ceiling(s)
- Tray Ceiling(s)
- High Ceilings
- Generator Plug
- Bookcases
- Kitchen Island
- Ceiling Fan(s)
- Pantry
- Walk-in Shower
- Blinds/Shades
- Built-in Features
- Smart Thermostat
- Walk-In Closet(s)
- WiFi Thermostat
- Irrigation System
- Cluster Mailboxes
Room Sizes
- Dining Room - 11.5 X 13.5 Level - First
- Bedroom 3 - 12.5 X 13.11 Level - First
- Kitchen - 12.5 X 21 Level - First
- Laundry - 8.4 X 10.4 Level - First
- Bedroom 2 - 13.5 X 11.11 Level - First
- Primary Bedroom - 13.11 X 17 Level - First
- Office - 11.2 X 13.1 Level - First
- Living Room - 14.8 X 22.6 Level - First
- Bedroom 4 - 16.9 X 16.3 Level - Second
Listed By / Shown By
Listed By
Agency Name: Keller Williams Innovate-OIB Mainland
Agency Phone: 910-575-6262
Hive MLS
Shown By
Agency Title: Carolina One Real Estate
Agency Phone: (843) 203-5016
Hive MLS

Web address QR Codes
1027 Crosby Circle Sw
©OneHomeValue
Ask A Question 1027 Crosby Circle Sw, Sunset Beach, NC 28468




MLS Licensed Data - Copyright 2018 NCRMLS. All rights reserved. North Carolina Regional Multiple Listing Service, (NCRMLS), provides content displayed here (“provided content”) on an “as is” basis and makes no representations or warranties regarding the provided content, including, but not limited to those of non-infringement, timeliness, accuracy, or completeness. Individuals and companies using information presented are responsible for verification and validation of information they utilize and present to their customers and clients. NCRMLS will not be liable for any damage or loss resulting from use of the provided content or the products available through Portals, IDX, VOW, and/or Syndication. Recipients of this information shall not resell, redistribute, reproduce, modify, or otherwise copy any portion thereof without the expressed written consent of NCRMLS.
Privacy Policy / DMCA Notice / ADA Accessibility


This site is hosted, designed and copyright
© 1994 - 2026 by
Delta Media Group, Inc. -- Patent Pending --