
1024 Hawks Nest Ln. | Conway | $314,900
SHOW DETAILS
1024 Hawks Nest Ln.
Conway, SC 29526
$314,900
4
BEDS
2
BATHS
1,772
SQ. FT.
1024 Hawks Nest Ln.Conway, SC 29526
For SALE
Single Family
ACTIVE
$314,900
EST. 792.68/MO CALCULATE
4
BEDS
2
BATHS
1,772
SQ. FT.
Property Description
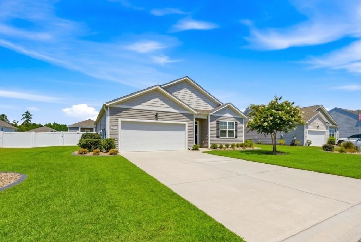
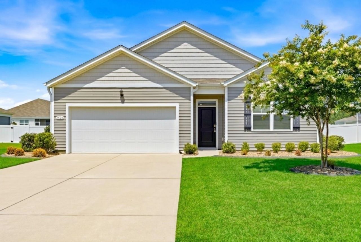
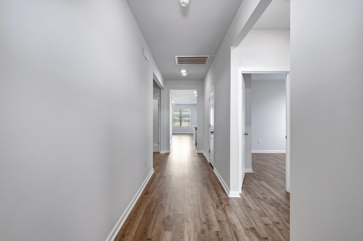
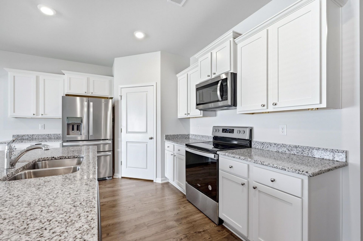
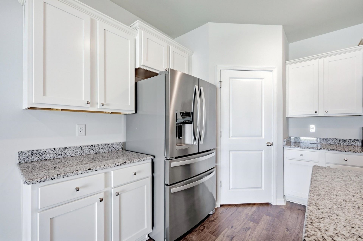
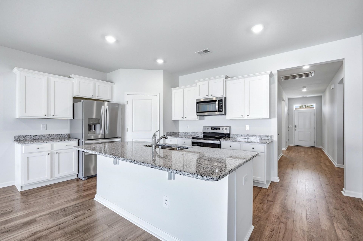
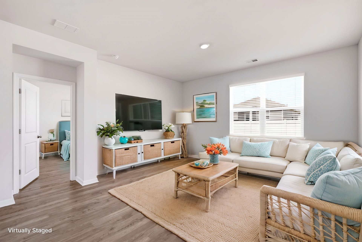
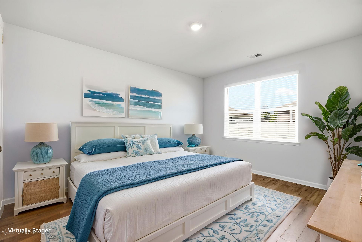
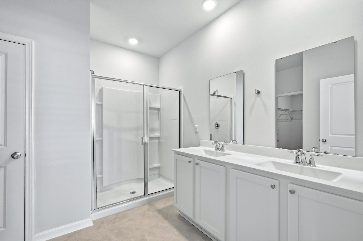
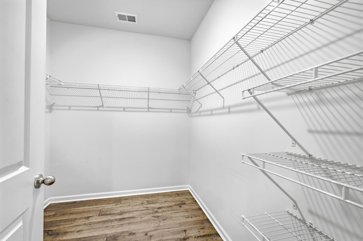
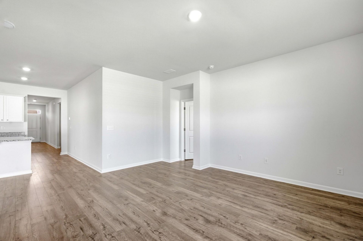
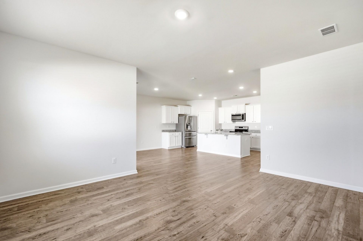
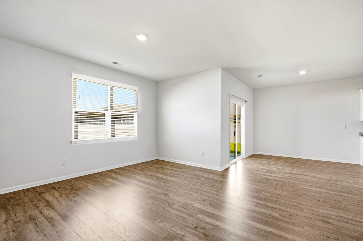
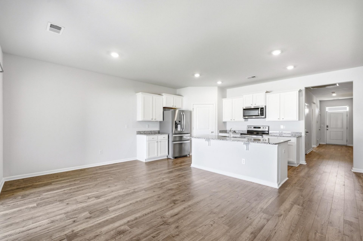
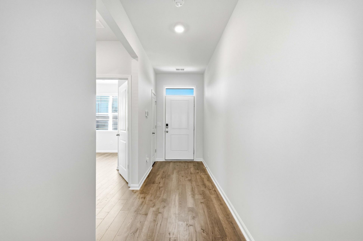
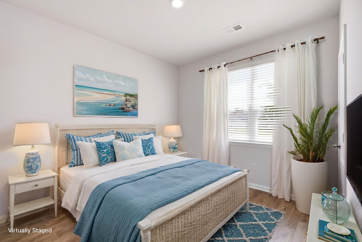
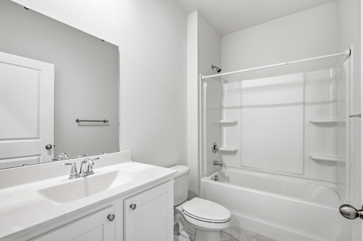
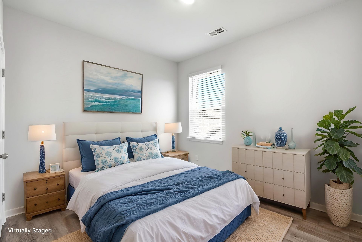
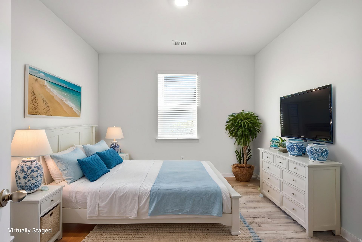
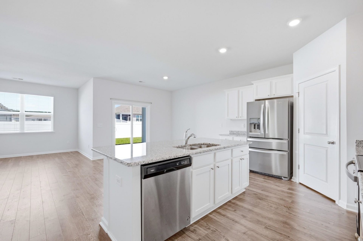
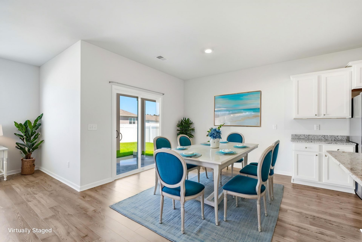
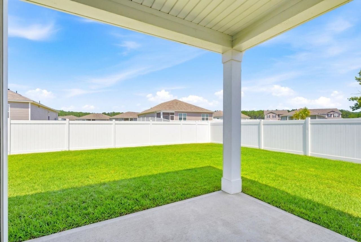
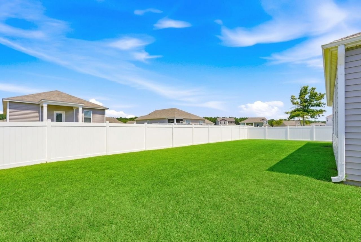
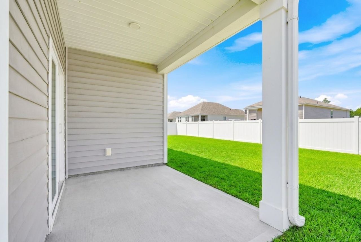
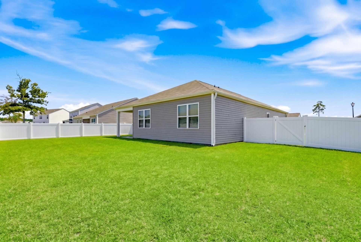
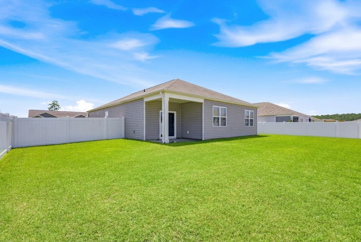
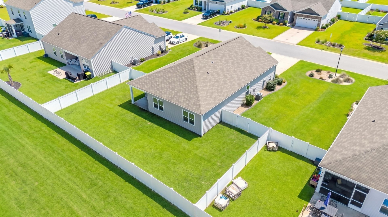
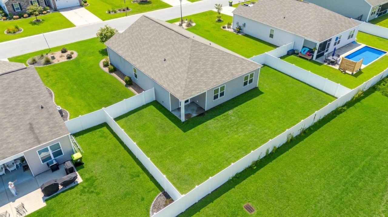
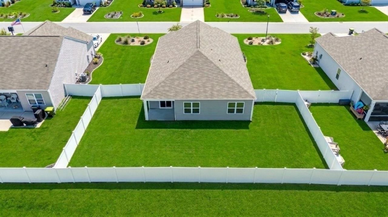
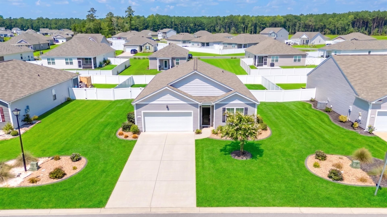
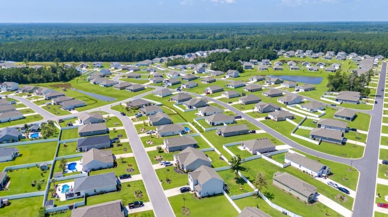
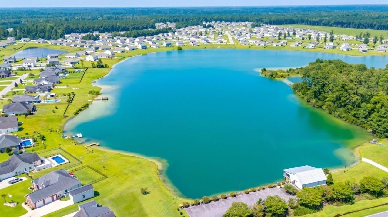
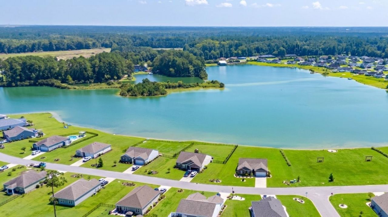
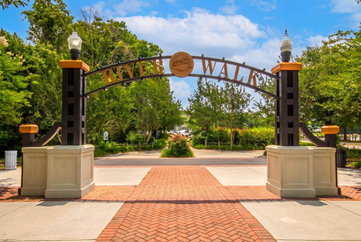
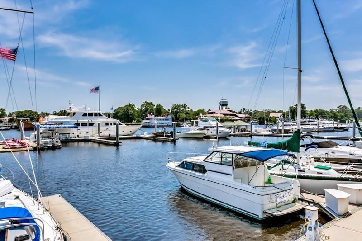
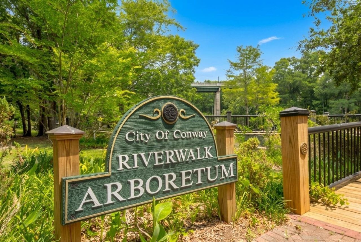
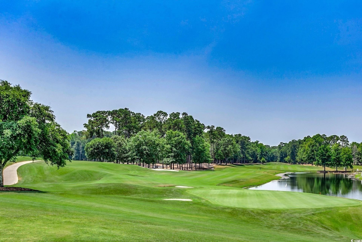
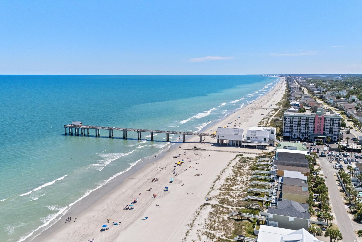
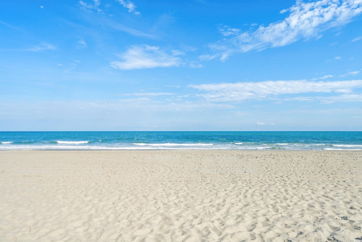
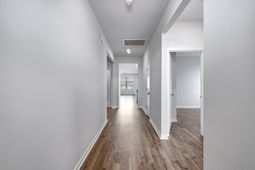
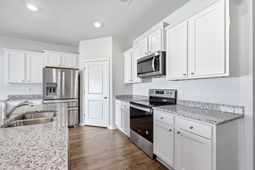
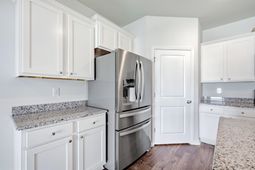
Come see this lovely home located in the heart of Lochaven! You will notice extra spacing between the homes when you arrive. This community also has a large lake where you can go kayaking or paddle boating. The driveway is extra long with plenty of room for all your toys and the backyard is already fenced-in, so your furry friends will have lots of room to play. This easily accessible single-level home sits on almost a quarter of an acre. As you enter through the foyer, you will find an open concept with a split floor plan. Mohawk RevWood flooring has been installed throughout and this wonderful home has been freshly painted. The 4th bedroom can be used as an office, workout space, or craft area. The kitchen features stainless steel appliances with a Whirlpool refrigerator, granite countertops, and modern white shaker-style cabinets. There is a big pantry along with a breakfast bar, and a dining area. The owner's suite has a huge walk-in closet along with a shower and dual sinks. The covered porch is the perfect place to sit back and enjoy the ocean breeze. This remarkable home has been very well maintained by the original owner, and he's even offering a home warranty for extra peace of mind. All of the blinds will be included and there is an irrigation system. Lochaven is right down the street from downtown Conway where you can go to holiday festivals, listen to live music at the Riverwalk, and eat at several delicious restaurants. This area is full of boutique shops, antiques, and rare artwork. Shaftesbury Glen Golf Course & Fishing Club is only a few minutes away and the beach is easy to access in about 30 minutes by taking Hwy 22. This one is truly a must-see! Schedule your showing today and don't forget to check out the 3D tour. Square footage is approximate and not guaranteed. Buyers are responsible for verification. Some photos have been enhanced and virtually staged.
Property Details
- MLS ID2620635
- Property TypeResidential - Single Family
- AppliancesDishwasher, Disposal, Microwave, Range, Refrigerator
- Association AmenitiesOwner Allowed Golf Cart, Owner Allowed Motorcycle, Pet Restrictions
- Community FeaturesGolf Carts OK, Long Term Rental Allowed
- CoolingCentral Air
- Days on Site28
- ExteriorVinyl Siding
- Exterior FeaturesFence, Sprinkler/Irrigation, Porch
- FencedYes
- FlooringLaminate, Tile
- Garage2 car attached
- HeatingCentral, Electric
- HOAYes
- HOA Fee52/ Monthly
- Home StyleRanch
- Interior FeaturesAttic, Dual Sinks, Linen Closet, Main Level Primary, Pull Down Attic Stairs, Permanent Attic Stairs, Walk-In Closet(s), Window Treatments, Breakfast Bar, Bedroom on Main Level, Entrance Foyer, Kitchen Island, Stainless Steel Appliances, Solid Surface Counters
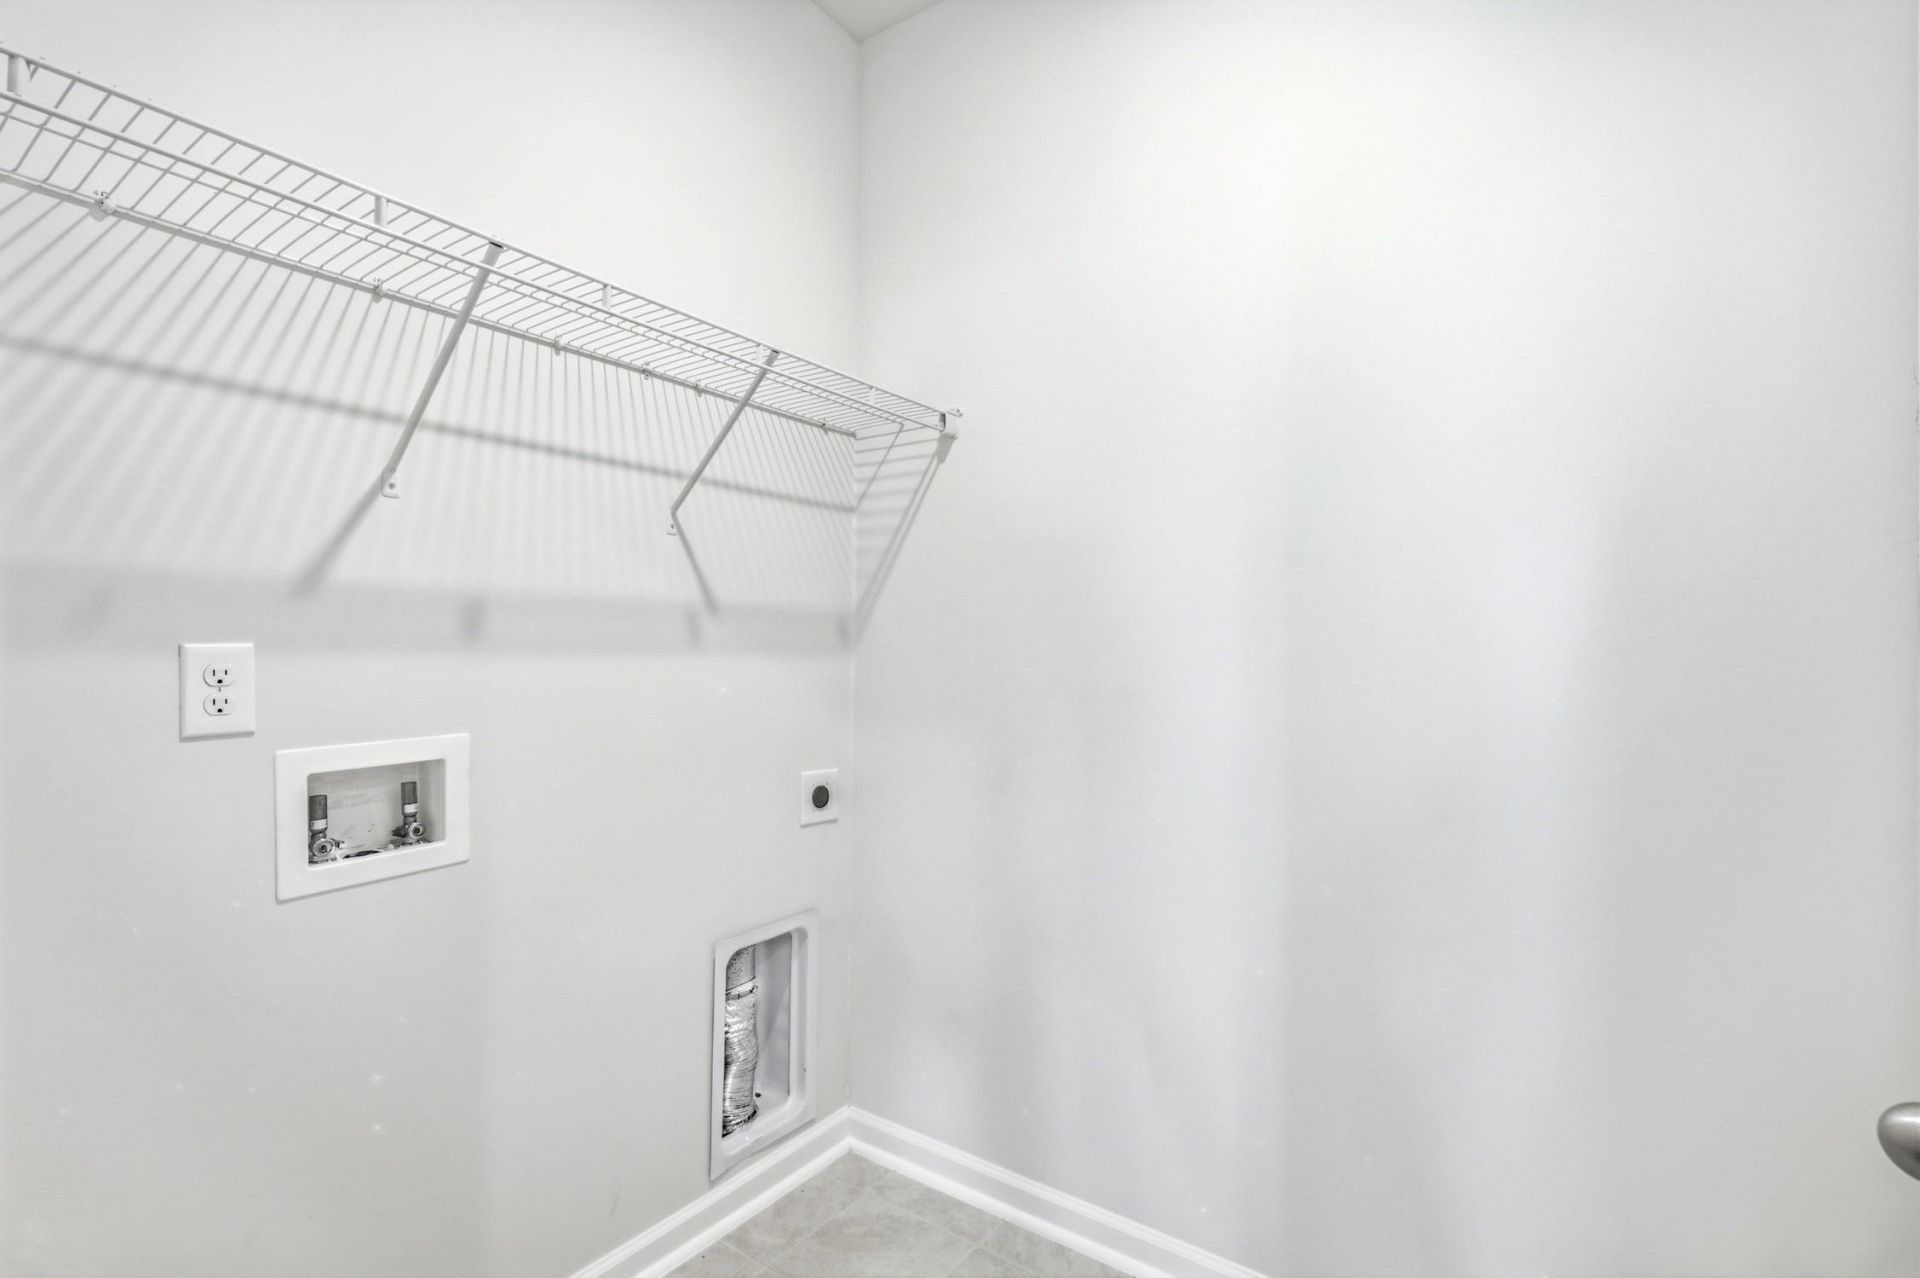
- LaundryWasher Hookup
- Lot DescriptionOutside City Limits, Rectangular, Rectangular Lot
- Lot Size0.23 Acres
- Parcel#32315040037
- ParkingAttached, Garage, Two Car Garage
- Parking NotesAttached, Garage, Two Car Garage
- Patio/PorchRear Porch
- Pets AllowedOwner Only, Yes
- SecuritySmoke Detector(s)
- Stories1.0
- UtilitiesCable Available, Electricity Available, Phone Available, Sewer Available, Water Available
- WaterPublic
- WindowWindow Treatments
- Year Built2021
- acres0.23
Amenities
- Attic
- Dual Sinks
- Linen Closet
- Main Level Primary
- Pull Down Attic Stairs
- Permanent Attic Stairs
- Walk-In Closet(s)
- Window Treatments
- Breakfast Bar
- Bedroom on Main Level
- Entrance Foyer
- Kitchen Island
- Stainless Steel Appliances
- Solid Surface Counters
- Fence
- Sprinkler/Irrigation
- Porch
Room Sizes
- Kitchen - 10x11
Listed By / Shown By
Listed By
Agency Name: CB Sea Coast Advantage MI
Agency Contact: Office: 843-650-0998
CCAR MLS
Shown By
Agency Title: Carolina One Real Estate
Agency Phone: (843) 203-5016
CCAR MLS

Web address QR Codes
1024 Hawks Nest Ln.
©OneHomeValue
Ask A Question 1024 Hawks Nest Ln., Conway, SC 29526




Privacy Policy / DMCA Notice / ADA Accessibility


This site is hosted, designed and copyright
© 1994 - 2026 by
Delta Media Group, Inc. -- Patent Pending --