
1014 N Anderson Boulevard | Topsail Beach | $4,450,000
SHOW DETAILS
1014 N Anderson Boulevard
Topsail Beach, NC 28445
$4,450,000
5
BEDS
5.5
BATHS
3,912
SQ. FT.
1014 N Anderson BoulevardTopsail Beach, NC 28445
For SALE
Single Family
ACTIVE
$4,450,000
EST. 11,201.69/MO CALCULATE
5
BEDS
5.5
BATHS
3,912
SQ. FT.
Property Description
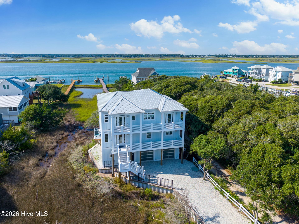
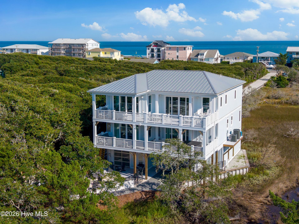
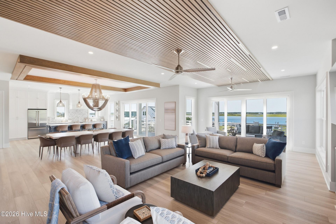
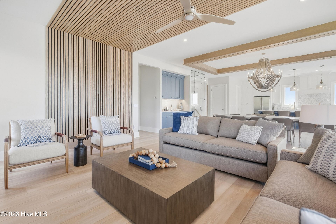
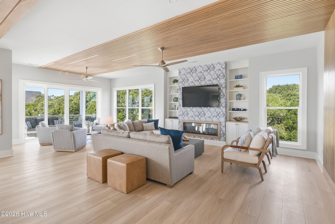
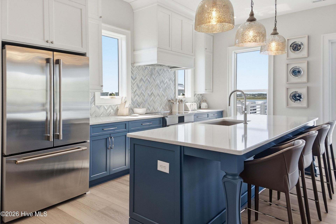
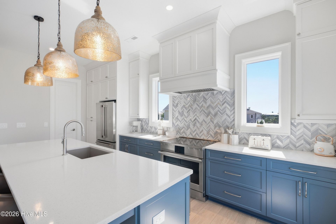
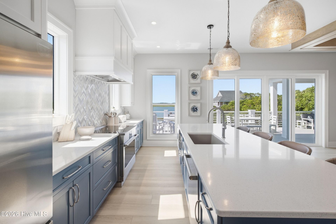
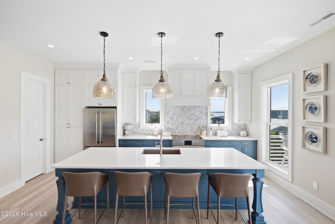
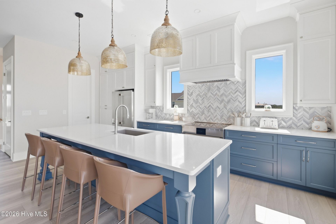
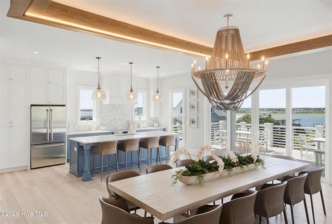
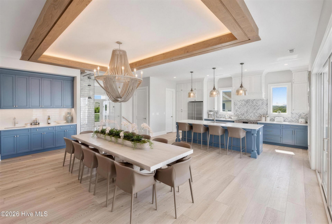
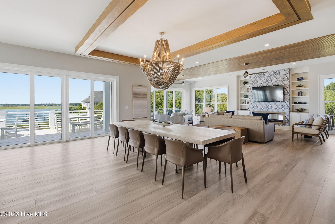
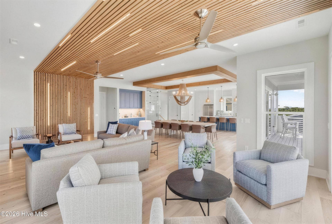
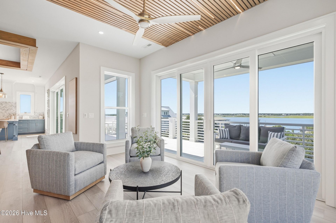
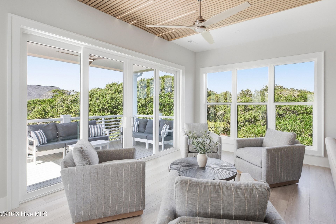
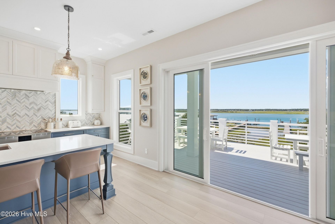
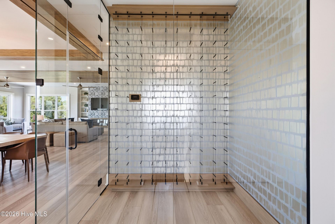
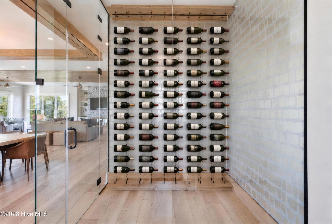
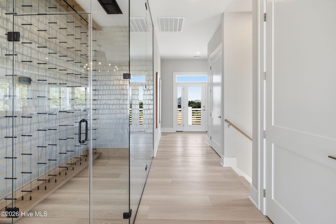
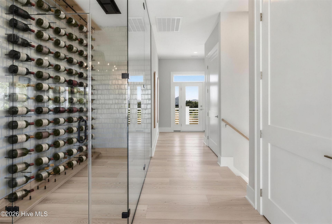
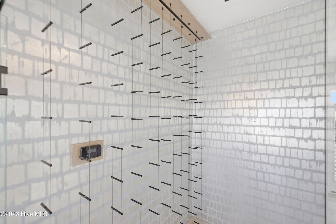
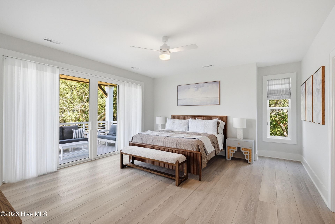
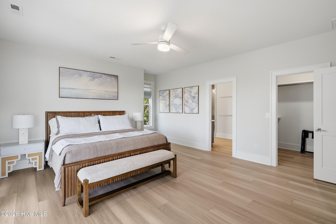
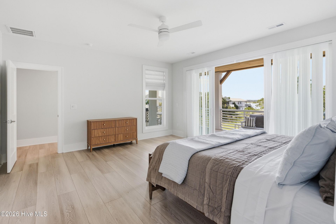
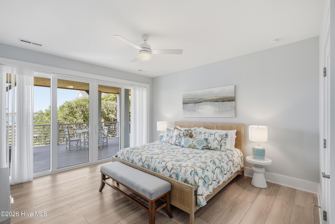
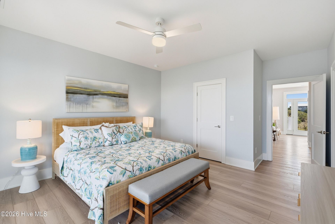
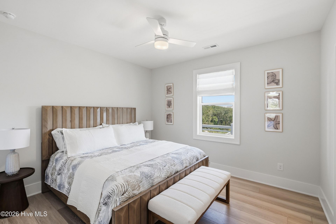
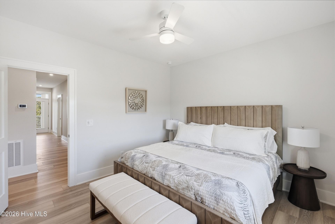
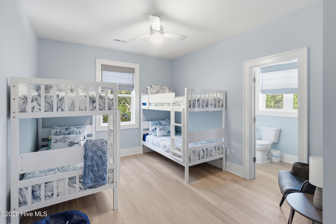
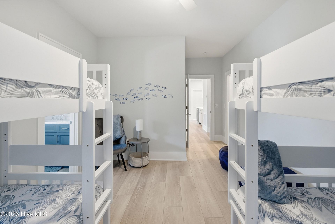
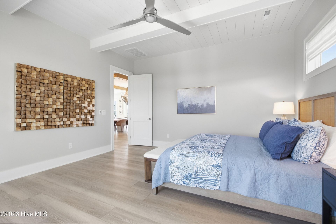
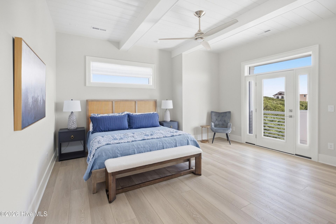
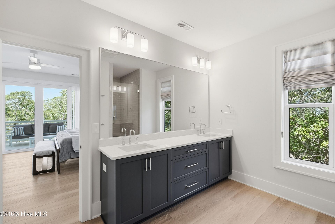
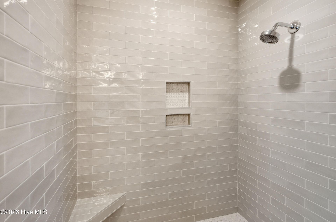
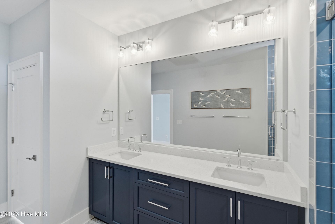
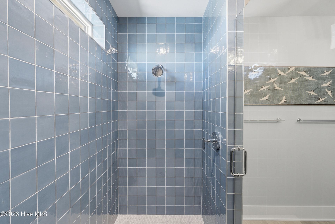
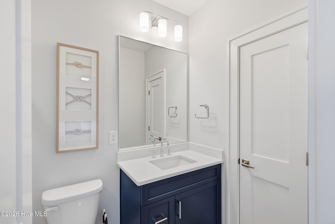
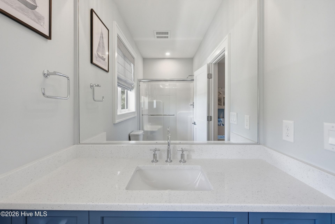
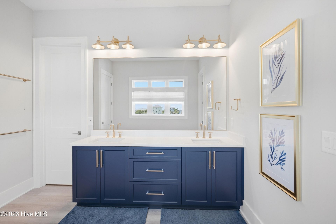
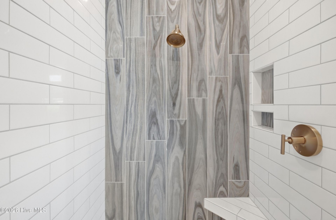
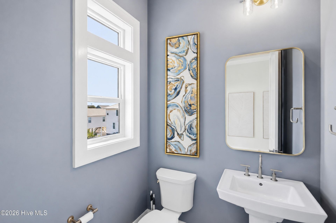
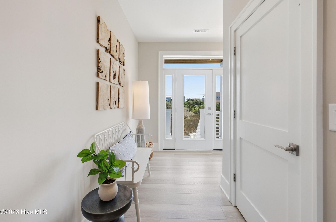
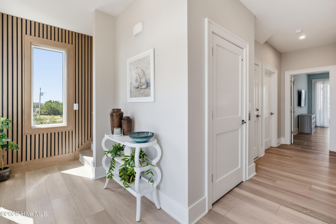
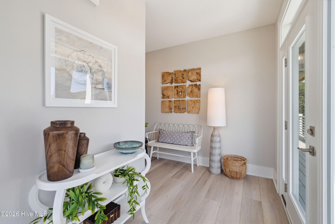
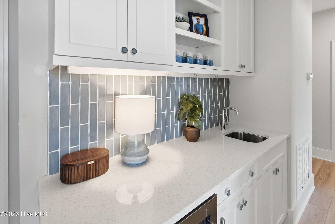
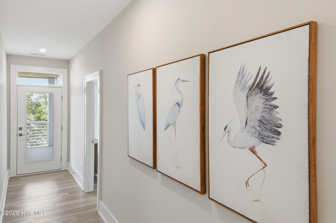
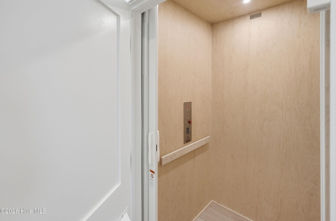
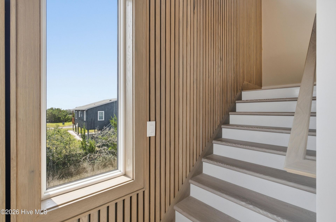
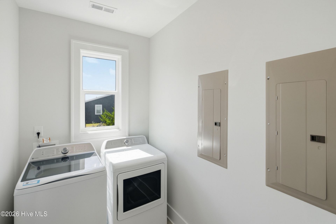
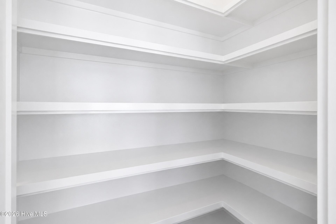
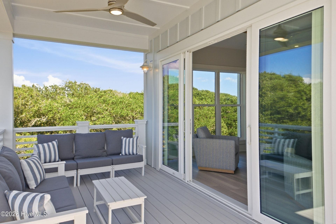
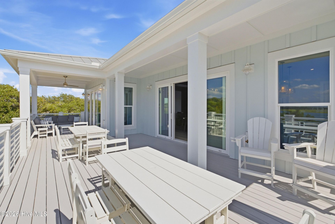
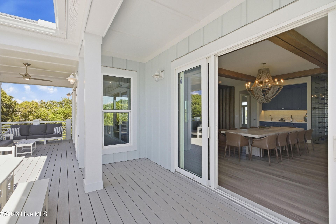
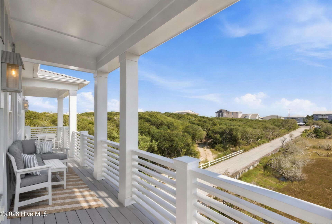
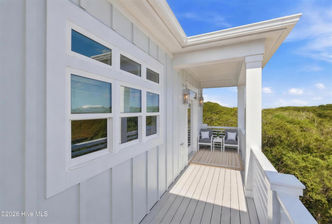
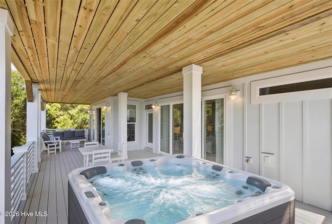
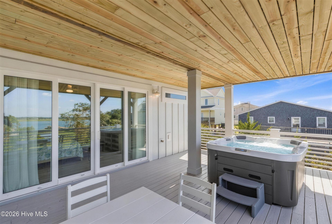
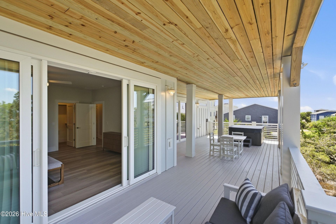
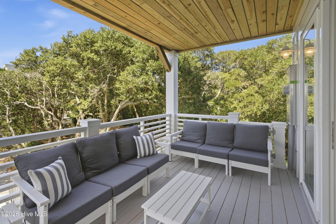
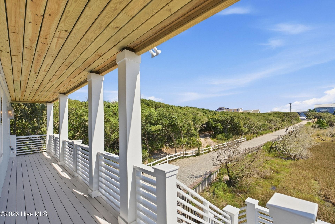
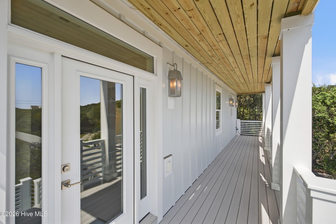
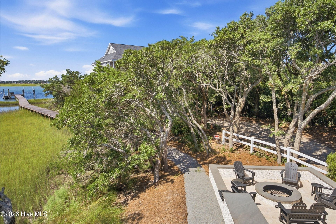
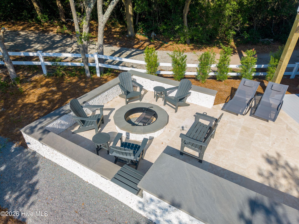
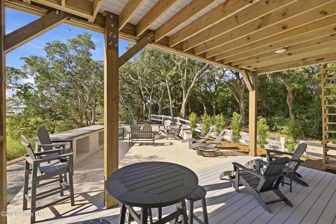
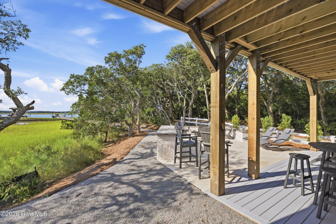
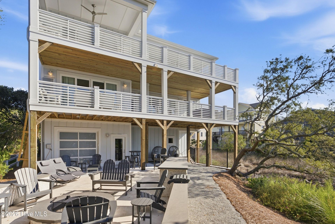
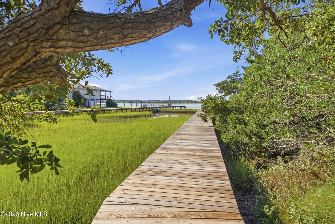
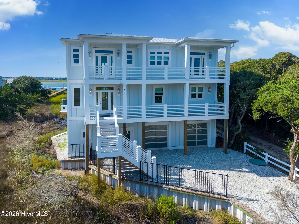
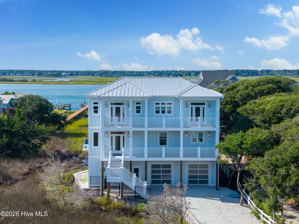
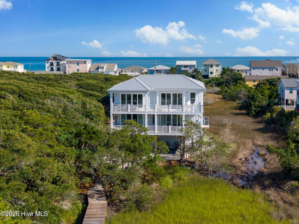
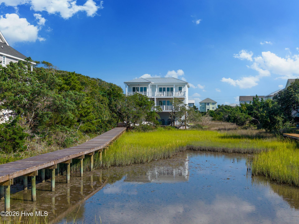
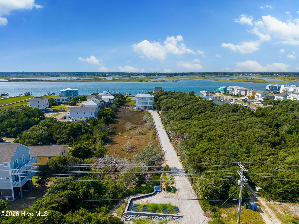
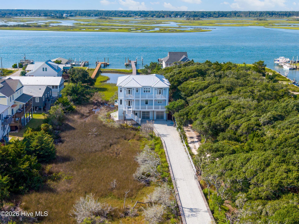
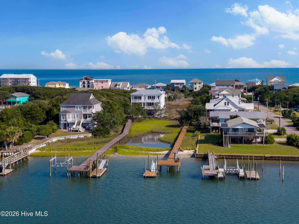
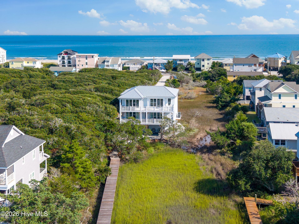
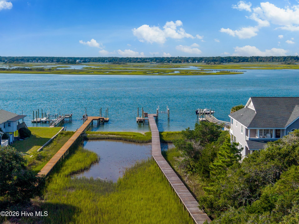
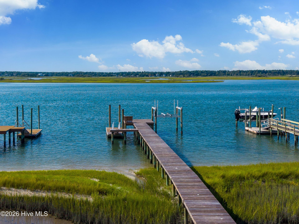
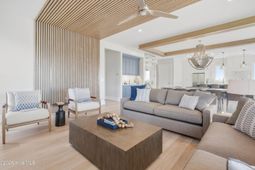
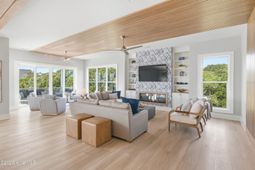
Soundfront and second row from the ocean, this newly completed Topsail Beach residence pairs sweeping marsh-to-sound views with distinctive custom interiors and a private dock with deep-water access. Mature oaks bring character to the setting, while furnishings, artwork, accessories, and outdoor furniture are included for a beautifully finished coastal retreat. Encompassing 3,912 square feet, the home offers five bedrooms, each with its own private full bathroom, plus an additional half bath and an elevator serving all three levels.Positioned to embrace the waterfront outlook, the upper living level offers 10-foot ceilings and thoughtfully detailed gathering spaces. Four-panel, center-opening sliding glass doors create broad connections to the sound-facing decks from the upper living spaces and both lower sound-facing bedroom suites, inviting an easy flow between indoors and out.A linear wood-slat ceiling with integrated lighting continues into an accent wall, bringing warmth and architectural depth to the living area. A linear fireplace, textured botanical wallcovering, and flanking built-ins create an inviting focal point. Decorative wood beams with integrated accent lighting and a statement chandelier distinguish the dining space.The kitchen combines stainless steel appliances, extensive cabinetry, and a generous island with an undermount sink and seating. Discreetly positioned under-cabinet outlets in the kitchen and both wet bars preserve clean backsplash lines while keeping appliance connections convenient. A custom, floor-to-ceiling glass-enclosed wine cellar with independent temperature control adds a striking element for entertaining. Two wet bars, including one with a refrigerator on the lower residential level, serve both living floors.The bedroom suites provide privacy and comfort for owners and guests, with individual architectural touches including a custom plank-and-beam bedroom ceiling. Selected showers feature floor-to-ceiling tile, glass enclosures, built-in benches, and recessed niches. Luxury vinyl plank flooring carries a cohesive finish throughout the living spaces.Multiple front and sound-facing composite decks extend the home outdoors, with finished ceilings in covered areas on both sides of the residence. Natural wood planking conceals overhead deck framing in the lower covered deck areas, complemented by painted wood railings. A hot tub and abundant outdoor seating invite lingering over the water views. Below, mature oaks frame an outdoor entertaining area with a firepit and space for a future outdoor kitchen. At the waterfront, the private dock, 10,000-pound boat lift, and floating dock place boating at the heart of daily life.Construction details include impact-resistant windows, 2-by-6 exterior framing, fiber-cement siding, a metal roof, and stainless steel flashing. Two water heaters independently serve the home's two residential levels. An expansive garage provides substantial vehicle and storage space, with a rear
Property Details
- MLS ID100608780
- Property TypeResidential - Single Family
- AppliancesVented Exhaust Fan, Mini Refrigerator, Electric Oven, Electric Cooktop, Down Draft, Built-In Microwave, See Remarks, Washer, Refrigerator, Range, Dryer, Dishwasher, Cooktop, Electric Range
- Association AmenitiesSee Remarks
- CoolingCentral Air, Heat Pump
- Days on Site28
- Door FeaturesThermal Doors
- ExteriorFiber Cement, Wood Frame
- Exterior FeaturesDP50 Windows, Gas Log, Thermal Doors, Other, See Remarks
- FencimgPartial
- FlooringLVT/LVP
- FurnishedYes
- Garage4 car attached
- HeatingHeat Pump, Fireplace(s), Electric
- Interior FeaturesMaster Downstairs, Walk-in Closet(s), Vaulted Ceiling(s), High Ceilings, Entrance Foyer, Solid Surface, Bookcases, Kitchen Island, Ceiling Fan(s), Elevator, Furnished, Hot Tub, Pantry, Reverse Floor Plan, Walk-in Shower, Wet Bar, Blinds/Shades, Built-in Features, Smart Thermostat, Walk-In Closet(s), WiFi Thermostat, Other, See Remarks
- LaundryLaundry Room
- Lot DescriptionSee Remarks, Wetlands, Boat Slip, Boat Dock, Boat Lift, Bulkhead, Deeded Water Access, Deeded Waterfront, Navigable Water, Pier, Sailboat Accessible, Salt Marsh, Second Row, Sound Side, Water Depth 4+, Secluded
- Lot Dimensions58x847x79
- Lot Size1.05 Acres
- Parcel#4213-82-4135-0000
- ParkingGarage Faces Rear, Garage Faces Front, Gravel, Garage Door Opener, Garage
- Parking NotesGarage Faces Rear, Garage Faces Front, Gravel, Garage
- Patio/PorchOpen, Covered, Deck, Patio, Porch, See Remarks, Balcony, Front Porch, Rear Porch
- PoolHot Tub
- Roof TypeMetal
- SecuritySmoke Detector(s)
- SewerSeptic Tank
- Special View InfoICW, Marsh, Ocean, Sound, Water
- Stories3.0
- UtilitiesCable Available, Water Connected, See Remarks, High Speed Internet
- WaterPublic
- Water FeaturesPier, Boat Lift, Bulkhead, Deeded Water Access, Deeded Waterfront, Salt Marsh, Second Row, Sound Side, Water Depth 4+, Sailboat Accessible
- WindowThermal Windows
- Year Built2026
- acres1.05
Amenities
- Master Downstairs
- Walk-in Closet(s)
- Vaulted Ceiling(s)
- High Ceilings
- Entrance Foyer
- Solid Surface
- Bookcases
- Kitchen Island
- Ceiling Fan(s)
- Elevator
- Furnished
- Hot Tub
- Pantry
- Reverse Floor Plan
- Walk-in Shower
- Wet Bar
- Blinds/Shades
- Built-in Features
- Smart Thermostat
- Walk-In Closet(s)
- WiFi Thermostat
- Other
- See Remarks
- DP50 Windows
- Gas Log
- Thermal Doors
- Other
- See Remarks
Room Sizes
- Living Room - 1811 X 327 Level - Second
- Other - 50 X 66
- Dining Room - 124 X 242
- Kitchen - 1410 X 222 Level - Second
- Primary Bedroom - 187 X 161 Level - First
- Bedroom 2 - 135 X 185 Level - First
- Bedroom 5 - 150 X 1511 Level - Second
- Bedroom 3 - 187 X 111 Level - First
- Bedroom 4 - 129 X 1010 Level - First
- Laundry - 91 X 411
Listed By / Shown By
Listed By
Agency Name: Better Homes and Gardens Real Estate Treasure III
Agency Phone: 910-327-4444
Hive MLS
Shown By
Agency Title: Carolina One Real Estate
Agency Phone: (843) 203-5016
Hive MLS

Web address QR Codes
1014 N Anderson Boulevard
©OneHomeValue
Ask A Question 1014 N Anderson Boulevard, Topsail Beach, NC 28445




MLS Licensed Data - Copyright 2018 NCRMLS. All rights reserved. North Carolina Regional Multiple Listing Service, (NCRMLS), provides content displayed here (“provided content”) on an “as is” basis and makes no representations or warranties regarding the provided content, including, but not limited to those of non-infringement, timeliness, accuracy, or completeness. Individuals and companies using information presented are responsible for verification and validation of information they utilize and present to their customers and clients. NCRMLS will not be liable for any damage or loss resulting from use of the provided content or the products available through Portals, IDX, VOW, and/or Syndication. Recipients of this information shall not resell, redistribute, reproduce, modify, or otherwise copy any portion thereof without the expressed written consent of NCRMLS.
Privacy Policy / DMCA Notice / ADA Accessibility


This site is hosted, designed and copyright
© 1994 - 2026 by
Delta Media Group, Inc. -- Patent Pending --