
101 Camelot Drive | Holly Ridge | $329,900
SHOW DETAILS
101 Camelot Drive
Holly Ridge, NC 28445
$329,900
3
BEDS
2
BATHS
1,984
SQ. FT.
101 Camelot Drive Holly Ridge, NC 28445
For SALE
Single Family
ACTIVE
$329,900
EST. 830.44/MO CALCULATE
3
BEDS
2
BATHS
1,984
SQ. FT.
Property Description
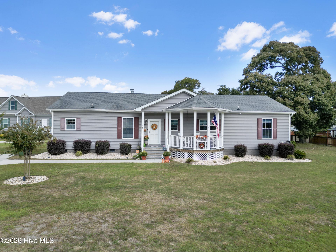
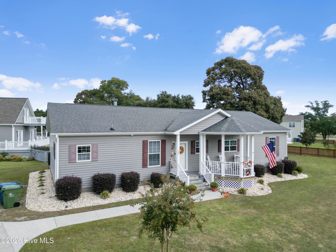
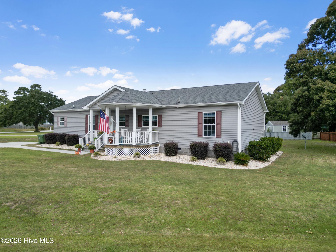
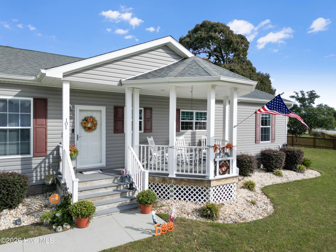
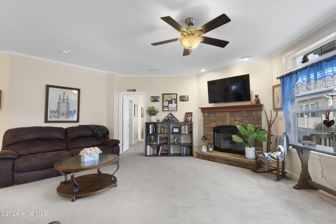
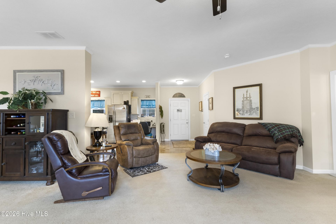
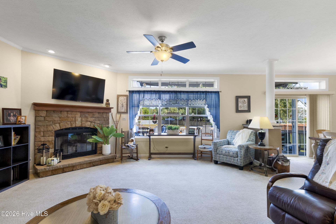
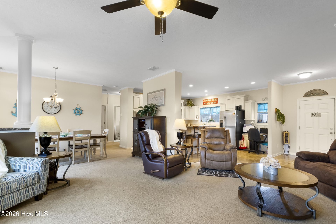
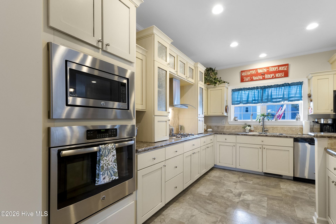
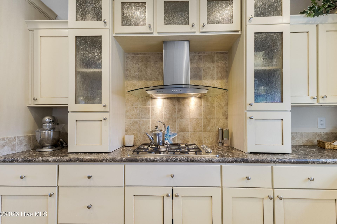
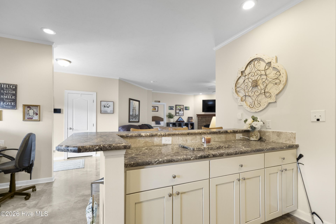
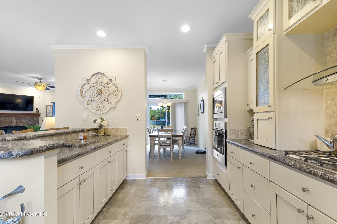
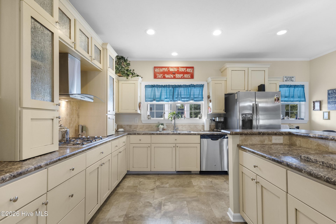
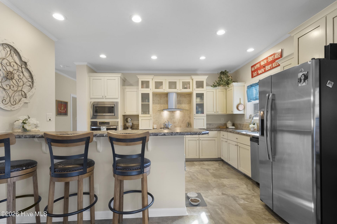
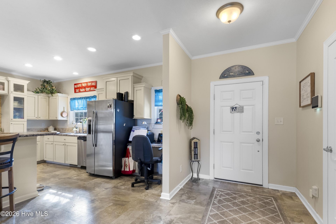
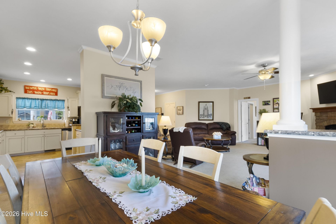
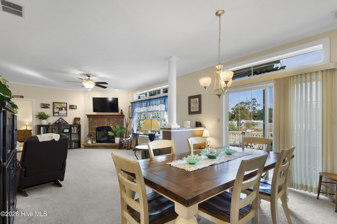
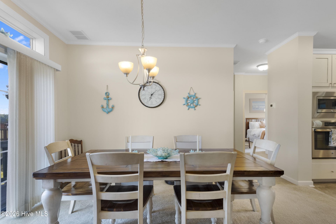
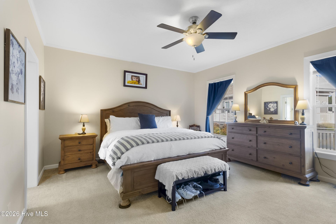
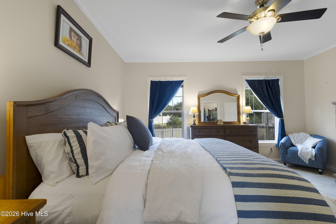
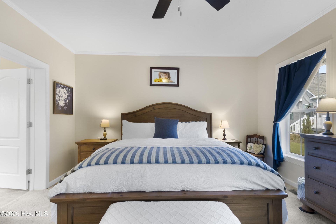
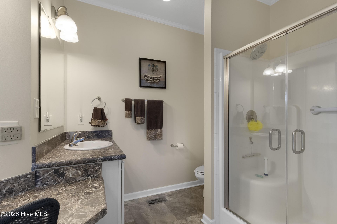
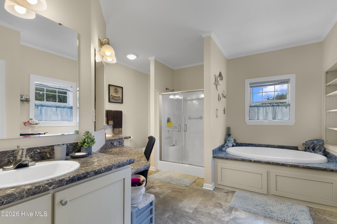
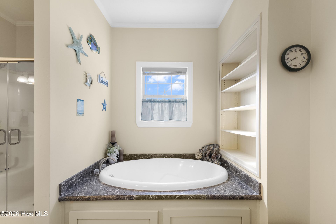
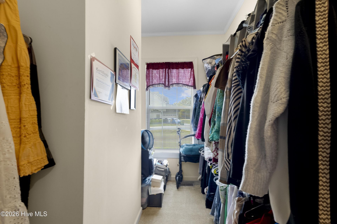
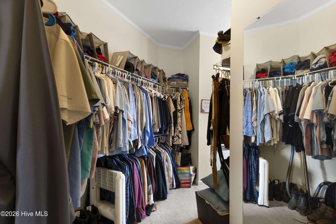
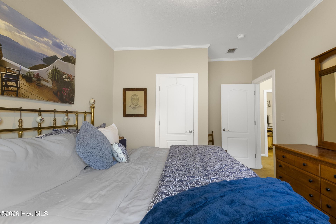
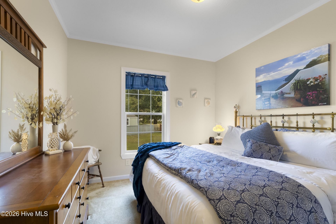
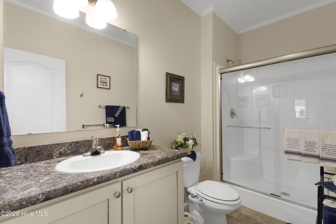
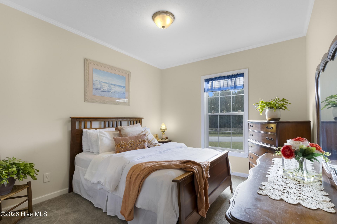
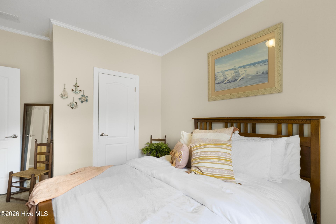
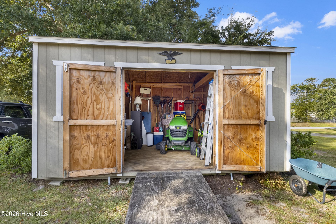
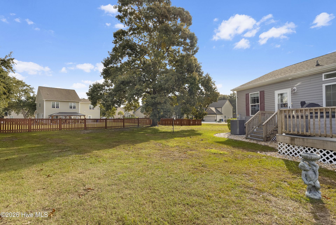
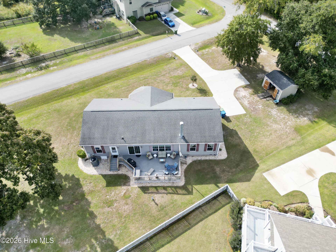
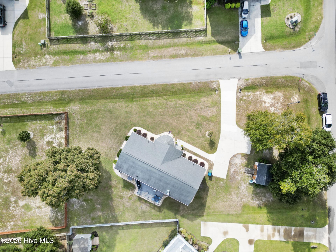
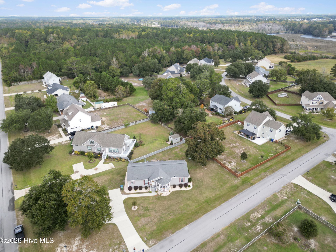
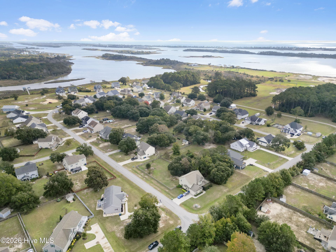
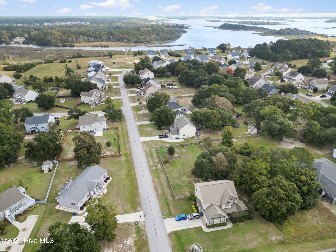
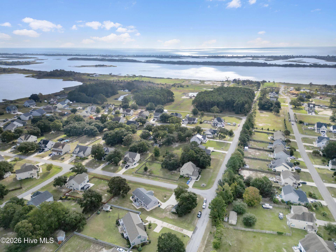
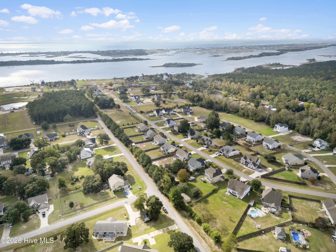
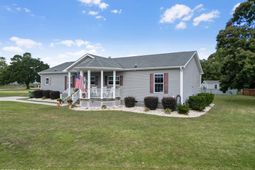
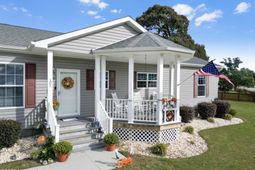
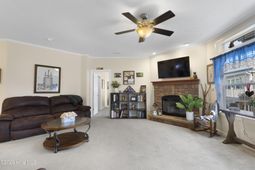
Located in the highly sought-after King's Harbor community, this beautifully maintained 3-bedroom, 2-bath home offers the perfect blend of coastal charm and modern convenience. Nestled on a mature, landscaped lot with established trees providing beauty, shade, and privacy, the property welcomes you with exceptional curb appeal and a spacious covered front porch, ideal for relaxing and enjoying Carolina evenings. King's Harbor residents enjoy access to a private boat ramp on Spicer Bay, offering direct access to the Intracoastal Waterway for boating, fishing, kayaking, and other water activities. Conveniently located just minutes from Topsail Island beaches, Surf City's shopping and dining, Stone Bay, Camp Lejeune's back gate, and Hampstead. Inside, the thoughtfully designed kitchen features abundant cabinetry with convenient pull-out lower shelves, stainless steel GE appliances, a wall oven, built-in microwave, dishwasher, and refrigerator. The gas range, fueled by propane, is complemented by an upgraded stainless and glass vent hood, creating both style and functionality. Bar-height seating connects the kitchen to the living area, making entertaining and everyday living effortless. The dining area is filled with natural light, while the spacious living room offers flexible furniture arrangements and a cozy propane gas-log fireplace, perfect for cooler evenings. The generously sized primary suite easily accommodates a full bedroom set and features an impressive en-suite bath with separate dual vanities, a dedicated makeup station, walk-in shower, soaking tub, and a large walk-in closet. A propane-powered Rinnai on-demand tankless water heater provides endless hot water throughout the home. With mature trees, established landscaping, propane amenities including the stove, fireplace, and tankless water heater, private community water access, and a prime coastal location, this exceptional property offers the lifestyle you've been searching for.
Property Details
- MLS ID100613403
- Property TypeResidential - Single Family
- AppliancesGas Cooktop, Built-In Microwave, Washer, Refrigerator, Dryer, Dishwasher, Tankless Water Heater
- Association AmenitiesWaterfront Community, Maintenance Common Areas, Maintenance Roads, Management, Picnic Area, Street Lights
- CoolingCentral Air
- Days on Site4
- ExteriorVinyl Siding, Wood Frame
- FlooringCarpet, Vinyl
- HeatingElectric, Heat Pump
- HOA Fee$300/ Annually
- Interior FeaturesMaster Downstairs, Walk-in Closet(s), Ceiling Fan(s), Walk-in Shower, Blinds/Shades, Walk-In Closet(s)
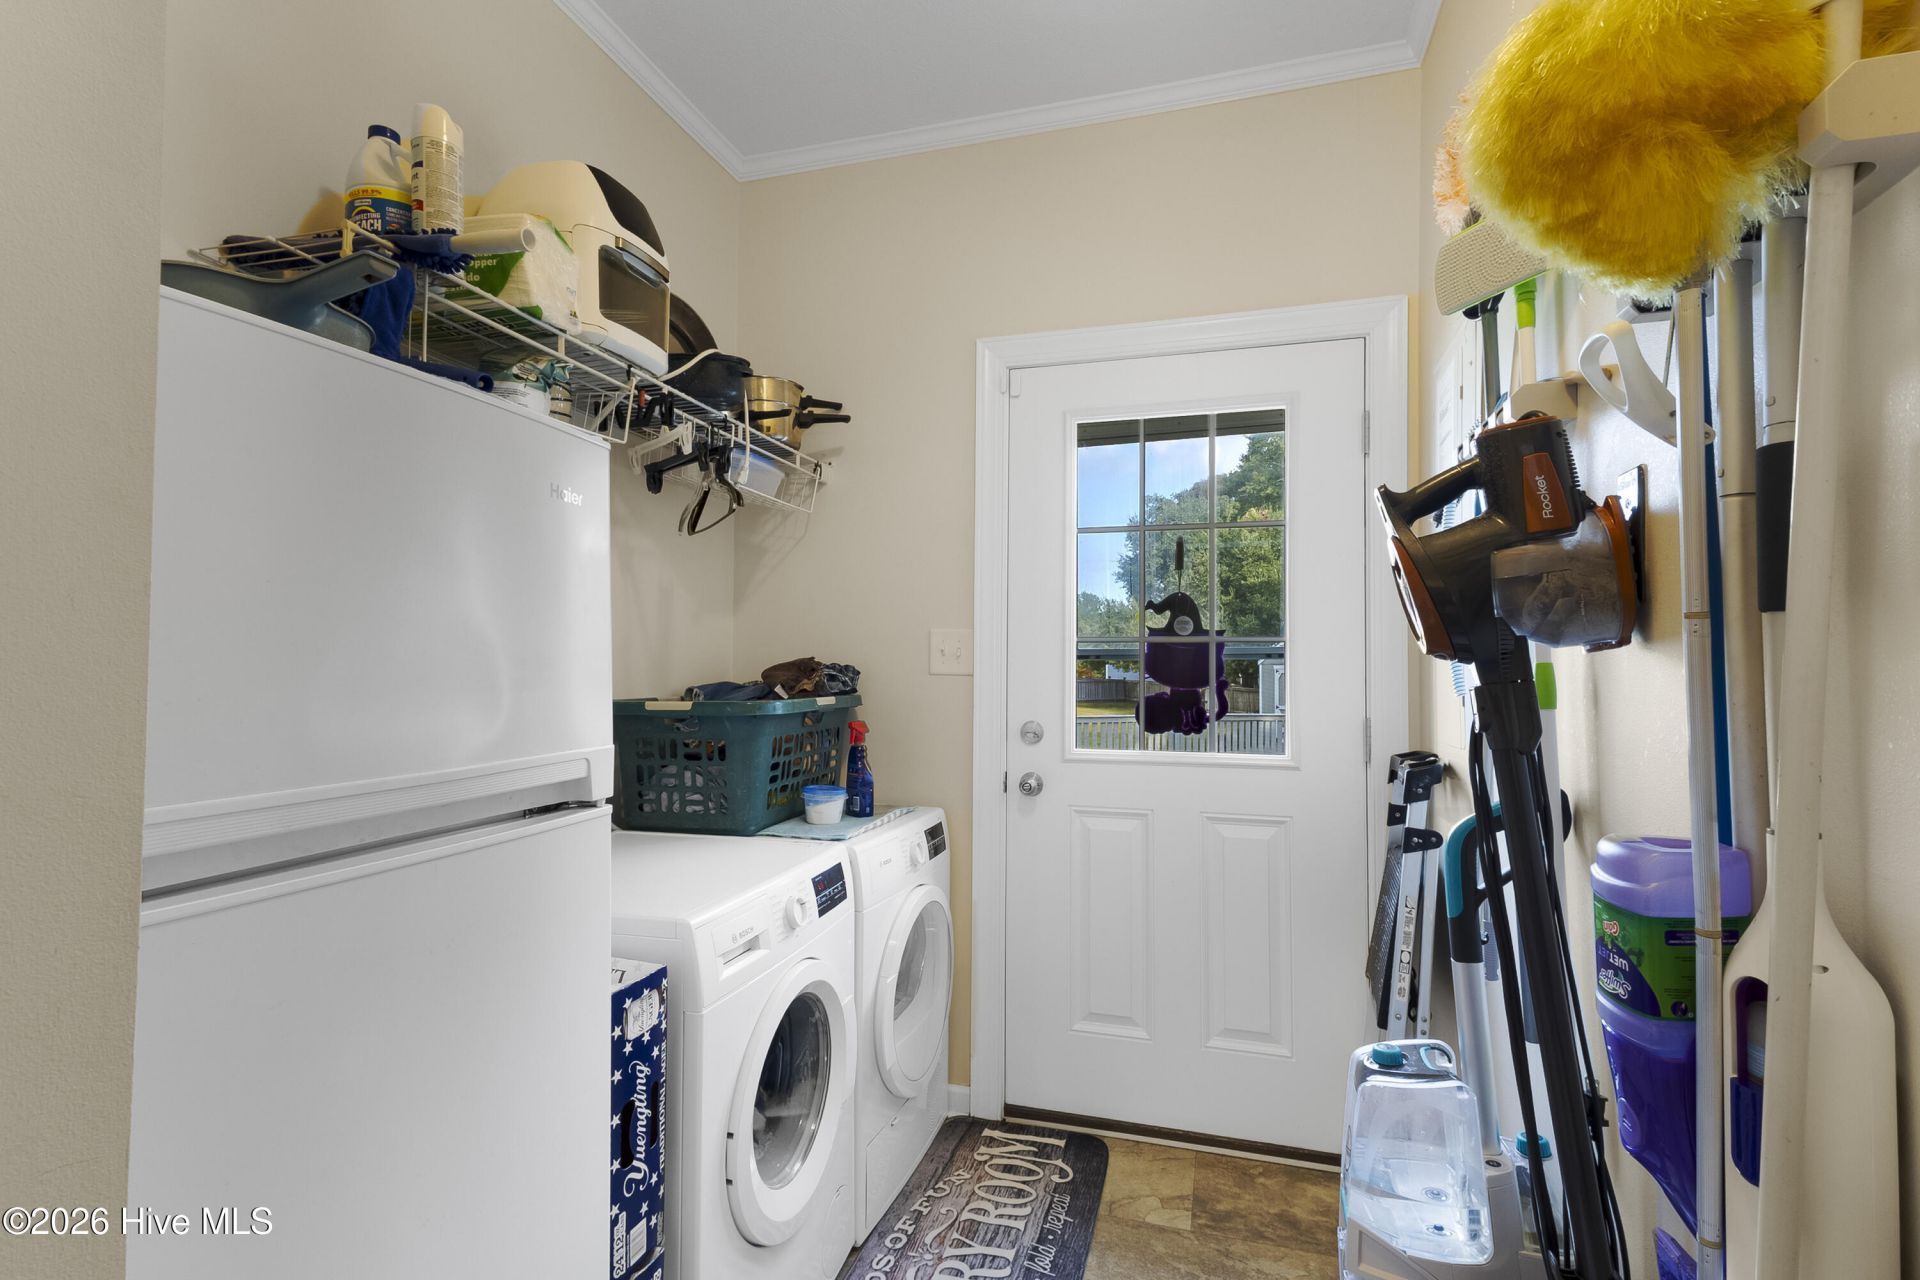
- LaundryDryer Hookup, Washer Hookup, Laundry Room
- Lot DescriptionCorner Lot, Boat Ramp, Water Access Comm
- Lot Dimensions100x200x100x200
- Lot Size0.40 Acres
- Parcel#749b-6
- ParkingConcrete
- Parking NotesConcrete
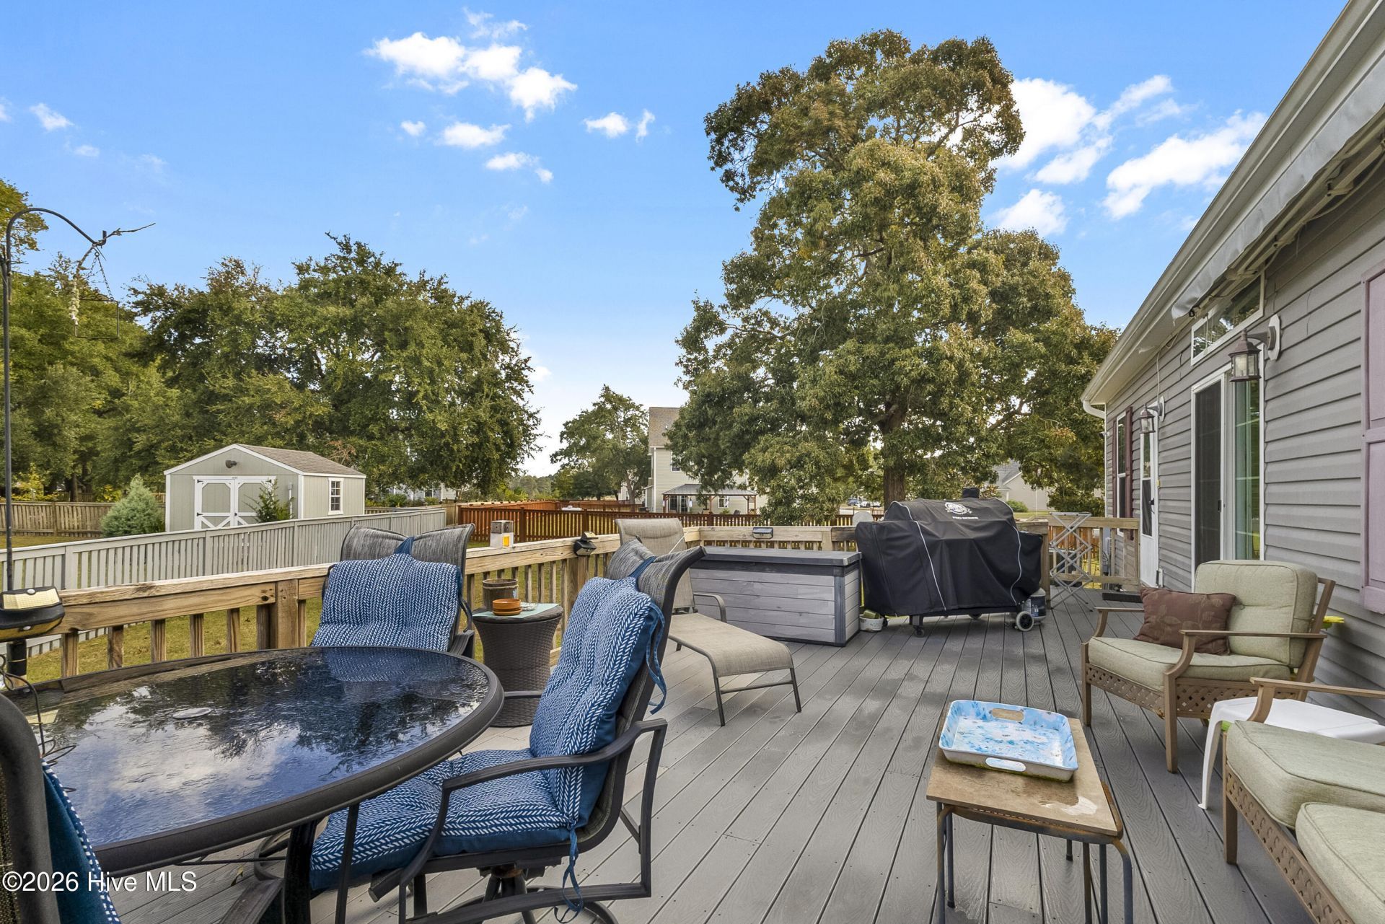
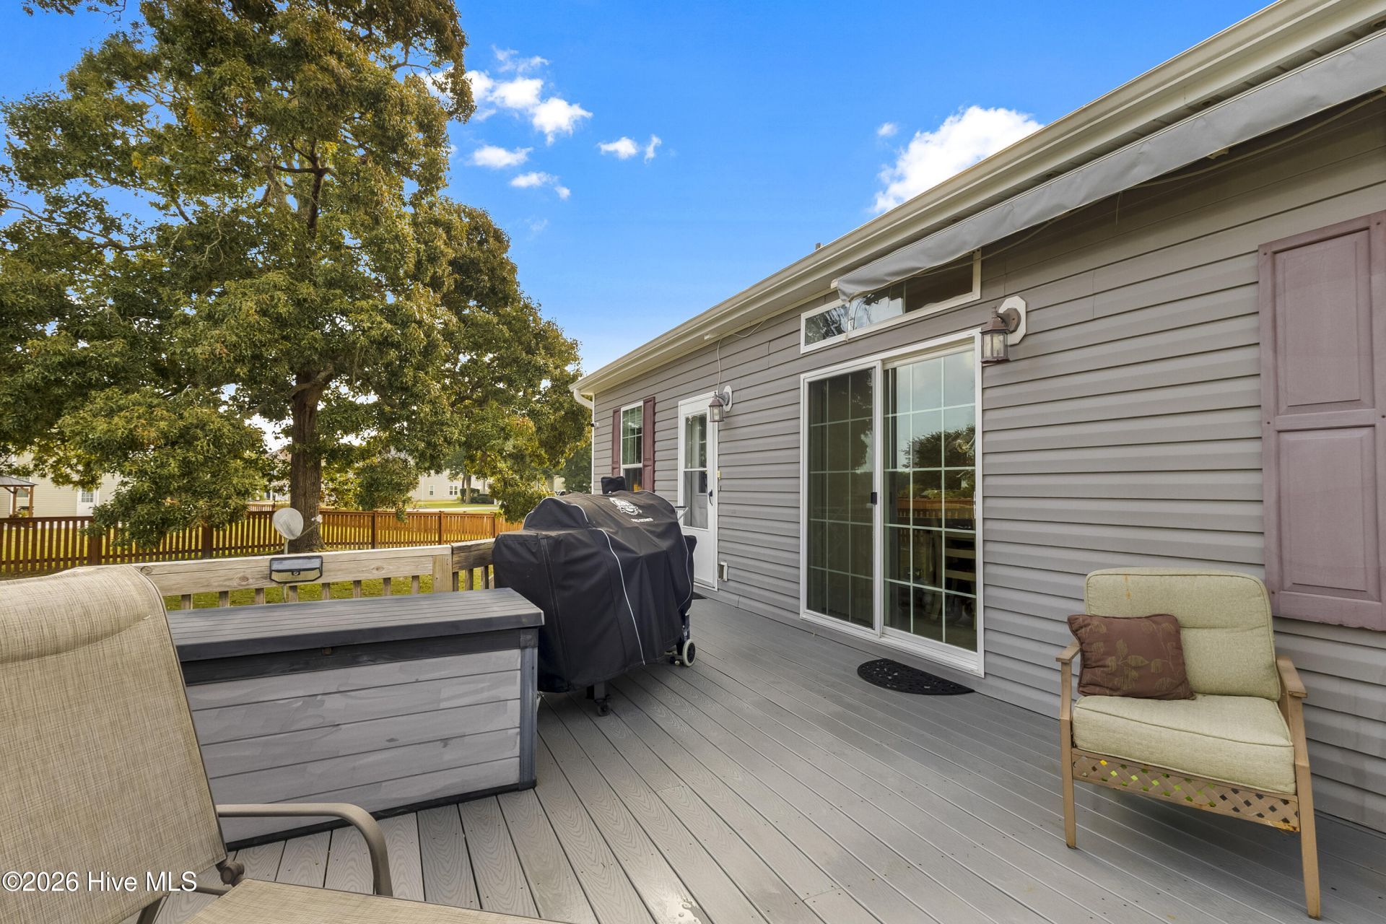
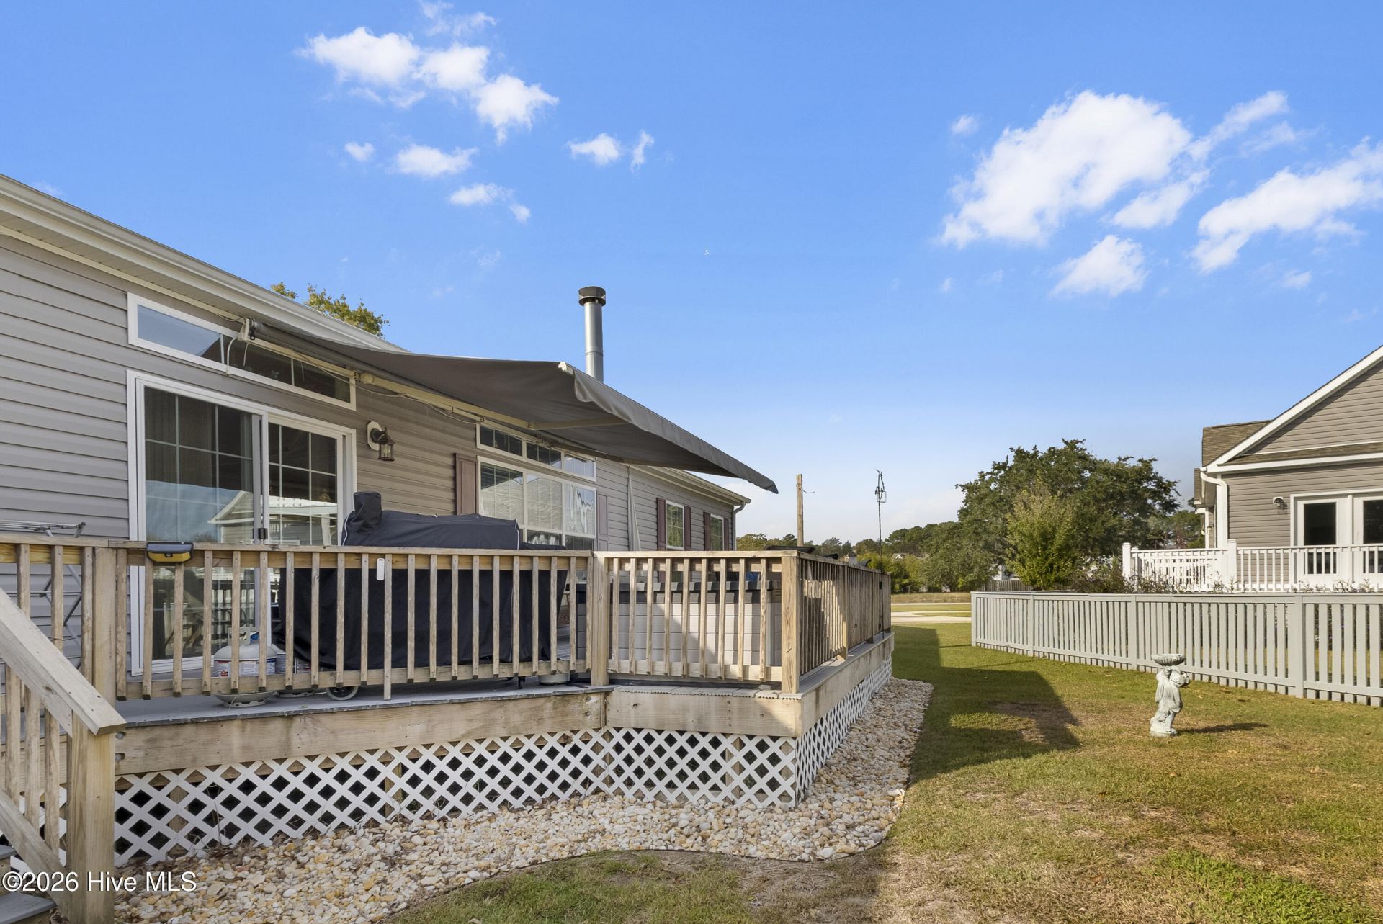
- Patio/PorchCovered, Deck, Porch
- Roof TypeShingle
- Securityyes
- SecuritySecurity System
- SewerSeptic Tank
- Special View InfoNone
- Stories1.0
- UtilitiesWater Connected
- WaterPublic
- Water FeaturesBoat Ramp, Water Access Comm
- Year Built2016
- acres0.40
Amenities
- Master Downstairs
- Walk-in Closet(s)
- Ceiling Fan(s)
- Walk-in Shower
- Blinds/Shades
- Walk-In Closet(s)
Listed By / Shown By
Listed By
Agency Name: REAL Broker LLC
Agency Phone: 919-348-2585
Hive MLS
Shown By
Agency Title: Carolina One Real Estate
Agency Phone: (843) 203-5016
Hive MLS

Web address QR Codes
101 Camelot Drive
©OneHomeValue
Ask A Question 101 Camelot Drive , Holly Ridge, NC 28445




MLS Licensed Data - Copyright 2018 NCRMLS. All rights reserved. North Carolina Regional Multiple Listing Service, (NCRMLS), provides content displayed here (“provided content”) on an “as is” basis and makes no representations or warranties regarding the provided content, including, but not limited to those of non-infringement, timeliness, accuracy, or completeness. Individuals and companies using information presented are responsible for verification and validation of information they utilize and present to their customers and clients. NCRMLS will not be liable for any damage or loss resulting from use of the provided content or the products available through Portals, IDX, VOW, and/or Syndication. Recipients of this information shall not resell, redistribute, reproduce, modify, or otherwise copy any portion thereof without the expressed written consent of NCRMLS.
Privacy Policy / DMCA Notice / ADA Accessibility


This site is hosted, designed and copyright
© 1994 - 2026 by
Delta Media Group, Inc. -- Patent Pending --