
606 Dolphin Drive | Summerville | $340,000
SHOW DETAILS
606 Dolphin Drive
Summerville, SC 29485
$340,000
3
BEDS
2.5
BATHS
1,784
SQ. FT.
606 Dolphin DriveSummerville, SC 29485
For SALE
Single Family
ACTIVE
$340,000
EST. 855.86/MO CALCULATE
3
BEDS
2.5
BATHS
1,784
SQ. FT.
Property Description
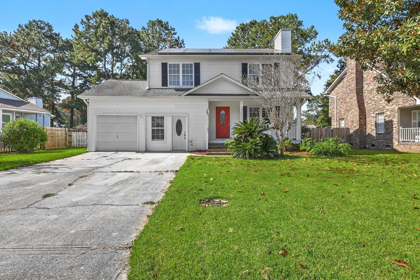
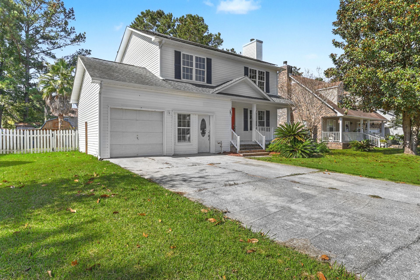
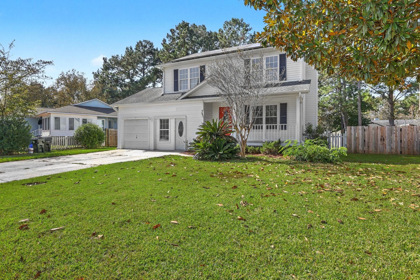
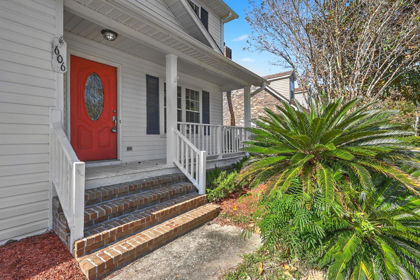
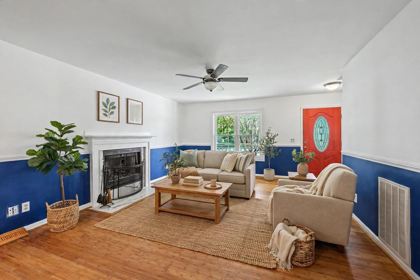
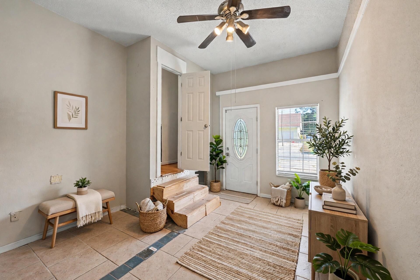
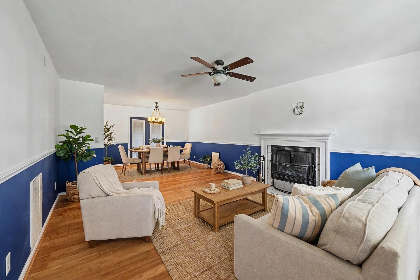
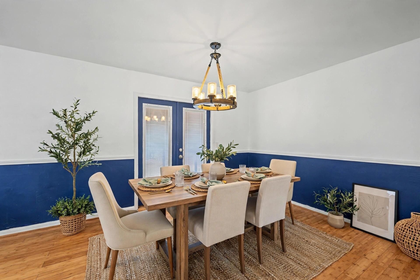
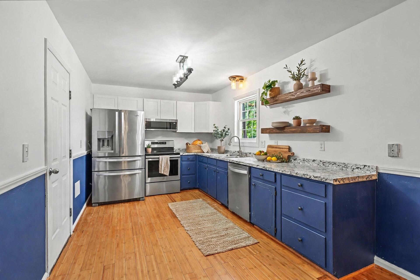
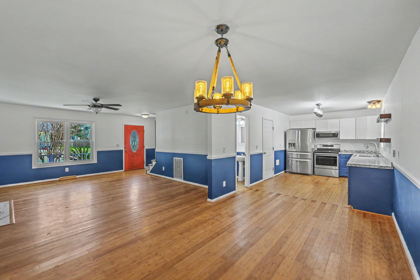
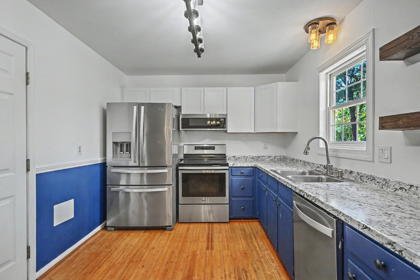
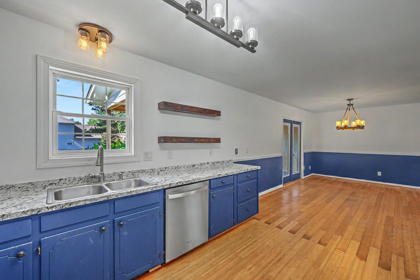
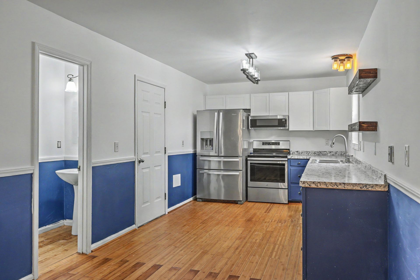
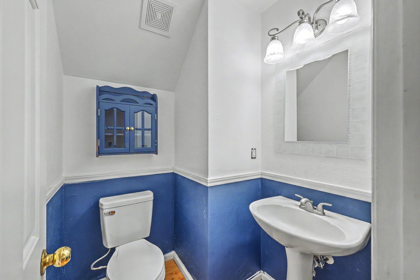
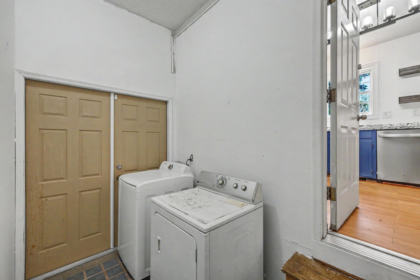
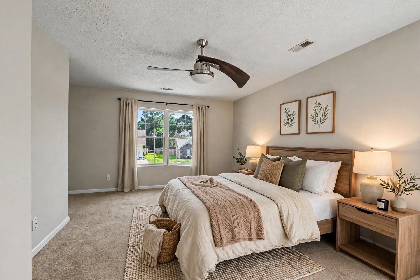
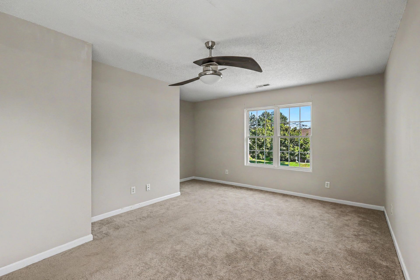
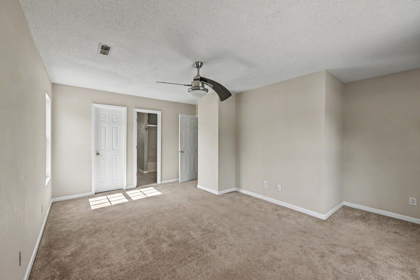
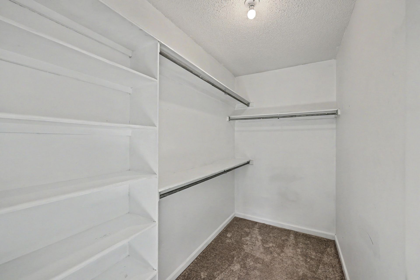
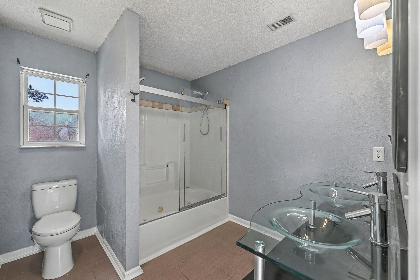
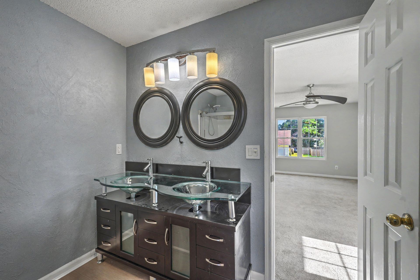
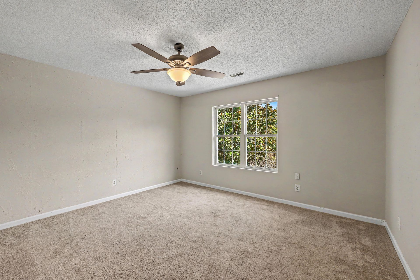
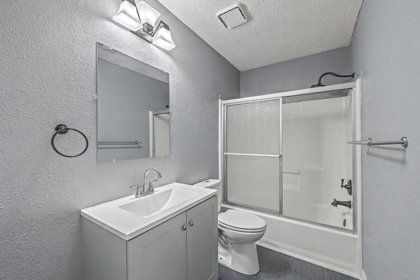
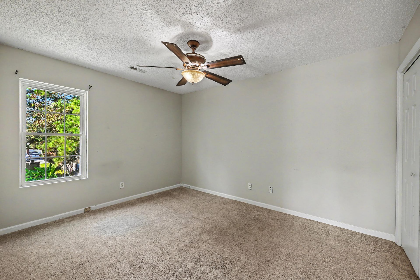
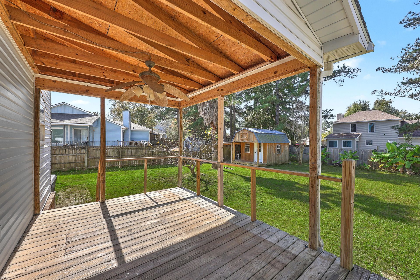
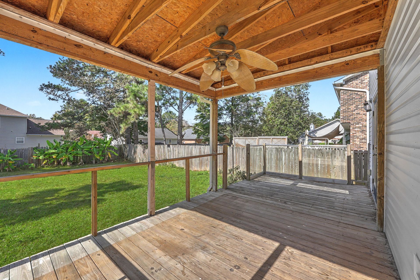
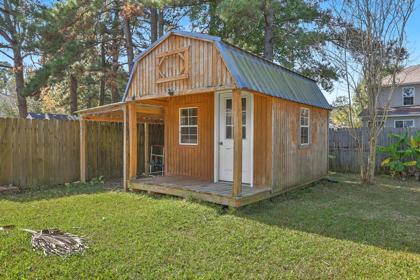
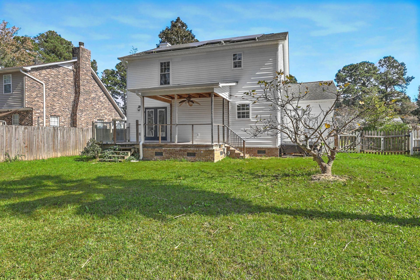
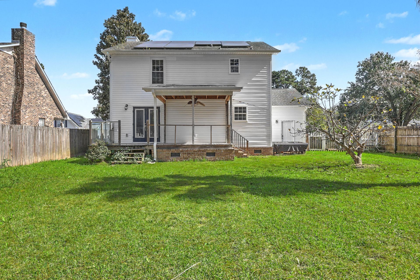
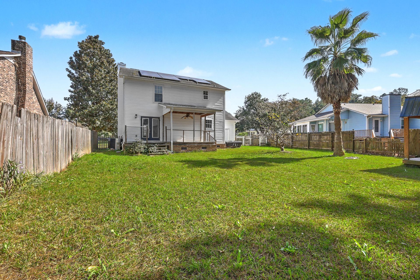
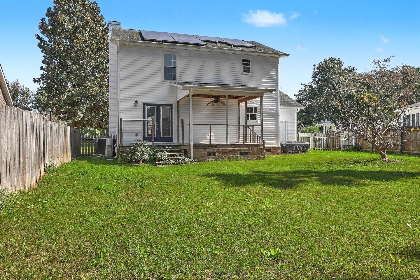
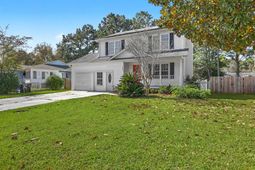
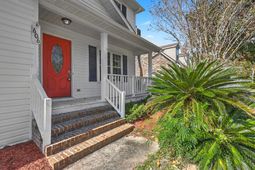
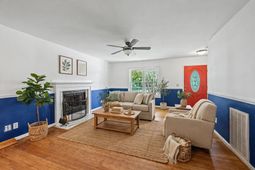
Welcome to this adorable home you're sure to fall in love with! Recent updates include new carpet, fresh paint in several rooms, and **paid-off solar panels**. From the moment you arrive, quintessential Southern charm greets you with a traditional facade, simple landscaping, and an inviting front porch. Step inside to a bright, airy feel, gleaming hardwood floors, and a floor plan that flows beautifully. The warm fireplace serves as the focal point of the spacious living room, which continues into a generous dining area overlooking the large backyard oasis. The kitchen features original solid hardwood cabinets -- built to last and easy to paint to your taste -- along with stainless steel appliances and a great view of the backyard.The main level also offers a powder room, a laundry/storage room, and a converted garage with its own separate entry -- perfect as a private office, flex space, or playroom, or it could even become another bedroom. Upstairs, there's no wasted space. To the left, the oversized owner's suite offers ample room for a small sitting area or workstation. The ensuite features tiled flooring, an oversized tub and shower combination, and a stylish double vanity, with a large walk-in closet tucked into the back corner of the bedroom. Down the hall, the secondary bathroom has been updated with a brand-new vanity and mirror, and the secondary bedrooms are generously sized with good-sized closets of their own.Outside, the bones are there to create the ultimate outdoor living and recreation area. A covered deck with electricity give you the best of both worlds -- sunshine or shade on summer days. Down the brick steps, a stone paver patio is already installed and is ideal for redoing into an outdoor kitchen or grilling area. A huge shed in great shape sits at the rear of the property -- convert it to a man cave or she shed, or simply enjoy the extra storage. The fully fenced yard has been trimmed back and, once the regrowth comes in, should look absolutely beautiful; it's ready for a little TLC to reach its full potential.Zoned for the sought-after Dorchester 2 school district and located close to shopping, highways, schools, and historical landmarks -- this beauty won't last long!
Property Details
- MLS ID26029703
- Property TypeResidential - Single Family
- Building Area Total1784
- Community FeaturesTrash, Walk/Jog Trails
- CoolingCentral Air
- ExteriorVinyl Siding
- Exterior FeaturesRain Gutters
- FencingFence - Wooden Enclosed, Privacy
- Fireplace FeaturesFamily Room, One
- Fireplaces1
- Fireplace Y/NYes
- FlooringCeramic Tile, Laminate, Carpet
- Garage1 car attached
- GarageY/NYes
- HeatingForced Air
- HeatingY/N1
- Home StyleTraditional
- Interior FeaturesHigh Ceilings, Ceiling - Blown, Garden Tub/Shower, Walk-In Closet(s), Ceiling Fan(s), Eat-in Kitchen, Family, Entrance Foyer, Office, Pantry
- LaundryWasher Hookup, Electric Dryer Hookup, Laundry Room
- Lot Dimensions0.20 acre(s)
- Lot FeaturesLevel, Wooded,0 - .5 Acre
- Lot Size0.20 Acres
- Other StructuresNo, Storage, Workshop, Shed(s)
- Parking FeaturesAttached,1 Car Garage, Converted Garage, Garage Door Opener
- Patio And PorchCovered, Deck, Patio, Front Porch
- Roof TypeArchitectural
- SewerPublic Sewer
- Stories2.0
- UtilitiesSummerville CPW, Dominion Energy
- WaterPublic
- Window FeaturesWindow Treatments - Some
- WoodedYes
- Year Built1993
- acres0.20
Amenities
- High Ceilings
- Ceiling - Blown
- Garden Tub/Shower
- Walk-In Closet(s)
- Ceiling Fan(s)
- Eat-in Kitchen
- Family
- Entrance Foyer
- Office
- Pantry
- Rain Gutters
Listed By / Shown By

Listed By
Agency Name: Carolina One Real Estate
Agent Name: Hailey Kislinger
Agency Phone: (772) 214-8372
Charleston Trident MLS
Web address QR Codes
606 Dolphin Drive
Hailey Kislinger
©OneHomeValue
Ask A Question 606 Dolphin Drive, Summerville, SC 29485




Privacy Policy / DMCA Notice / ADA Accessibility


This site is hosted, designed and copyright
© 1994 - 2026 by
Delta Media Group, Inc. -- Patent Pending --